Skip main navigation
Sold for $375,000
  • $375,000

    39628 OTIS ALLEN ROAD, ZEPHYRHILLS, FL 33540

    3beds
    1,860sqft
    Single Family Residence
    Built in 1998
    2.17 Acres Lot
    $375,000 Zestimate®
    $202/sqft
    $2,225 Estimated rent

    Home value

    $375,000

    $356,000 - $394,000

    $2,225/mo

    Zestimate® history
    Loading
    Loading...

    Owner options

    List your home for rent

    $2,225/mo

    Rent Zestimate®

    Find your next renter with Zillow Rental Manager. Plus, with online applications, you can quickly screen prospective tenants – for free.

    Learn more

    $2,225/mo

    Rent Zestimate®

    Refinance and save

    $2,603/mo

    Est. payment

    Refinancing to a lower rate could help reduce your monthly payments and save thousands over the life of the loan.

    See today's rates

    $2,603/mo

    Est. payment

    Explore your selling options

    Work with a Zillow partner agent

    Leverage their expertise and Zillow's premium Showcase listings to get your home seen by more buyers.

    Get started

    List with your own agent

    Get your home in front of millions of buyers by listing it on Zillow.

    Learn how to do it

    Sell it yourself

    Take full control of how buyers see your home on Zillow by listing For Sale by Owner (FSBO).

    List your home

    What's special

    Cozy fireplaceCenter islandSplit-bedroom layoutEn-suite bathFully fenced acresExpansive open floor planOversized primary suite
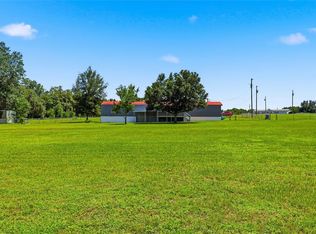
    Virtually Staged. Welcome to peaceful country living at 39628 Otis Allen Rd! Nestled on over 2 fully fenced acres, this 3-bedroom, 2.5-bathroom home offers the perfect blend of privacy, comfort, and endless possibilities—all just minutes from the Mirada Lagoon. Inside, you'll find an expansive open floor plan with soaring vaulted ceilings, an oversized living room with a cozy fireplace, and a spacious kitchen featuring abundant cabinetry, a center island, and ample counter space—perfect for entertaining or everyday living. The split-bedroom layout provides added privacy, while the oversized primary suite features a walk-in closet and an en-suite bath with a soaking tub and separate walk-in shower. Step outside to the covered back patio and enjoy peaceful views of your sprawling property, with plenty of room for horses, farm animals, recreational vehicles, a workshop, or future additions. Don't miss this rare opportunity to own your own private slice of paradise with room to live, grow, and play!

    Zillow last checked:

    Listing updated:

    Listed by:

    Deborah Ruff 330-319-1052,

    54 REALTY LLC 813-435-5411

    Bought with:

    Earl Knighten, 3358688

    THE KNIGHTEN GROUP LLC

    Source: Stellar MLS,MLS#: TB8525881MLS LogoOriginating MLS: West Pasco

    Facts & features

    Interior

    Bedrooms & bathrooms
    • Bedrooms: 3
    • Bathrooms: 3
    • Full bathrooms: 2
    • 1/2 bathrooms: 1
    Primary bedroom
    • Features: Walk-In Closet(s)
    • Level: First
    • Area: 266.13 Square Feet
    • Dimensions: 20.3x13.11
    Bedroom 2
    • Features: Dual Closets
    • Level: First
    • Area: 127.5 Square Feet
    • Dimensions: 12.5x10.2
    Bedroom 3
    • Features: Walk-In Closet(s)
    • Level: First
    • Area: 178.75 Square Feet
    • Dimensions: 12.5x14.3
    Primary bathroom
    • Level: First
    • Area: 136.65 Square Feet
    • Dimensions: 15x9.11
    Bathroom 2
    • Level: First
    • Area: 43 Square Feet
    • Dimensions: 8.6x5
    Bathroom 3
    • Level: First
    Dinette
    • Level: First
    • Area: 110 Square Feet
    • Dimensions: 11x10
    Dining room
    • Level: First
    • Area: 313.2 Square Feet
    • Dimensions: 17.4x18
    Foyer
    • Level: First
    • Area: 69.3 Square Feet
    • Dimensions: 7.7x9
    Kitchen
    • Level: First
    • Area: 168.48 Square Feet
    • Dimensions: 14.4x11.7
    Laundry
    • Level: First
    Living room
    • Level: First
    • Area: 275.48 Square Feet
    • Dimensions: 16.11x17.1
    Heating
    • Central
    Cooling
    • Central Air
    Appliances
    • Included: Range, Range Hood, Refrigerator
    • Laundry: Inside
    Features
    • Eating Space In Kitchen, Split Bedroom, Thermostat, Walk-In Closet(s)
    • Flooring: Carpet, Laminate
    • Has fireplace: Yes
    • Fireplace features: Living Room, Wood Burning
    Interior area
    • Total structure area: 2,402
    • Total interior livable area: 1,860 sqft

    Property

    Features
    • Levels: One
    • Stories: 1
    • Exterior features: Private Entrance
    • Fencing: Fenced
    Lot
    • Size: 2.17 Acres
    • Features: Cleared
    Details
    • Parcel number: 212536001.0003.00001.0
    • Zoning: AR
    • Special conditions: None

    Construction

    Type & style
    • Home type: SingleFamily
    • Property subtype: Single Family Residence
    Materials
    • Vinyl Siding
    • Foundation: Block
    • Roof: Shingle
    Condition
    • New construction: No
    • Year built: 1998

    Utilities & green energy

    • Sewer: Septic Tank
    • Water: Well
    • Utilities for property: Cable Available, Electricity Connected, Water Connected

    Community & HOA

    Community
    • Pet fee: $0 monthly
    • Subdivision: ZEPHYRHILLS COLONY CO
    HOA
    • Has HOA: No
    Location
    • Region: Zephyrhills

    Financial & listing details

    • Price per square foot: $202/sqft
    • Tax assessed value: $240,095
    • Annual tax amount: $1,629
    • Date on market: 7/7/2026
    • Cumulative days on market: 4 days
    • Listing terms: Cash,Conventional,FHA,VA Loan
    • Ownership: Fee Simple
    • Total actual rent: 0
    • Electric utility on property: Yes
    • Road surface type: Gravel, Paved

    Price history

    DateEventPrice
    8/21/2026Sold$375,000$202/sqft
    Source: Stellar MLS #TB8525881 Report a problem
    8/11/2026Listed for sale$375,000$202/sqft
    Source: Stellar MLS #TB8525881 Report a problem
    7/13/2026Contingent$375,000$202/sqft
    Source: Stellar MLS #TB8525881 Report a problem
    7/7/2026Listed for sale$375,000-81.7%$202/sqft
    Source: Stellar MLS #TB8525881 Report a problem
    1/2/2003Sold$2,045,400$1,100/sqft
    Source: Public Record Report a problem

    Public tax history

    YearProperty taxesTax assessment
    2025$1,629 +3.4%$135,570 +2.9%
    2024$1,576 +4.9%$131,750
    2023$1,502 +7%$131,750 +3%
    2022$1,404 +2.3%$127,920 +6.1%
    2021$1,372 +2.2%$120,590 +1.4%
    2020$1,342 +2.6%$118,930 +2.3%
    2019$1,307 $116,260 +1.9%
    2018$1,307 +2.7%$114,093
    2017$1,274 +1%$114,093 +4.2%
    2016$1,261 +3.8%$109,448 +0.7%
    2015$1,215 +3.3%$108,687 -21.5%
    2014$1,176 $138,509 +4.8%
    2013-- $132,107 +0.3%
    2012-- $131,760 -3.2%
    2011-- $136,047 -1.8%
    2010-- $138,604 -9.5%
    2009-- $153,079 +1.2%
    2008-- $151,250 -6.4%
    2007-- $161,514 -2.4%
    2006-- $165,565 +44.9%
    2005-- $114,283 +14.4%
    2004-- $99,922 +2.1%
    2003-- $97,879 -0.4%
    2002-- $98,279 +23.7%
    2000-- $79,466
    1999-- $79,466
    Find assessor info on the county website

    Neighborhood: 33540

    Nearby schools

    GreatSchools rating
    Schools provided by the listing agent
    • Elementary: Woodland Elementary-PO
    • Middle: Centennial Middle-PO
    • High: Zephryhills High School-PO

    Source: Stellar MLS. This data may not be complete. We recommend contacting the local school district to confirm school assignments for this home.

    Get a cash offer in 3 minutes
    Find out how much your home could sell for in as little as 3 minutes with a no-obligation cash offer.
    Estimated market value
    $375,000
    Get a cash offer in 3 minutes
    Find out how much your home could sell for in as little as 3 minutes with a no-obligation cash offer.
    Estimated market value
    $375,000