Skip main navigation
Off market
  • $520,600

    3963 Ashmont Dr, Erlanger, KY 41018

    5beds
    2,894sqft
    SingleFamily
    Built in 2004
    0.29 Acres Lot
    $520,600 Zestimate®
    $180/sqft
    $3,124 Estimated rent

    Home value

    $520,600

    $495,000 - $547,000

    $3,124/mo

    Zestimate® history
    Loading
    Loading...

    Owner options

    List your home for rent

    $3,124/mo

    Rent Zestimate®

    Find your next renter with Zillow Rental Manager. Plus, with online applications, you can quickly screen prospective tenants – for free.

    Learn more

    $3,124/mo

    Rent Zestimate®

    Refinance and save

    $3,334/mo

    Est. payment

    Refinancing to a lower rate could help reduce your monthly payments and save thousands over the life of the loan.

    See today's rates

    $3,334/mo

    Est. payment

    Explore your selling options

    Work with a Zillow partner agent

    Leverage their expertise and Zillow's premium Showcase listings to get your home seen by more buyers.

    Get started

    List with your own agent

    Get your home in front of millions of buyers by listing it on Zillow.

    Learn how to do it

    Sell it yourself

    Take full control of how buyers see your home on Zillow by listing For Sale by Owner (FSBO).

    List your home

    What's special

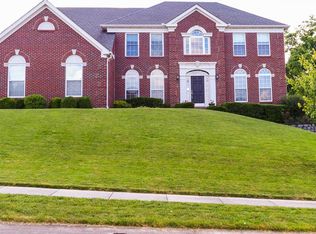
    Stunning Drees home built in 2004. Quaint front porch welcomes you into the front door to enter into a two story foyer. To the left a nice size formal room with beautiful crown molding and large windows overlooking at the blue hydrangeas in the front yard. To the right of the entrance is a formal dining room again with beautiful crown moldings and chair rail with large windows, this room connects to the upgraded kitchen with granite countertops and stainless steel apliances, including microwave; the refrigerator has a purified bottle water system for ice making and drinking spout. The kitchen has hardwood floors and a nice size Island in the center and a breakfast nook overlooking the beautiful back yard which features a water creek through the separate garden areas and secret garden in our private woods. Large laundry room. Large family room with gas fireplace and original mantel with lovely large windows overlooking our large mature trees. A large wood double deck to enjoy al fresco dining or just sit and enjoy the fresh breezes under the shade of mature trees and enjoy our manicured gardens. A half bathroom on the first floor makes it easy to entertain. Upstairs on the second floor are 4 Large bedrooms with nice large windows and 2 large bathrooms. LARGE bonus family entertaining room to enjoy family time. Very large master bedroom with beautiful large windows and ceiling fan, a large on suite master bathroom featuring a relaxing large soaking tub, separate shower and two large counter stations each with its own sink (his and hers); water closet. A large walk in closet. There is the possibility to turn one of the adjusent bedrooms to the master into a nursery, master suite or an incredible master closet, to be able to turn the existing master walk in closet into upstairs laundry room. The finished basement has a kitchenette with built in cabinets on the eating area, large full bathroom, study, office, art studio, entertaining area with a walk out terrace; large window overlooking the garden and woods in the back yard.. This home has large rooms, wood floors and carpet. Two car garage with garage door openers and keyless entrance code. Lakemont features a club house with two different pools and a gym. Throug the neighborhood we have different catch and release fishing lakes and a large outdoor park with walking/running trails and kids park. Hiking trails are wonderful and lead to doe run park.

    This property is off market, which means it's not currently listed for sale or rent on Zillow. This may be different from what's available on other websites or public sources.
    Facts & features

    Interior

    Bedrooms & bathrooms
    • Bedrooms: 5
    • Bathrooms: 4
    • Full bathrooms: 3
    • 1/2 bathrooms: 1
    Heating
    • Forced air, Gas
    Cooling
    • Central
    Appliances
    • Included: Dishwasher, Dryer, Freezer, Garbage disposal, Microwave, Range / Oven, Refrigerator, Washer
    Features
    • Flooring: Hardwood
    • Basement: Finished
    • Has fireplace: Yes
    Interior area
    • Total interior livable area: 2,894 sqft

    Property

    Parking
    • Total spaces: 2
    • Parking features: Garage - Attached
    Features
    • Exterior features: Shingle, Stone, Brick, Cement / Concrete
    • Has view: Yes
    • View description: Park, Water, City, Mountain
    • Has water view: Yes
    • Water view: Water
    Lot
    • Size: 0.29 Acres
    Details
    • Parcel number: 031000407500
    • Zoning: Residential

    Construction

    Type & style
    • Home type: SingleFamily
    Materials
    • brick
    • Foundation: Concrete
    • Roof: Shake / Shingle
    Condition
    • Yes
    • Year built: 2004

    Utilities & green energy

    • Gas: Natural
    • Sewer: Public
    • Water: Public

    Community & HOA

    Community
    • Features: Fitness Center
    HOA
    • Has HOA: Yes
    • HOA fee: $50 monthly
    Location
    • Region: Erlanger

    Financial & listing details

    • Price per square foot: $180/sqft
    • Tax assessed value: $378,000
    • Annual tax amount: $3,875

    Price history

    DateEventPrice
    8/23/2018Sold$335,000$116/sqft
    Source: Public Record Report a problem
    7/26/2018Pending sale$335,000$116/sqft
    Source: Comey & Shepherd REALTORS #518198 Report a problem
    7/24/2018Listed for sale$335,000+18.4%$116/sqft
    Source: Comey & Shepherd REALTORS #518198 Report a problem
    12/23/2013Sold$283,000-2.4%$98/sqft
    Source: Public Record Report a problem
    11/3/2013Price change$289,900-1.7%$100/sqft
    Source: Keller Williams Realty #423937 Report a problem
    9/19/2013Listed for sale$294,900+6.5%$102/sqft
    Source: Keller Williams Realty #423937 Report a problem
    8/23/2004Sold$276,900$96/sqft
    Source: Public Record Report a problem

    Public tax history

    YearProperty taxesTax assessment
    2024$3,875 -3.8%$378,000
    2023$4,029 +10.1%$378,000 +12.8%
    2022$3,658 -2.1%$335,000
    2021$3,737 -23.6%$335,000
    2020$4,891 $335,000
    2019$4,891 +36%$335,000 +18.4%
    2018$3,596 $283,000
    2017$3,596 +39.1%$283,000
    2015$2,585 -11.5%$283,000
    2014$2,921 $283,000 +1.4%
    2013$2,921 $279,000
    2012-- $279,000
    2011-- $279,000
    2010-- $279,000
    2009-- $279,000
    2008-- $279,000
    2007-- $279,000 +0.8%
    2006-- $276,900
    2005-- $276,900 +592.3%
    2003-- $40,000
    Find assessor info on the county website

    Neighborhood: 41018

    Nearby schools

    GreatSchools rating
    Schools provided by the listing agent
    • Elementary: R.C. Hinsdale Elementary
    • Middle: Turkey Foot Middle School
    • High: Dixie Heights High
    • District: Kenton County Public

    Source: The MLS. This data may not be complete. We recommend contacting the local school district to confirm school assignments for this home.

    Get a cash offer in 3 minutes
    Find out how much your home could sell for in as little as 3 minutes with a no-obligation cash offer.
    Estimated market value
    $520,600
    Get a cash offer in 3 minutes
    Find out how much your home could sell for in as little as 3 minutes with a no-obligation cash offer.
    Estimated market value
    $520,600