Welcome to this beautifully maintained 5-bedroom, 3.5-bath home, lovingly cared for by its original owners. Pride of ownership is evident throughout, with numerous interior and exterior updates, exceptional landscaping and thoughtful attention to detail.
Important improvements include a new roof (2022) and new driveway (2024), adding to the home’s move-in-ready appeal. For additional peace of mind, the sellers are providing a home warranty covering the appliances, furnace, AC and water heater.
Situated on a cul-de-sac, the covered front porch is a wonderful spot to enjoy morning coffee, visit with neighbors or watch the kids play. The middle school and high school are both within walking distance, offering added convenience for families. Out back, years of thoughtful planting have created a true gardener’s paradise, with mature trees, established perennial beds and an abundance of seasonal color. An irrigation system helps keep the pristine lawn looking its best.
This is a home that has been genuinely loved and cared for—not simply prepared for sale. Move in and enjoy the space, character and beautiful surroundings from day one.
Pending
$509,717
3963 Bailey Ridge Draw, Woodbury, MN 55125
5beds
3,090sqft
Single Family
Built in 1999
0.32 Acres Lot
$-- Zestimate®
$165/sqft
$-- HOA
What's special
Established perennial bedsCovered front porchPristine lawnIrrigation systemMature treesAbundance of seasonal colorExceptional landscaping
- 28 days
- 2,130
- 168
Zillow last checked:
Listing updated:
Listed by:
Sharon E. Soby 612-940-9216,
AA Realty,
Bradley L. Weber 612-940-9216
Source: NorthstarMLS as distributed by MLS GRID,MLS#: 7106686
Facts & features
Interior
Bedrooms & bathrooms
- Bedrooms: 5
- Bathrooms: 4
- Full bathrooms: 2
- 3/4 bathrooms: 1
- 1/2 bathrooms: 1
Bedroom
- Level: Upper
- Area: 168 Square Feet
- Dimensions: 14x12
Bedroom 2
- Level: Upper
- Area: 144 Square Feet
- Dimensions: 12x12
Bedroom 3
- Level: Upper
- Area: 132 Square Feet
- Dimensions: 12x11
Bedroom 4
- Level: Main
- Area: 100 Square Feet
- Dimensions: 10x10
Bedroom 5
- Level: Basement
- Area: 144 Square Feet
- Dimensions: 12x12
Kitchen
- Level: Main
- Area: 228 Square Feet
- Dimensions: 19x12
Living room
- Level: Main
- Area: 252 Square Feet
- Dimensions: 21x12
Sitting room
- Level: Main
- Area: 140 Square Feet
- Dimensions: 14x10
Heating
- Forced Air
Cooling
- Central Air
Appliances
- Included: Dishwasher, Dryer, Gas Water Heater, Range, Refrigerator, Washer
Features
- Basement: Daylight,Finished,Full,Walk-Out Access
- Number of fireplaces: 1
- Fireplace features: Gas, Living Room
Interior area
- Total structure area: 3,430
- Total interior livable area: 3,090 sqft
- Finished area above ground: 2,130
- Finished area below ground: 960
Property
Parking
- Total spaces: 3
- Parking features: Attached, Asphalt
- Attached garage spaces: 3
Accessibility
- Accessibility features: None
Features
- Levels: Modified Two Story
- Stories: 2
- Patio & porch: Front Porch
- Pool features: None
Lot
- Size: 0.32 Acres
- Dimensions: 58.99 x 32.96 x 190 x 55 x 190
- Features: Tree Coverage - Light
Details
- Foundation area: 1300
- Parcel number: 2102821430005
- Zoning description: Residential-Single Family
Construction
Type & style
- Home type: SingleFamily
- Property subtype: Single Family
Materials
- Block, Frame
- Roof: Asphalt,Pitched
Condition
- New construction: No
- Year built: 1999
Utilities & green energy
- Electric: Circuit Breakers
- Gas: Natural Gas
- Sewer: City Sewer/Connected
- Water: City Water/Connected
Community & HOA
Community
- Subdivision: Bailey Ridge 1st Add
HOA
- Has HOA: No
Location
- Region: Woodbury
Financial & listing details
- Price per square foot: $165/sqft
- Tax assessed value: $460,500
- Annual tax amount: $5,541
- Date on market: 8/26/2026
- Cumulative days on market: 54 days
- Road surface type: Paved
Estimated market value
Not available
Estimated sales range
Not available
Not available
Price history
| Date | Event | Price |
|---|---|---|
| 9/13/2026 | Pending sale | $509,717$165/sqft |
Source:  NorthstarMLS as distributed by MLS GRID #7106686 Report a problem NorthstarMLS as distributed by MLS GRID #7106686 Report a problem | ||
| 8/26/2026 | Listed for sale | $509,717-2.9%$165/sqft |
Source: NorthstarMLS as distributed by MLS GRID #7106686 Report a problem | ||
| 8/13/2026 | Listing removed | $524,717$170/sqft |
Source: NorthstarMLS as distributed by MLS GRID #7106686 Report a problem | ||
| 7/26/2026 | Price change | $524,717-4.5%$170/sqft |
Source: NorthstarMLS as distributed by MLS GRID #7106686 Report a problem | ||
| 7/17/2026 | Listed for sale | $549,717+159.9%$178/sqft |
Source: NorthstarMLS as distributed by MLS GRID #7106686 Report a problem | ||
| 8/3/1999 | Sold | $211,546+404.9%$68/sqft |
Source: Public Record Report a problem | ||
| 1/19/1999 | Sold | $41,900$14/sqft |
Source: Public Record Report a problem | ||
Public tax history
| Year | Property taxes | Tax assessment |
|---|---|---|
| 2025 | $5,596 -0.9% | $455,400 -6.6% |
| 2024 | $5,644 +9.5% | $487,800 +11.9% |
| 2023 | $5,156 +6.9% | $435,900 +21.5% |
| 2022 | $4,822 +2.3% | $358,800 -1.2% |
| 2021 | $4,714 +0.8% | $363,300 +3.8% |
| 2020 | $4,676 | $349,900 |
| 2019 | $4,676 | $349,900 +0.1% |
| 2018 | $4,676 -3.7% | $349,600 +6.6% |
| 2017 | $4,856 +5.3% | $328,000 +0.6% |
| 2016 | $4,612 -0.4% | $326,000 +3% |
| 2015 | $4,630 | $316,600 +25.3% |
| 2013 | $4,630 +23.4% | $252,700 +0.8% |
| 2012 | $3,752 | $250,600 -7.6% |
| 2011 | $3,752 +2.3% | $271,200 -12.1% |
| 2010 | $3,666 -3.5% | $308,600 |
| 2009 | $3,798 +0.6% | -- |
| 2008 | $3,774 -4.7% | -- |
| 2007 | $3,960 +12.8% | -- |
| 2006 | $3,510 +14.1% | -- |
| 2005 | $3,077 +8.7% | -- |
| 2004 | $2,831 +2% | -- |
| 2003 | $2,775 +13% | -- |
| 2002 | $2,456 -18.1% | -- |
| 2001 | $3,000 | -- |
Find assessor info on the county website
Monthly payment
Est. payment
Payment breakdown
Explore the cost of this home by adjusting the details. Changes won't be saved.Climate risks
Neighborhood: 55125
- $694,3006 bd4 ba4.3k sqft3965 Bailey Ridge Draw, Woodbury, MN 55125Off Market
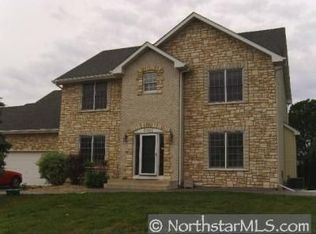
- $421,5004 bd2 ba2.5k sqft3961 Bailey Ridge Draw, Woodbury, MN 55125Sold
- $630,1005 bd4 ba3.7k sqft3945 Bailey Ridge Draw, Woodbury, MN 55125Off Market
- $571,1005 bd4 ba3.6k sqft3943 Bailey Ridge Dr, Woodbury, MN 55125Off Market
Similar homes
- $579,9005 bd4 ba3k sqft1860 Spinaker Dr, Woodbury, MN 55125For Sale
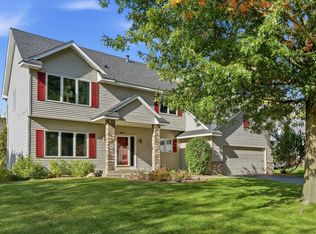
 MLS ID #7144930, Mark H. Johnson, Edina Realty, Inc.. NorthstarMLS as distributed by MLS GRID
 - $499,9004 bd3 ba2.9k sqft6649 Buckingham Rd, Woodbury, MN 55125For Sale
 MLS ID #7142647, Maisa Olson, eXp Realty. NorthstarMLS as distributed by MLS GRID
 - $595,0004 bd3 ba3.3k sqft8018 Greenbriar Ln, Woodbury, MN 55125For Sale
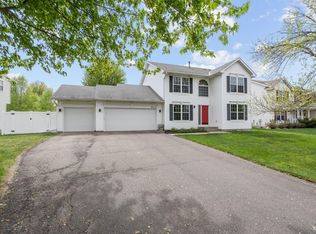 MLS ID #7136227, David Saint Germain, MetroHomesMarket.com. NorthstarMLS as distributed by MLS GRID
 - $479,0004 bd2 ba2.1k sqft224 Pendryn Hill Bay, Woodbury, MN 55125For Sale
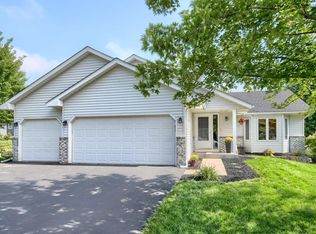 MLS ID #7139333, Lisa Machado, Marathon Realty. NorthstarMLS as distributed by MLS GRID
 - $499,9002 bd3 ba3k sqft8821 Stonebrooke Ct, Woodbury, MN 55125For SaleMLS ID #7069769, Tina Lockner, RE/MAX Results. NorthstarMLS as distributed by MLS GRID
- $535,0005 bd3 ba2.4k sqft11409 Balsam Way, Woodbury, MN 55129For SaleMLS ID #7063539, Jay Fletch, Edina Realty, Inc.. NorthstarMLS as distributed by MLS GRID
- $599,9004 bd3 ba3k sqft3771 Mount Vernon Ln, Woodbury, MN 55129For SaleMLS ID #7066622, Judy A. Boldt, Keller Williams Premier Realty. NorthstarMLS as distributed by MLS GRID
- $525,0004 bd3 ba2.6k sqft10828 Ashley Ln, Woodbury, MN 55129For SaleMLS ID #7108910, Steven M Mahoney, Engel & Volkers Minneapolis. NorthstarMLS as distributed by MLS GRID
- $485,0005 bd2 ba2.4k sqft842 Sterling St S, Maplewood, MN 55119For SaleMLS ID #7116106, Pablo A. Borean, Coldwell Banker Realty. NorthstarMLS as distributed by MLS GRID
- $452,0003 bd3 ba1.8k sqft1649 Regatta Dr, Woodbury, MN 55125For SaleMLS ID #7126128, Brian R. Beaubien, Edina Realty, Inc.. NorthstarMLS as distributed by MLS GRID
- $499,9004 bd4 ba2.2k sqft3180 Cuneen Trl, Inver Grove Heights, MN 55076For SaleMLS ID #7134040, Thomas Edelstein, CRS, ABR, Coldwell Banker Realty. NorthstarMLS as distributed by MLS GRID
- $520,0003 bd3 ba2.5k sqft950 Drew Dr, Woodbury, MN 55129For SaleMLS ID #7115287, Steven Milkovich, Real Broker, LLC. NorthstarMLS as distributed by MLS GRID
- $460,0004 bd3 ba1.6k sqft1049 Bonnieview Dr, Woodbury, MN 55129For SaleMLS ID #7093018, Gretchen Nelson, Lakes Sotheby's International Realty. NorthstarMLS as distributed by MLS GRID
- $575,0004 bd4 ba3.5k sqft877 New Century Blvd S, Maplewood, MN 55119For SaleMLS ID #7130123, Aundrea M. Paskett, RE/MAX Professionals. NorthstarMLS as distributed by MLS GRID
- $425,0003 bd3 ba2.4k sqft2485 Prairie Oak Trl, Woodbury, MN 55125For SaleMLS ID #7127016, Riley Larson, Edina Realty, Inc.. NorthstarMLS as distributed by MLS GRID
- $585,0004 bd4 ba3.4k sqft7305 Hidden Valley Trl S, Cottage Grove, MN 55016For SaleMLS ID #7126018, Ryan Edick, Reliance Realty Advisers, LLC. NorthstarMLS as distributed by MLS GRID
- $464,9004 bd3 ba2.5k sqft2537 Southcrest Ave E, Maplewood, MN 55119For SaleMLS ID #7107310, Peter F. Nett, Homes Plus Realty. NorthstarMLS as distributed by MLS GRID
- $579,9005 bd4 ba4k sqft7182 Hidden Valley Pond S, Cottage Grove, MN 55016For SaleMLS ID #7102677, Paul L Alsides, GRI, Keller Williams Premier Realty. NorthstarMLS as distributed by MLS GRID
- $550,0005 bd3 ba2.7k sqft3266 Rolling Hills Dr, Eagan, MN 55121For SaleMLS ID #7141067, Patricia A. Ryan, Edina Realty, Inc.. NorthstarMLS as distributed by MLS GRID
