Skip main navigation
Sold for $1,299,500
  • $1,299,500

    3963 Bayside Dr, Edgewater, MD 21037

    3beds
    1,683sqft
    Single Family Residence
    Built in 1988
    4,792 Square Feet Lot
    $1,306,400 Zestimate®
    $772/sqft
    $2,746 Estimated rent

    Home value

    $1,306,400

    $1.21M - $1.40M

    $2,746/mo

    Zestimate® history
    Loading
    Loading...

    Owner options

    List your home for rent

    $2,746/mo

    Rent Zestimate®

    Find your next renter with Zillow Rental Manager. Plus, with online applications, you can quickly screen prospective tenants – for free.

    Learn more

    $2,746/mo

    Rent Zestimate®

    Refinance and save

    $7,884/mo

    Est. payment

    Refinancing to a lower rate could help reduce your monthly payments and save thousands over the life of the loan.

    See today's rates

    $7,884/mo

    Est. payment

    Explore your selling options

    Work with a Zillow partner agent

    Leverage their expertise and Zillow's premium Showcase listings to get your home seen by more buyers.

    Get started

    List with your own agent

    Get your home in front of millions of buyers by listing it on Zillow.

    Learn how to do it

    Sell it yourself

    Take full control of how buyers see your home on Zillow by listing For Sale by Owner (FSBO).

    List your home

    What's special

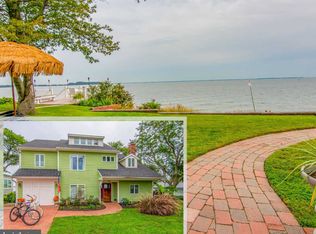
    Sweeping panoramic viewsClean sophisticated aestheticSandy private community beachDirect beach accessNew flooring and lightingExpansive bay views
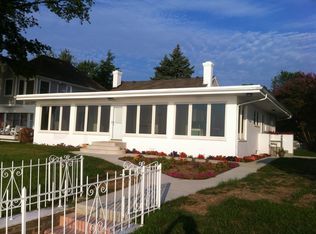
    Set along a coveted stretch of the Chesapeake Bay, this exceptional waterfront residence offers a rare combination of sweeping panoramic views, a sandy, private community beach, and beautifully curated indoor-outdoor living. From the moment you enter, the home is defined by its connection to the water. Sunlight pours into the main living spaces, where expansive Bay views take center stage and create a serene, ever-changing backdrop. The flow from interior to exterior is seamless. Step directly from the living room onto an expansive deck, ideal for elegant entertaining or quiet mornings by the water. Beyond, a striking dual-level deck extends toward the shoreline, thoughtfully designed to maximize both perspective and privacy. Overlooking the sandy beach below, it offers an elevated setting for gatherings, sunset cocktails, or simply taking in the rhythm of the Bay. Inside, the home has been refined with new flooring and lighting, creating a clean, sophisticated aesthetic that complements its natural surroundings. Meaningful upgrades—including a new deep well and a high-efficiency Mitsubishi climate control system—ensure both comfort and peace of mind. An EV charger adds a modern, forward-thinking touch. Whether enjoyed as a full-time residence or a weekend getaway, this home offers a unique opportunity to own a piece of the Bay with exceptional views, direct beach access, and seamless indoor-outdoor living.

    Zillow last checked:

    Listing updated:

    Listed by:

    Rick Shewell 703-407-3305,

    EXP Realty, LLC

    Bought with:

    Kellie Gough McLendon

    Long & Foster Real Estate, Inc.

    Lori Gough, 513485

    Long & Foster Real Estate, Inc.

    Source: Bright MLS,MLS#: MDAA2139490MLS Logo

    Facts & features

    Interior

    Bedrooms & bathrooms
    • Bedrooms: 3
    • Bathrooms: 2
    • Full bathrooms: 2
    • Main level bathrooms: 1
    • Main level bedrooms: 1
    Primary bedroom
    • Features: Flooring - Luxury Vinyl Plank, Recessed Lighting, Window Treatments
    • Level: Upper
    Bedroom 1
    • Features: Flooring - Luxury Vinyl Plank, Recessed Lighting, Lighting - Wall sconces
    • Level: Main
    Bedroom 3
    • Features: Flooring - Luxury Vinyl Plank, Recessed Lighting, Window Treatments
    • Level: Upper
    Bathroom 1
    • Features: Flooring - Luxury Vinyl Plank
    • Level: Main
    Bathroom 2
    • Features: Flooring - Luxury Vinyl Plank
    • Level: Upper
    Dining room
    • Features: Flooring - Luxury Vinyl Plank, Lighting - Pendants
    • Level: Main
    Kitchen
    • Features: Flooring - Luxury Vinyl Plank
    • Level: Main
    Living room
    • Features: Flooring - Luxury Vinyl Tile, Recessed Lighting
    • Level: Main
    Heating
    • Heat Pump, Electric
    Cooling
    • Central Air, Heat Pump, Electric
    Appliances
    • Included: Dishwasher, Disposal, Microwave, Refrigerator, Stainless Steel Appliance(s), Cooktop, Washer, Dryer, Electric Water Heater
    • Laundry: Upper Level
    Features
    • Attic, Combination Dining/Living, Entry Level Bedroom, Open Floorplan, Kitchen Island, Bathroom - Walk-In Shower, Bathroom - Tub Shower, Primary Bedroom - Bay Front, Recessed Lighting
    • Flooring: Laminate
    • Doors: French Doors, Insulated
    • Windows: Double Pane Windows, Insulated Windows, Low Emissivity Windows, Screens, Vinyl Clad, Window Treatments
    • Has basement: No
    • Has fireplace: No
    Interior area
    • Total structure area: 1,683
    • Total interior livable area: 1,683 sqft
    • Finished area above ground: 1,683
    • Finished area below ground: 0

    Property

    Parking
    • Total spaces: 3
    • Parking features: Gravel, Driveway, On Street
    • Uncovered spaces: 3
    Accessibility
    • Accessibility features: None
    Features
    • Levels: Two
    • Stories: 2
    • Patio & porch: Deck
    • Exterior features: Private Beach
    • Pool features: None
    • Has view: Yes
    • View description: Bay, Scenic Vista, Water
    • Has water view: Yes
    • Water view: Bay,Water
    • Waterfront features: Sandy Beach, Bayfront, Boat - Powered, Canoe/Kayak, Fishing Allowed, Personal Watercraft (PWC), Swimming Allowed, Waterski/Wakeboard, Bay
    • Body of water: Chesapeake Bay
    • Frontage length: Water Frontage Ft: 51
    Lot
    • Size: 4,792 sqft
    • Features: Premium
    Details
    • Additional structures: Above Grade, Below Grade
    • Parcel number: 020174902794400
    • Zoning: R5
    • Special conditions: Standard

    Construction

    Type & style
    • Home type: SingleFamily
    • Architectural style: Colonial
    • Property subtype: Single Family Residence
    Materials
    • Frame
    • Foundation: Crawl Space
    • Roof: Shingle
    Condition
    • Very Good
    • New construction: No
    • Year built: 1988
    • Major remodel year: 2007
    Details
    • Builder model: CHESAPEAKE BAY WTRFRONT

    Utilities & green energy

    • Sewer: Public Sewer
    • Water: Well
    • Utilities for property: Cable Connected, Electricity Available, Phone, Fiber Optic

    Community & neighborhood

    Security
    • Security features: Security System
    Location
    • Region: Edgewater
    • Subdivision: Shoreham Beach

    Other

    Other facts
    • Listing agreement: Exclusive Right To Sell
    • Listing terms: Cash,Conventional,FHA,VA Loan
    • Ownership: Fee Simple

    Price history

    DateEventPrice
    4/6/2026Pending sale$1,299,500$772/sqft
    Source: Bright MLS #MDAA2139490 Report a problem
    3/25/2026Sold$1,299,500$772/sqft
    Source: Bright MLS #MDAA2139490 Report a problem
    3/24/2026Contingent$1,299,500$772/sqft
    Source: eXp Realty #MDAA2139490 Report a problem
    3/20/2026Listed for sale$1,299,500+10.1%$772/sqft
    Source: Bright MLS #MDAA2139490 Report a problem
    7/31/2023Sold$1,180,000+2.6%$701/sqft
    Source: Bright MLS #MDAA2062344 Report a problem
    6/26/2023Pending sale$1,150,000$683/sqft
    Source: Bright MLS #MDAA2062344 Report a problem
    6/22/2023Listed for sale$1,150,000+78.3%$683/sqft
    Source: Bright MLS #MDAA2062344 Report a problem
    9/20/2010Sold$645,000-17.2%$383/sqft
    Source: Agent Provided Report a problem
    7/3/2010Price change$779,000-6%$463/sqft
    Source: Long & Foster Real Estate #AA7135422 Report a problem
    4/20/2010Price change$829,000-2.4%$493/sqft
    Source: Long & Foster Real Estate, Inc. #AA7135422 Report a problem
    11/1/2009Price change$849,000-2.3%$504/sqft
    Source: Long & Foster Real Estate, Inc. #AA7135422 Report a problem
    8/17/2009Listed for sale$869,000+75.6%$516/sqft
    Source: Long & Foster Real Estate, Inc. #AA7135422 Report a problem
    2/1/2002Sold$495,000$294/sqft
    Source: Public Record Report a problem

    Public tax history

    YearProperty taxesTax assessment
    2025$8,601 +20.9%$762,033 +17.3%
    2024$7,116 +21.2%$649,867 +20.9%
    2023$5,872 +7.4%$537,700 +2.8%
    2022$5,468 +2.8%$523,267 +2.8%
    2021$5,317 +2.8%$508,833 +2.9%
    2020$5,171 -0.1%$494,400
    2019$5,176 +3.3%$494,400
    2018$5,013 -13.7%$494,400 -13.2%
    2017$5,809 $569,900
    2016-- $569,900
    2015-- $569,900 -0.5%
    2014-- $572,500
    2013-- $572,500
    2012-- $572,500 -9.6%
    2011-- $633,100 -14.9%
    2010-- $743,770 +1.6%
    2009-- $731,900 +1.6%
    2008-- $720,030 +12.9%
    2007-- $637,690 +5.3%
    2006-- $605,350 +28%
    2005-- $473,010 +17.5%
    2004-- $402,406 +21.3%
    2003-- $331,803 +27%
    2002-- $261,200 +0.7%
    2001-- $259,436

    Find assessor info on the county website

    Neighborhood: 21037

    Nearby schools

    GreatSchools rating
    Schools provided by the listing agent
    • Elementary: Mayo
    • Middle: Central
    • High: South River
    • District: Anne Arundel County Public Schools

    Source: Bright MLS. This data may not be complete. We recommend contacting the local school district to confirm school assignments for this home.

    Get a cash offer in 3 minutes
    Find out how much your home could sell for in as little as 3 minutes with a no-obligation cash offer.
    Estimated market value
    $1,306,400
    Get a cash offer in 3 minutes
    Find out how much your home could sell for in as little as 3 minutes with a no-obligation cash offer.
    Estimated market value
    $1,306,400