Skip main navigation
Off market
  • $610,600

    3963 Eagle Cove West Dr, Palm Harbor, FL 34685

    4beds
    2,024sqft
    Single Family Residence
    Built in 1993
    7,840 Square Feet Lot
    $610,600 Zestimate®
    $302/sqft
    $3,549 Estimated rent

    Home value

    $610,600

    $580,000 - $641,000

    $3,549/mo

    Zestimate® history
    Loading
    Loading...

    Owner options

    List your home for rent

    $3,549/mo

    Rent Zestimate®

    Find your next renter with Zillow Rental Manager. Plus, with online applications, you can quickly screen prospective tenants – for free.

    Learn more

    $3,549/mo

    Rent Zestimate®

    Refinance and save

    $4,280/mo

    Est. payment

    Refinancing to a lower rate could help reduce your monthly payments and save thousands over the life of the loan.

    See today's rates

    $4,280/mo

    Est. payment

    Explore your selling options

    Work with a Zillow partner agent

    Leverage their expertise and Zillow's premium Showcase listings to get your home seen by more buyers.

    Get started

    List with your own agent

    Get your home in front of millions of buyers by listing it on Zillow.

    Learn how to do it

    Sell it yourself

    Take full control of how buyers see your home on Zillow by listing For Sale by Owner (FSBO).

    List your home

    What's special

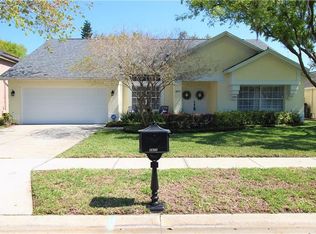
    Immaculate inside and out! Welcome home to your 4 bed/3 bath pool home in this quiet Eagle Cove neighborhood. Stunning lawn and landscaping welcome you to the front porch where you can enjoy taking in the serenity of your street over your morning coffee. Enter through the double door entry and be immediately struck by the view of the pool and the openness of your home. To the left is the dining room and straight ahead is the formal living room space with slider access to the screen enclosed lanai. The three-way split floor plan is ideal for all! The master bedroom suite is off the right side of the home. There is a huge walk-in closet, private bath with garden tub, separate step-in shower and double sink vanity. The pocket sliders bring in incredible light and provide you with direct, private, access to your pool area. Back across the home is the kitchen, family room, three additional bedrooms and two full baths. Open to the family room, the kitchen has white cabinetry, updated pulls, white appliances, including a flat top stove and side-by-side fridge, track lighting, plant shelves and updated light fixtures. The laundry room is off the kitchen and has access to the garage. There is ample space for storage, including the pantry closet. The breakfast nook has space for a table and chairs and lovely windows that overlook the pool. The family room as a wall of pocket sliders that allow you to bring the outside in. One bedroom wing is off the kitchen and has two bedrooms and a shared bathroom with white cabinetry, tiled tub, updated mirrors and light fixtures. There is also a large closet for storage. The front bedroom has built-in floor to ceiling shelving that is perfect for any display. Both bedrooms have large windows and closets, and are light and bright. At the rear of the home off the family room is the 4th bedroom with a private bathroom that has white cabinetry, updated pulls, a beautiful mirror, light fixture, and shower with a pulldown sprayer. This bathroom also offers access to the pool, so no need for guests to walk through your home when enjoying your pool! There is a pocket door to separate the entire space, making it another en suite option. In 2002 all of the flooring was replaced with beautiful Travertine marble. The pool pump is new (2020) and all interior paint is new as well (2020). The yard is fully fenced and has plenty of green space for outside activities and a fire-pit! The garage is two car and has an updated hurricane grade garage door, pulldown access to the attic, extra storage cabinets, a great sink tub and side-door exterior entry. This home is move-in ready and is close to John Chestnut Park, offering waterfront access to Lake Tarpon, shops and restaurants. Do not miss this wonderful opportunity! NO FLOOD REQUIRED - Highly sought after East Lake Corridor with great schools.

    This property is not currently displayed as for sale or rent on Zillow. This may be different from what's on other websites or public sources.

    Originating MLS: Pinellas Suncoast

    Facts & features

    Interior

    Bedrooms & bathrooms
    • Bedrooms: 4
    • Bathrooms: 3
    • Full bathrooms: 3
    Heating
    • Other
    Cooling
    • Central
    Appliances
    • Included: Dishwasher, Dryer, Microwave, Range / Oven, Refrigerator
    • Laundry: Inside, Laundry Room
    Features
    • Ceiling Fans(s), Eating Space In Kitchen, High Ceiling(s), Master Bedroom Downstairs, Split Bedroom, Walk-In Closet(s), Kitchen/Family Room Combo, Living Room/Dining Room Combo, Built in Features
    • Flooring: Tile, Other, Hardwood
    • Windows: Blinds
    Interior area
    • Structure area source: Public Records
    • Total interior livable area: 2,024 sqft

    Property

    Parking
    • Total spaces: 2
    • Parking features: Garage - Attached
    Features
    • Levels: One
    • Patio & porch: Screened, Covered, Rear Porch
    • Exterior features: Stucco
    • Pool features: Gunite, In Ground, Screen Enclosure, Outside Bath Access
    • Fencing: Wood
    • Has view: Yes
    • View description: None
    Lot
    • Size: 7,840 Square Feet
    • Features: Sidewalk, Street Paved
    • Residential vegetation: Trees/Landscaped
    Details
    • Parcel number: 272716236290000440
    • Zoning: RPD-2.5

    Construction

    Type & style
    • Home type: SingleFamily
    • Architectural style: Florida
    • Property subtype: Single Family Residence
    Materials
    • masonry
    • Foundation: Footing
    • Roof: Composition
    Condition
    • Completed
    • Year built: 1993

    Utilities & green energy

    • Sewer: Public Sewer
    • Water: Public
    • Utilities for property: Electricity Connected, Phone Available, Sewer Connected, Cable Available, Water Connected

    Community & HOA

    Community
    • Subdivision: EAGLE COVE
    HOA
    • Has HOA: Yes
    • Services included: Maintenance Grounds, Other
    • HOA fee: $41 monthly
    Location
    • Region: Palm Harbor

    Financial & listing details

    • Price per square foot: $302/sqft
    • Tax assessed value: $571,033
    • Annual tax amount: $6,931
    • Listing terms: Cash, Conventional
    • Ownership: Fee Simple

    Price history

    DateEventPrice
    4/9/2021Sold$465,700+6.2%$230/sqft
    Source: Public Record Report a problem
    4/7/2021Listed for sale$438,500$217/sqft
    Source: Keller Williams #U8115040 Report a problem
    3/7/2021Pending sale$438,500$217/sqft
    Source: Stellar MLS #U8115040 Report a problem
    3/5/2021Listed for sale$438,500+94.9%$217/sqft
    Source: Stellar MLS #U8115040 Report a problem
    12/2/2002Sold$225,000+58.3%$111/sqft
    Source: Public Record Report a problem
    7/22/1993Sold$142,100$70/sqft
    Source: Public Record Report a problem

    Public tax history

    YearProperty taxesTax assessment
    2025$6,931 +5.6%$414,630 +2.9%
    2024$6,565 +1.6%$402,945 +3%
    2023$6,461 +2.8%$391,209 +3%
    2022$6,286 +73.3%$379,815 +69.2%
    2021$3,626 +0.3%$224,519 +1.4%
    2020$3,616 +1.7%$221,419 +2.3%
    2019$3,556 $216,441 +1.9%
    2018$3,556 +1.4%$212,405 +2.1%
    2017$3,507 +1.8%$208,036 +2.1%
    2016$3,444 -1.5%$203,757 +0.7%
    2015$3,498 +0.5%$202,341 +0.8%
    2014$3,479 +1.6%$200,735 +1.5%
    2013$3,424 +4.7%$197,768 +0.7%
    2012$3,270 $196,360 +3%
    2011-- $190,641 -9.1%
    2010-- $209,643 -5.6%
    2009-- $221,985 -3%
    2008$3,754 $228,797 +3%
    2007-- $222,133 -2.7%
    2005-- $228,400 +15.8%
    2004$3,669 +1.8%$197,200 +3.6%
    2003$3,604 +60%$190,300 +14.6%
    2002$2,253 $166,000 +15%
    2001$2,253 +5.4%$144,400 +10.2%
    2000$2,138 $131,000
    Find assessor info on the county website

    Neighborhood: 34685

    Nearby schools

    GreatSchools rating
    Schools provided by the listing agent
    • Elementary: Cypress Woods Elementary-PN
    • Middle: Carwise Middle-PN
    • High: East Lake High-PN

    Source: The MLS. This data may not be complete. We recommend contacting the local school district to confirm school assignments for this home.

    Get a cash offer in 3 minutes
    Find out how much your home could sell for in as little as 3 minutes with a no-obligation cash offer.
    Estimated market value
    $610,600
    Get a cash offer in 3 minutes
    Find out how much your home could sell for in as little as 3 minutes with a no-obligation cash offer.
    Estimated market value
    $610,600