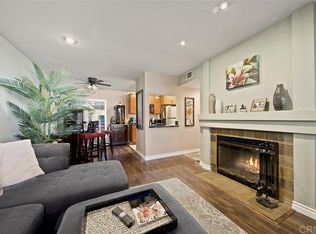
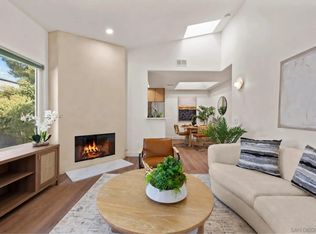
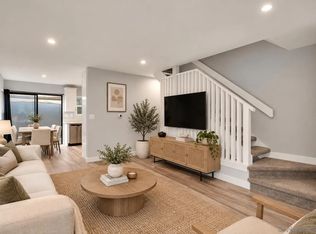
Welcome to this thoughtfully updated 2-bedroom, 2-bath condo with two parking spaces in Mission Hills, where modern comfort meets one of San Diego's most desirable walkable neighborhoods. Just steps from grocery stores, restaurants, fitness studios, boutiques, and hidden neighborhood trails, you'll enjoy the best of urban living with Hillcrest, Bankers Hill, Balboa Park, Little Italy, and downtown only minutes away. Plus, you'll have convenient access to San Diego International Airport while remaining outside the flight path. Inside, the spacious floor plan features central air conditioning and heating, modern lighting throughout, highlighted by a West Elm chandelier, and a beautifully updated kitchen with new appliances, soft-close cabinetry, modern hardware, and a farm style sink. The condo also includes a full-size washer and dryer, offering added everyday convenience. Both bedrooms offer brand-new carpeting, closet systems, and curtain rods. With practical upgrades, such as a custom entryway closet, pull-out kitchen trash drawer, and garage shelving, this home is truly move-in ready.
For sale
Price cut: $25K (9/30)
$665,000
3963 Eagle St APT 4, San Diego, CA 92103
2beds
965sqft
Condominium
Built in 1988
-- sqft lot
$646,700 Zestimate®
$689/sqft
$440/mo HOA
What's special
Modern hardwarePull-out kitchen trash drawerBrand-new carpetingFarm style sinkCurtain rodsModern lighting throughoutWest elm chandelier
- 104 days
- 597
- 20
Zillow last checked:
Listing updated:
Listed by:
Julissa M. Martinez DRE #02142346 831-297-3409,
Compass
Source: SDMLS,MLS#: 260016874 Originating MLS: SDMLS
Originating MLS: SDMLSFacts & features
Interior
Bedrooms & bathrooms
- Bedrooms: 2
- Bathrooms: 2
- Full bathrooms: 2
Heating
- Forced Air Unit
Cooling
- Central Forced Air, Electric
Appliances
- Included: Dishwasher, Dryer, Garage Door Opener, Microwave, Refrigerator, Washer, Electric Oven, Electric Range, Electric Stove, Freezer, Ice Maker, Electric Cooking
- Laundry: Electric
Features
- Ceiling Fan, Recessed Lighting, Remodeled Kitchen, Shower, Shower in Tub, Unfurnished
- Number of fireplaces: 1
- Fireplace features: FP in Family Room
- Common walls with other units/homes: 2+ common walls,No Unit Below
Interior area
- Total structure area: 965
- Total interior livable area: 965 sqft
Video & virtual tour
Property
Parking
- Total spaces: 2
- Parking features: Assigned, Community Garage, Detached, Garage - Side Entry, Garage Door Opener, Tandem, Underground
- Garage spaces: 2
Features
- Levels: 1 Story
- Stories: 2
- Patio & porch: Covered, Patio, Stone/Tile
- Pool features: N/K
- Spa features: N/K
- Fencing: Full
- Has view: Yes
- View description: Neighborhood
Details
- Parcel number: 4446221104
- Special conditions: Standard
Construction
Type & style
- Home type: Condo
- Architectural style: Contemporary
- Property subtype: Condominium
Materials
- Wood/Stucco
- Roof: Tile/Clay
Condition
- Turnkey,Updated/Remodeled
- Year built: 1988
Utilities & green energy
- Sewer: Sewer Connected
- Water: Meter on Property
Community & HOA
Community
- Features: Pet Restrictions
- Security: Carbon Monoxide Detectors, Smoke Detector
- Subdivision: MISSION HILLS
HOA
- Amenities included: Pet Rules, Pets Permitted
- Services included: Common Area Maintenance, Exterior Bldg Maintenance, Hot Water, Limited Insurance, Roof Maintenance, Sewer, Trash Pickup, Water
- HOA fee: $440 monthly
- HOA name: El Rosal
Location
- Region: San Diego
Financial & listing details
- Price per square foot: $689/sqft
- Tax assessed value: $500,636
- Date on market: 7/10/2026
- Listing terms: Cash,Conventional,FHA,VA
Estimated market value
$646,700
$614,000 - $679,000
$3,224/mo
Price history
| Date | Event | Price |
|---|---|---|
| 9/30/2026 | Price change | $665,000-3.6%$689/sqft |
Source:  SDMLS #260016874 Report a problem SDMLS #260016874 Report a problem | ||
| 7/10/2026 | Listed for sale | $690,000+56.8%$715/sqft |
Source: SDMLS #260016874 Report a problem | ||
| 3/26/2019 | Sold | $440,000-2%$456/sqft |
Source:  Glendale AOR ZDD #180065242 Report a problem Glendale AOR ZDD #180065242 Report a problem | ||
| 2/6/2019 | Price change | $449,000-4.3%$465/sqft |
Source: Redfin Corporation #180065242 Report a problem | ||
| 1/9/2019 | Price change | $469,000-2.1%$486/sqft |
Source: Redfin Corporation #180065242 Report a problem | ||
| 11/29/2018 | Listed for sale | $479,000+59.7%$496/sqft |
Source: Redfin Corporation #180065242 Report a problem | ||
| 8/29/2011 | Sold | $300,000+0%$311/sqft |
Source: Public Record Report a problem | ||
| 4/28/2011 | Price change | $299,900-1.7%$311/sqft |
Source: Award #100071820 Report a problem | ||
| 4/15/2011 | Price change | $305,000-1.3%$316/sqft |
Source: Award #100071820 Report a problem | ||
| 1/30/2011 | Price change | $309,000-3.4%$320/sqft |
Source: CENTURY 21 Award #100071820 Report a problem | ||
| 12/20/2010 | Listed for sale | $320,000-14.2%$332/sqft |
Source: Century 21 Award #100071820 Report a problem | ||
| 5/11/2007 | Sold | $373,000+46.3%$387/sqft |
Source: Public Record Report a problem | ||
| 4/25/2002 | Sold | $255,000$264/sqft |
Source: Public Record Report a problem | ||
Public tax history
| Year | Property taxes | Tax assessment |
|---|---|---|
| 2026 | -- | $500,636 +2% |
| 2025 | $6,197 +3.9% | $490,821 +2% |
| 2024 | $5,963 +2.3% | $481,198 +2% |
| 2023 | $5,831 +2.7% | $471,764 +2% |
| 2022 | $5,676 +0.7% | $462,515 +2% |
| 2021 | $5,636 +1.2% | $453,447 +1% |
| 2020 | $5,568 +36.7% | $448,799 +32.9% |
| 2019 | $4,074 +5.7% | $337,676 +2% |
| 2018 | $3,854 +2.5% | $331,056 +2% |
| 2017 | $3,761 +1.7% | $324,566 +2% |
| 2016 | $3,699 +1.5% | $318,203 +1.5% |
| 2015 | $3,643 +1.6% | $313,424 +2% |
| 2014 | $3,585 | $307,285 +0.5% |
| 2013 | -- | $305,897 +2% |
| 2012 | -- | $299,900 -6.3% |
| 2011 | -- | $320,000 |
| 2010 | -- | $320,000 |
| 2009 | -- | $320,000 -15.9% |
| 2008 | -- | $380,460 +35.3% |
| 2007 | -- | $281,169 +2% |
| 2006 | -- | $275,657 +2% |
| 2005 | -- | $270,253 +2% |
| 2004 | -- | $264,955 +1.9% |
| 2003 | -- | $260,100 +74.7% |
| 2002 | -- | $148,920 +2% |
| 2001 | -- | $146,000 |
Find assessor info on the county website
Monthly payment
Est. payment
Payment breakdown
Explore the cost of this home by adjusting the details. Changes won't be saved.Climate risks
Neighborhood: Hillcrest
Nearby schools
Schools provided by the listing agent
- District: San Diego Unified School Distric
Source: SDMLS. This data may not be complete. We recommend contacting the local school district to confirm school assignments for this home.

Similar homes
- $688,8882 bd2 ba870 sqft3644 Third Ave HOA, San Diego, CA 92103For Sale
 MLS ID #260025124, Jorge Castellon, Compass. SDMLS
 - $769,0003 bd3 ba1.3k sqftMission Crest Gardens, San Diego, CA 92103For Sale
 MLS ID #260020976, Bob Zucco, Coldwell Banker West. SDMLS
 - $699,0002 bd2 ba1k sqftCasa Seca, San Diego, CA 92103For Sale
 MLS ID #260018730, Petra Korbel, HomeSmart Realty West. SDMLS
 - $577,0002 bd1 ba840 sqftNorth Rim, San Diego, CA 92111For Sale
 MLS ID #260025361, Max Folkers, RE/MAX Pacific. SDMLS
