Skip main navigation
Sold
  • Listed by: Neighborhood Experts Real Est. • Paige Schulte
    Bought with: Keller Williams Greater 360
    $595,000

    3963 Fischer Park Avenue NE, Bremerton, WA 98310

    3beds
    2,104sqft
    Single Family Residence
    Built in 1981
    0.31 Acres Lot
    $607,200 Zestimate®
    $283/sqft
    $2,890 Estimated rent

    Home value

    $607,200

    $577,000 - $638,000

    $2,890/mo

    Zestimate® history
    Loading
    Loading...

    Owner options

    List your home for rent

    $2,890/mo

    Rent Zestimate®

    Find your next renter with Zillow Rental Manager. Plus, with online applications, you can quickly screen prospective tenants – for free.

    Learn more

    $2,890/mo

    Rent Zestimate®

    Refinance and save

    $3,671/mo

    Est. payment

    Refinancing to a lower rate could help reduce your monthly payments and save thousands over the life of the loan.

    See today's rates

    $3,671/mo

    Est. payment

    Explore your selling options

    Work with a Zillow partner agent

    Leverage their expertise and Zillow's premium Showcase listings to get your home seen by more buyers.

    Get started

    List with your own agent

    Get your home in front of millions of buyers by listing it on Zillow.

    Learn how to do it

    Sell it yourself

    Take full control of how buyers see your home on Zillow by listing For Sale by Owner (FSBO).

    List your home

    What's special

    Garden spaceRich hardwood floorsAbundant natural lightBeautiful new garden shedNew hardie board sidingSpacious multi-level floor planSpacious patio area
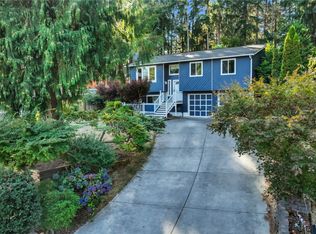
    Move-in ready, this exceptional home is tucked away on a quiet cul-de-sac on a corner lot. Offering 2,104 SQFT of thoughtfully designed living space, this spacious multi-level floor plan features 3 bedrooms with 4 bathrooms (2 half and 2 full), and flexible living areas that adapts effortlessly to today's lifestyle. Vaulted ceilings, rich hardwood floors, and abundant natural light create a warm and inviting atmosphere throughout. The kitchen offers tons of cabinetry, ample workspace, and a convenient eating area for casual meals and morning coffee. The oversized bonus room with a separate entrance and half bath opens the door to endless possibilities, including a home office, guest suite, media room, fitness space, hobby room, or multi-generational living arrangement. This home has been thoughtfully maintained and upgraded with major improvements that provide peace of mind for years to come, including a durable 50-year metal shingle roof with MasterShield gutters, new Hardie Board siding, beautiful new garden shed and a whole-home generator. A new fully fenced backyard is designed for year-round enjoyment with a spacious patio area, garden space and room to play, relax, or entertain. There's even a large beautifully maintained common area located right across the street. This property combines comfort, functionality, and curb appeal. Conveniently located close to all three Naval bases, ferry, schools, grocery stores, parks, and trails. Don't miss out on this great home!

    Zillow last checked:

    Listing updated:

    Listed by:

    Paige Schulte,

    Neighborhood Experts Real Est.,

    Lindsey Balter,

    Neighborhood Experts Real Est.

    Bought with:

    Gretchen Morgan, 118530

    Keller Williams Greater 360

    Source: NWMLS as distributed by MLS GRID,MLS#: 2536371MLS Logo

    Facts & features

    Interior

    Bedrooms & bathrooms
    • Bedrooms: 3
    • Bathrooms: 4
    • Full bathrooms: 2
    • 1/2 bathrooms: 2
    • Main level bathrooms: 1
    Primary bedroom
    • Level: Second
    Bedroom
    • Level: Second
    Bedroom
    • Level: Second
    Bathroom full
    • Level: Second
    Bathroom full
    • Level: Second
    Other
    • Level: Lower
    Other
    • Level: Main
    Bonus room
    • Level: Lower
    Dining room
    • Level: Main
    Entry hall
    • Level: Main
    Family room
    • Level: Main
    Kitchen with eating space
    • Level: Main
    Living room
    • Level: Main
    Utility room
    • Level: Main
    Heating
    • Fireplace, Forced Air, Electric, Natural Gas
    Cooling
    • Window Unit(s)
    Appliances
    • Included: Dishwasher, Double Oven, Dryer, Refrigerator, Stove(s)/Range(s), Washer, Dishwasher(s), Dryer(s), Refrigerator(s), Washer(s), Water Heater: Tank, Water Heater Location: Garage
    Features
    • Bath Off Primary, Ceiling Fan(s)
    • Doors: French Doors
    • Basement: Daylight,Finished
    • Number of fireplaces: 1
    • Fireplace features: Gas, Main Level: 1, Fireplace
    Interior area
    • Total structure area: 2,104
    • Total interior livable area: 2,104 sqft

    Property

    Parking
    • Total spaces: 6
    • Parking features: Attached Garage
    • Has attached garage: Yes
    • Covered spaces: 2
    • Uncovered spaces: 4
    Features
    • Levels: Multi/Split
    • Entry location: Main
    • Patio & porch: Bath Off Primary, Ceiling Fan(s), Fireplace, French Doors, Water Heater
    • Has view: Yes
    • View description: Territorial
    Lot
    • Size: 0.31 Acres
    • Features: Cul-De-Sac, Curbs, Sidewalk, Cable TV, Fenced-Partially, Gas Available, High Speed Internet
    • Topography: Level,Partial Slope,Sloped,Terraces
    • Residential vegetation: Garden Space
    Details
    • Parcel number: 55050000160001
    • Zoning description: Jurisdiction: City
    • Special conditions: Standard

    Construction

    Type & style
    • Home type: SingleFamily
    • Architectural style: Multi Level
    • Property subtype: Single Family Residence
    Materials
    • Cement Planked, Cement Plank
    • Foundation: Poured Concrete
    • Roof: Metal
    Condition
    • Good
    • Year built: 1981
    • Major remodel year: 1981

    Utilities & green energy

    • Electric: Company: PSE
    • Sewer: Septic Tank, Company: Septic
    • Water: Public, Company: North Perry Water
    • Utilities for property: Comcast

    Community & HOA

    Community
    • Subdivision: Illahee
    HOA
    • Services included: Common Area Maintenance
    • HOA fee: $100 annually
    • HOA phone: 714-943-0968
    Location
    • Region: Bremerton

    Financial & listing details

    • Price per square foot: $283/sqft
    • Tax assessed value: $479,210
    • Annual tax amount: $4,647
    • Date on market: 7/13/2026
    • Cumulative days on market: 3 days
    • Listing terms: Conventional,FHA,VA Loan
    • Inclusions: Dishwasher(s), Double Oven, Dryer(s), Refrigerator(s), Stove(s)/Range(s), Washer(s)

    Price history

    DateEventPrice
    7/16/2026Sold$595,000$283/sqft
    Source: NWMLS as distributed by MLS GRID #2536371 Report a problem
    6/14/2026Pending sale$595,000$283/sqft
    Source: NWMLS as distributed by MLS GRID #2536371 Report a problem
    6/11/2026Listed for sale$595,000+6.3%$283/sqft
    Source: NWMLS as distributed by MLS GRID #2536371 Report a problem
    5/11/2021Sold$560,000+13.1%$266/sqft
    Source: NWMLS as distributed by MLS GRID #1747570 Report a problem
    4/12/2021Pending sale$495,000$235/sqft
    Source: NWMLS as distributed by MLS GRID #1747570 Report a problem
    4/7/2021Price change$495,000-2.9%$235/sqft
    Source: Keller Williams #1747570 Report a problem
    3/25/2021Listed for sale$510,000+61.9%$242/sqft
    Source: Keller Williams #1747570 Report a problem
    12/4/2017Sold$315,000+5%$150/sqft
    Source: NWMLS as distributed by MLS GRID #1210460 Report a problem
    11/3/2017Pending sale$300,000$143/sqft
    Source: Windermere Real Estate/West Sound, Inc #1210460 Report a problem
    11/1/2017Listed for sale$300,000+9.1%$143/sqft
    Source: Windermere Real Estate/West Sound, Inc #1210460 Report a problem
    2/24/2012Listing removed$275,000$131/sqft
    Source: Windermere Real Estate/West Sound, Inc #311331 Report a problem
    1/18/2012Listed for sale$275,000+122.1%$131/sqft
    Source: Windermere RE/West Sound, Inc #311331 Report a problem
    11/10/1994Sold$123,800$59/sqft
    Source: Public Record Report a problem

    Public tax history

    YearProperty taxesTax assessment
    2024$4,586 +3.6%$479,210 +0.1%
    2023$4,426 -0.4%$478,970
    2022$4,442 +6%$478,970 +19.7%
    2021$4,192 +1.7%$400,090 +8.5%
    2020$4,120 +16.9%$368,800 +13.8%
    2019$3,524 -9.1%$324,100 +28%
    2018$3,877 $253,230
    2017$3,877 +13.8%$253,230 +12.4%
    2016$3,408 +6.6%$225,290 +11.3%
    2015$3,196 $202,390 +4.6%
    2014$3,196 +13.7%$193,480 -6.4%
    2013$2,811 +2.3%$206,740 -4.7%
    2012$2,747 -0.4%$217,030 -6.8%
    2011$2,759 +4.2%$232,870 -4%
    2010$2,646 -2.7%$242,520 -12%
    2009$2,720 -0.5%$275,560 -4.3%
    2008$2,733 -3.8%$287,970 +4.1%
    2007$2,841 +38.4%$276,760 +75.3%
    2005$2,052 $157,890 +24.2%
    2002-- $127,150 +4.8%
    2001$1,716 +3%$121,270 +7.5%
    2000$1,667 $112,790
    Find assessor info on the county website

    Neighborhood: 98310

    Nearby schools

    GreatSchools rating
    Schools provided by the listing agent
    • Elementary: View Ridge Elem
    • Middle: Mtn View Mid
    • High: Bremerton High

    Source: NWMLS as distributed by MLS GRID. This data may not be complete. We recommend contacting the local school district to confirm school assignments for this home.

    Get a cash offer in 3 minutes
    Find out how much your home could sell for in as little as 3 minutes with a no-obligation cash offer.
    Estimated market value
    $607,200
    Get a cash offer in 3 minutes
    Find out how much your home could sell for in as little as 3 minutes with a no-obligation cash offer.
    Estimated market value
    $607,200