Skip main navigation
Off market
  • $511,000

    3963 N Flat Rock St, Aurora, CO 80019

    3beds
    2,218sqft
    Single Family Residence
    Built in 2021
    6,970 Square Feet Lot
    $511,000 Zestimate®
    $230/sqft
    $3,029 Estimated rent

    Home value

    $511,000

    $485,000 - $537,000

    $3,029/mo

    Zestimate® history
    Loading
    Loading...

    Owner options

    List your home for rent

    $3,029/mo

    Rent Zestimate®

    Find your next renter with Zillow Rental Manager. Plus, with online applications, you can quickly screen prospective tenants – for free.

    Learn more

    $3,029/mo

    Rent Zestimate®

    Refinance and save

    $3,171/mo

    Est. payment

    Refinancing to a lower rate could help reduce your monthly payments and save thousands over the life of the loan.

    See today's rates

    $3,171/mo

    Est. payment

    Explore your selling options

    Work with a Zillow partner agent

    Leverage their expertise and Zillow's premium Showcase listings to get your home seen by more buyers.

    Get started

    List with your own agent

    Get your home in front of millions of buyers by listing it on Zillow.

    Learn how to do it

    Sell it yourself

    Take full control of how buyers see your home on Zillow by listing For Sale by Owner (FSBO).

    List your home

    What's special

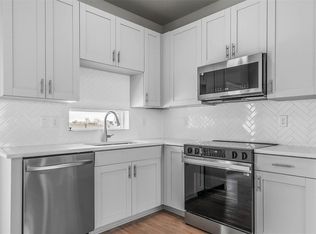
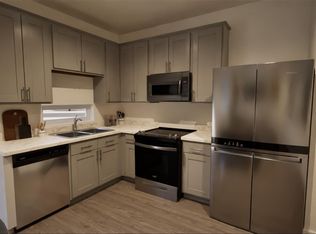
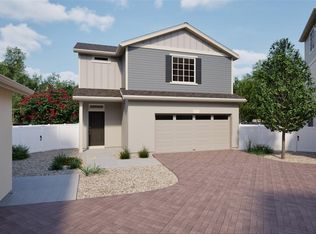
    PRICED TO SELL FAST! Are you looking for a brand new home and don't want to deal with the builder hassle? This two- story home, completed in 2022, is available and has a long list of upgrades and dark features throughout. Facing east, this home offers an abundance of natural light that flows through this open, spacious floorplan. The main floor features a flex space, powder room, and open great room. These areas are upgraded with lighting/fans, black painted cabinets, quartz countertops, and dark luxury vinyl tile flooring. Right off the kitchen is access to the home's 3 car garage, and large backyard space where the seller has already installed two-thirds of the fence. As you take the open staircase to the second floor of the home, there are two bedrooms, a guest bathroom, an open loft space, the laundry room, and the owner's suite. The owner's and guest bathrooms have both been upgraded with black painted cabinets and the owner's suite features Corian countertops, a walk-in closet, and walk in-shower with dark tiling and black fixtures. The second floor of the home also has lighting/fan upgrades, curtains and roller blinds. The seller has installed smart features (i.e., Nest thermostat, smart doorbell, door lock, and garage door), a NEMA 14-50 outlet in the garage for EV charging capabilities, ethernet ports in all rooms, surround sound pre-wires, refrigerator, and a washer and dryer combo. In the master community of The Aurora Highlands, this modern home will have access to future community parks, an ice & recreational center, water park, several schools, and many more of the amenities to come.

    This property is off market, which means it's not currently listed for sale or rent on Zillow. This may be different from what's available on other websites or public sources.

    Zillow last checked:

    Listing updated:

    Listed by:

    Albert Gollas 720-252-8001,

    Gollas & Co Inc

    Bought with:

    Alejandra Delacruz

    A Realty Inc

    Source: IRES as distributed by MLS GRID,MLS#: 984214MLS Logo

    Facts & features

    Interior

    Bedrooms & bathrooms
    • Bedrooms: 3
    • Bathrooms: 3
    • Full bathrooms: 2
    • 1/2 bathrooms: 1
    • Main level bathrooms: 1
    Rooms
    • Room types: Loft
    Primary bedroom
    • Description: Carpet
    • Features: Full Primary Bath
    • Level: Upper
    • Area: 195 Square Feet
    • Dimensions: 13 x 15
    Bedroom 2
    • Description: Carpet
    • Level: Upper
    • Area: 169 Square Feet
    • Dimensions: 13 x 13
    Bedroom 3
    • Description: Carpet
    • Level: Upper
    • Area: 132 Square Feet
    • Dimensions: 11 x 12
    Dining room
    • Description: Luxury Vinyl
    • Level: Main
    • Area: 150 Square Feet
    • Dimensions: 10 x 15
    Great room
    • Description: Luxury Vinyl
    • Level: Main
    • Area: 238 Square Feet
    • Dimensions: 14 x 17
    Kitchen
    • Description: Luxury Vinyl
    • Level: Main
    • Area: 150 Square Feet
    • Dimensions: 10 x 15
    Laundry
    • Description: Luxury Vinyl
    • Level: Upper
    Living room
    • Description: Luxury Vinyl
    • Level: Main
    • Area: 120 Square Feet
    • Dimensions: 10 x 12
    Recreation room
    • Description: Carpet
    • Level: Upper
    • Area: 170 Square Feet
    • Dimensions: 10 x 17
    Heating
    • Forced Air
    Cooling
    • Ceiling Fan(s)
    Appliances
    • Included: Electric Range, Dishwasher, Refrigerator, Washer, Dryer, Disposal
    • Laundry: Washer/Dryer Hookup
    Features
    • Eat-in Kitchen, Open Floorplan, Walk-In Closet(s), Kitchen Island
    • Doors: 6-Panel Doors
    • Windows: Window Coverings
    • Basement: None
    • Has fireplace: No
    • Fireplace features: None
    Interior area
    • Total structure area: 2,218
    • Total interior livable area: 2,218 sqft
    • Finished area above ground: 2,218

    Property

    Parking
    • Total spaces: 3
    • Parking features: Garage Door Opener
    • Attached garage spaces: 3
    • Details: Attached
    Accessibility
    • Accessibility features: Level Lot, Level Drive, Near Bus, Main Floor Bath
    Features
    • Levels: Two
    • Stories: 2
    • Exterior features: Sprinkler System
    • Fencing: Partial,Wood
    • Has view: Yes
    • View description: Hills, City
    Lot
    • Size: 6,970 Square Feet
    • Features: Level, Paved, Curbs, Gutters, Sidewalks, Street Light
    Details
    • Parcel number: R0205947
    • Zoning: RES
    • Special conditions: Private Owner

    Construction

    Type & style
    • Home type: SingleFamily
    • Property subtype: Single Family Residence
    Materials
    • Frame
    • Roof: Composition
    Condition
    • New construction: No
    • Year built: 2021

    Utilities & green energy

    • Electric: Xcel Energy
    • Gas: Xcel Energy
    • Sewer: Public Sewer
    • Water: City
    • Utilities for property: Natural Gas Available, Electricity Available, Cable Available, High Speed Avail
    Green energy
    • Energy efficient items: Windows

    Community & HOA

    Community
    • Security: Fire Alarm
    • Subdivision: The Aurora Highlands
    HOA
    • Has HOA: Yes
    • Services included: Trash, Snow Removal
    • HOA fee: $100 monthly
    • HOA name: Aurora Highlands Community
    • HOA phone: 720-571-1440
    Location
    • Region: Aurora

    Financial & listing details

    • Price per square foot: $230/sqft
    • Annual tax amount: $3,814
    • Date on market: 3/26/2023
    • Listing terms: Cash,Conventional,FHA,VA Loan
    • Exclusions: Sellers Personal Property
    • Electric utility on property: Yes
    • Road surface type: Asphalt

    Price history

    DateEventPrice
    4/19/2023Sold$540,000$243/sqft
    Source: IRES as distributed by MLS GRID #984214 Report a problem

    Public tax history

    Tax history is unavailable.

    Neighborhood: Green Valley Ranch East

    Nearby schools

    GreatSchools rating
    Schools provided by the listing agent
    • Elementary: Vista Peak
    • Middle: Vista Peak
    • High: Vista Peak

    Source: IRES as distributed by MLS GRID. This data may not be complete. We recommend contacting the local school district to confirm school assignments for this home.

    Get a cash offer in 3 minutes
    Find out how much your home could sell for in as little as 3 minutes with a no-obligation cash offer.
    Estimated market value
    $511,000
    Get a cash offer in 3 minutes
    Find out how much your home could sell for in as little as 3 minutes with a no-obligation cash offer.
    Estimated market value
    $511,000