Tired of seeing 'vertical homes?" This condo has no stairs and 5 minutes to Mississippi District by foot! Max line 2 blocks away. Close-in and accessible ground-level condo with 2 entrances, reserved alley parking, and a wide paved dedicated sidewalk leading to the west entrance. The primary bedroom is generously-sized with a walk-in closet and exterior French doors for the west entrance. New interior paint throughout and new carpet in bedrooms. Living room, dining room and kitchen provides a great room experience, with high ceilings and engineered wood floors throughout. Enjoy relaxing on the enclosed covered patio/balcony off the living room. Quartz and all-stainless steel kitchen. Air-conditioned. A block to Failing Street Bridge with straight arrow right to Mississippi District. 2 blocks to Max line. 99 bike score. All appliances, including washer and dryer, convey to new owner.
Sold
$315,000
3963 N Montana Ave #1, Portland, OR 97217
2beds
916sqft
Residential, Condominium
Built in 2016
-- sqft lot
$312,800 Zestimate®
$344/sqft
$2,374 Estimated rent
Home value
$312,800
$291,000 - $338,000
$2,374/mo
Zestimate® history
Owner options
List your home for rent
$2,374/mo
Rent Zestimate®
Find your next renter with Zillow Rental Manager. Plus, with online applications, you can quickly screen prospective tenants – for free.
$2,374/mo
Rent Zestimate®
Refinance and save
$2,279/mo
Est. payment
Refinancing to a lower rate could help reduce your monthly payments and save thousands over the life of the loan.
$2,279/mo
Est. payment
Explore your selling options
Work with a Zillow partner agent
Leverage their expertise and Zillow's premium Showcase listings to get your home seen by more buyers.
Get startedList with your own agent
Get your home in front of millions of buyers by listing it on Zillow.
Learn how to do itSell it yourself
Take full control of how buyers see your home on Zillow by listing For Sale by Owner (FSBO).
List your homeWhat's special
Great room experienceNew interior paintWalk-in closetExterior french doorsHigh ceilingsEngineered wood floorsNew carpet in bedrooms
Zillow last checked:
Listing updated:
Listed by:
Tina Schafer 503-515-4875,
Urban Nest Realty
Bought with:
Jean Schnadig, 201221512
Coldwell Banker Bain
Source: RMLS (OR),MLS#: 763342641
Facts & features
Interior
Bedrooms & bathrooms
- Bedrooms: 2
- Bathrooms: 1
- Full bathrooms: 1
- Main level bathrooms: 1
Rooms
- Room types: Laundry, Bedroom 2, Dining Room, Family Room, Kitchen, Living Room, Primary Bedroom
Primary bedroom
- Features: Exterior Entry, French Doors, High Ceilings, Walkin Closet, Wallto Wall Carpet
- Level: Main
- Area: 169
- Dimensions: 13 x 13
Bedroom 2
- Features: High Ceilings, Wallto Wall Carpet
- Level: Main
- Area: 110
- Dimensions: 11 x 10
Dining room
- Features: Engineered Hardwood
- Level: Main
- Area: 80
- Dimensions: 10 x 8
Kitchen
- Features: Dishwasher, Disposal, Microwave, Engineered Hardwood, Free Standing Range, Free Standing Refrigerator, Quartz
- Level: Main
- Area: 140
- Width: 10
Living room
- Features: Balcony, Engineered Hardwood, High Ceilings
- Level: Main
- Area: 255
- Dimensions: 17 x 15
Heating
- Mini Split
Cooling
- Has cooling: Yes
Appliances
- Included: Dishwasher, Disposal, Free-Standing Range, Free-Standing Refrigerator, Microwave, Plumbed For Ice Maker, Stainless Steel Appliance(s), Washer/Dryer, Electric Water Heater
- Laundry: Laundry Room
Features
- High Ceilings, Quartz, Balcony, Walk-In Closet(s)
- Flooring: Engineered Hardwood, Wall to Wall Carpet
- Doors: French Doors
- Windows: Double Pane Windows, Vinyl Frames
Interior area
- Total structure area: 916
- Total interior livable area: 916 sqft
Property
Parking
- Parking features: Off Street, Parking Pad, Condo Garage (Deeded)
- Has uncovered spaces: Yes
Accessibility
- Accessibility features: Accessible Doors, Accessible Entrance, Ground Level, Minimal Steps, Accessibility
Features
- Stories: 1
- Entry location: Ground Floor
- Patio & porch: Covered Patio, Patio
- Exterior features: Garden, Balcony, Exterior Entry
Lot
- Features: Commons, Sprinkler
Details
- Parcel number: R672661
Construction
Type & style
- Home type: Condo
- Architectural style: Contemporary
- Property subtype: Residential, Condominium
Materials
- Cement Siding
- Foundation: Slab
- Roof: Composition
Condition
- Resale
- New construction: No
- Year built: 2016
Utilities & green energy
- Sewer: Public Sewer
- Water: Public
Community & HOA
Community
- Subdivision: Overlook Crossing Condominiums
HOA
- Has HOA: Yes
- Amenities included: Commons, Exterior Maintenance, Sewer, Trash, Water
- HOA fee: $300 monthly
Location
- Region: Portland
Financial & listing details
- Price per square foot: $344/sqft
- Tax assessed value: $393,100
- Annual tax amount: $5,549
- Date on market: 6/4/2025
- Cumulative days on market: 28 days
- Listing terms: Cash,Conventional
Price history
| Date | Event | Price |
|---|---|---|
| 7/29/2025 | Sold | $315,000-1.5%$344/sqft |
Source:  RMLS (OR) #763342641 Report a problem RMLS (OR) #763342641 Report a problem | ||
| 7/3/2025 | Pending sale | $319,900$349/sqft |
Source: RMLS (OR) #763342641 Report a problem | ||
| 6/19/2025 | Price change | $319,900-5.9%$349/sqft |
Source: RMLS (OR) #763342641 Report a problem | ||
| 6/4/2025 | Listed for sale | $339,900-2.9%$371/sqft |
Source: RMLS (OR) #763342641 Report a problem | ||
| 7/24/2020 | Sold | $349,900$382/sqft |
Source: RMLS (OR) #20248572 Report a problem | ||
| 6/28/2020 | Pending sale | $349,900$382/sqft |
Source: eXp Realty, LLC #20248572 Report a problem | ||
| 6/19/2020 | Listed for sale | $349,900+11.1%$382/sqft |
Source: eXp Realty, LLC #20248572 Report a problem | ||
| 10/19/2015 | Sold | $314,826$344/sqft |
Source: RMLS (OR) #15013263 Report a problem | ||
Public tax history
| Year | Property taxes | Tax assessment |
|---|---|---|
| 2025 | $5,756 +3.7% | $213,640 +3% |
| 2024 | $5,550 +4% | $207,420 +3% |
| 2023 | $5,336 +2.2% | $201,380 +3% |
| 2022 | $5,221 +1.7% | $195,520 +3% |
| 2021 | $5,133 +9% | $189,830 +3% |
| 2020 | $4,709 +3.8% | $184,310 +3% |
| 2019 | $4,536 | $178,950 +3% |
| 2018 | $4,536 +3% | $173,740 +3% |
| 2017 | $4,402 +14% | $168,680 +3% |
| 2016 | $3,861 | $163,770 |
Find assessor info on the county website
Neighborhood: Overlook
Nearby homes
- $342,6002 bd1 ba916 sqft3963 N Montana Ave, Portland, OR 97217Off Market
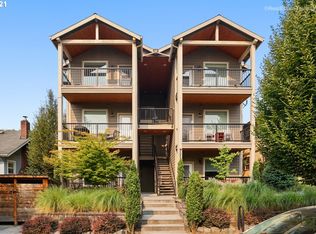
- $340,8002 bd1 ba916 sqft3963 N Montana Ave UNIT 6, Portland, OR 97227Off Market

- $342,6002 bd1 ba916 sqft3963 N Montana Ave UNIT 3, Portland, OR 97227Off Market
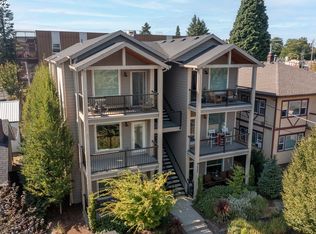
- $337,2002 bd1 ba916 sqft3963 N Montana Ave, Portland, OR 97227Off Market
- $---- bd-- ba-- sqft3965 N Montana Ave, Portland, OR 97227Off Market
- $972,0204 bd4 ba2.8k sqft3973 N Montana Ave, Portland, OR 97227Off Market
- $210,1001 bd1 ba600 sqft3973 N Montana Ave APT 1, Portland, OR 97227Off Market
- $--1 bd1 ba600 sqft3973 N Montana Ave APT 4, Portland, OR 97227Off Market
Nearby schools
GreatSchools rating
- 9/10Beach Elementary SchoolGrades: PK-5Distance: 0.5 mi
- 8/10Ockley GreenGrades: 6-8Distance: 1 mi
- 5/10Jefferson High SchoolGrades: 9-12Distance: 0.8 mi
Schools provided by the listing agent
- Elementary: Beach
- Middle: Ockley Green
- High: Jefferson
Source: RMLS (OR). This data may not be complete. We recommend contacting the local school district to confirm school assignments for this home.
Get a cash offer in 3 minutes
Find out how much your home could sell for in as little as 3 minutes with a no-obligation cash offer.
Estimated market value
$312,800
Get a cash offer in 3 minutes
Find out how much your home could sell for in as little as 3 minutes with a no-obligation cash offer.
Estimated market value
$312,800
- Oregon
- Multnomah County
- Portland
- 97217
- Overlook
- 3963 N Montana Ave Unit 1
Nearby cities
Nearby neighborhoods
Nearby zip codes
Other Portland Topics
