Skip main navigation
Off market
  • $1,114,500

    3963 N Vrain St, Denver, CO 80212

    3beds
    2,150sqft
    Single Family Residence
    Built in ----
    -- sqft lot
    $1,114,500 Zestimate®
    $518/sqft
    $4,791 Estimated rent

    Home value

    $1,114,500

    $1.03M - $1.21M

    $4,791/mo

    Zestimate® history
    Loading
    Loading...

    Owner options

    List your home for rent

    $4,791/mo

    Rent Zestimate®

    Find your next renter with Zillow Rental Manager. Plus, with online applications, you can quickly screen prospective tenants – for free.

    Learn more

    $4,791/mo

    Rent Zestimate®

    Refinance and save

    $6,459/mo

    Est. payment

    Refinancing to a lower rate could help reduce your monthly payments and save thousands over the life of the loan.

    See today's rates

    $6,459/mo

    Est. payment

    Explore your selling options

    Work with a Zillow partner agent

    Leverage their expertise and Zillow's premium Showcase listings to get your home seen by more buyers.

    Get started

    List with your own agent

    Get your home in front of millions of buyers by listing it on Zillow.

    Learn how to do it

    Sell it yourself

    Take full control of how buyers see your home on Zillow by listing For Sale by Owner (FSBO).

    List your home

    What's special

    Stunning fireplaceGas fireplace beautifully tiledModern cabinetsHigh end finishesRooftop deckCounter topsDesirable master bedroom

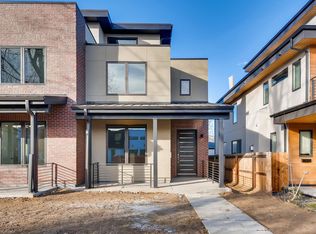
    Entertainer's dream! Beautiful modern newly built 3 story town home with 3 bedrooms, 2 full bathrooms and 2 half bathrooms in Berkley. Walking distance to day and night life on Tennyson, tons of bars and restaurants, shopping and groceries. Wonderful neighborhood, with beautiful houses and trees great for walking/running or biking. This property has high end finishes with fantastic modern cabinets, counter tops, lighting, carpet and appliances. The kitchen is excellent whether you love cooking or not, with a stunning fire place to accent the open concept floor plan providing plenty of room for living and dining space on the first floor. First floor also includes a half bathroom and an office that could be considered a bedroom. The second floor has a desirable master bedroom with attached master bathroom complete with huge walk in tiled shower and separate soaking tub. Down the hall you will find two bedrooms that are connected by a jack and jill bathroom with double sinks. Hidden in the hall by door access is a spacious area for side by side washer dryer. Up the stairs to the third floor is a great space for recreation or entertaining. This space includes great windows, a wet bar, half bathroom and a walk out door to a roof top deck. The deck is big enough for several people to enjoy a great view 3 Bedrooms plus office/den on main level -2 Full bathrooms, PLUS 2 Half bathrooms -ROOFTOP DECK -Open floor plan on main floor -Washer & Dryer on upper level with bedrooms -Primary Suite with 5 piece en-suite -Gas Fireplace beautifully tiled -Mud room to store coats/shoes -Master bedroom has walk in closet -BONUS living space upstairs with wet bar, mini fridge, & half bath that opens to the roof top deck -AMAZING location -Fully fenced & private yard (photos were before fence was installed) -2 Car detached garage with built in storage racks Base Monthly Rent (fixed): $4950 Utility Bill Back to Tenant (variable based upon usage):N/A Utilities Flat Charge to Tenant (fixed): N/A Utilities Included in Rent: N/A Utilities Tenants Responsible (variable): Water, Sewer, Trash, Gas, Electric Liability to Landlord Insurance: $15/month if tenant does not provide coverage Optional Fees Pet Deposit (refundable): $300 Pet Rent (fixed): $35 Parking/Garage/Storage (fixed): N/A Application Fee (fixed): $50*No smoking *Pets Allowed *Security Deposit: Equivalent to 100% of a full month's rent if minimum requirements are met *Property Manager: Ecospace Rentals *Application processing time is 2 to 3 business days. *Other terms, fees, and conditions may apply. All information is deemed reliable but not guaranteed and is subject to change. Rent is subject to change. DRL - 2023-BFN-0061533 12 months

    This property is off market, which means it's not currently listed for sale or rent on Zillow. This may be different from what's available on other websites or public sources.

    Zillow last checked:

    Listing updated:

    Source: Zillow Rentals

    Facts & features

    Interior

    Bedrooms & bathrooms
    • Bedrooms: 3
    • Bathrooms: 3
    • Full bathrooms: 3
    Appliances
    • Included: Dishwasher, Dryer, Microwave, Oven, Refrigerator, Washer
    • Laundry: In Unit
    Features
    • Walk In Closet
    • Flooring: Tile
    Interior area
    • Total interior livable area: 2,150 sqft

    Property

    Parking
    • Parking features: Detached
    • Details: Contact manager
    Features
    • Exterior features: Walk In Closet
    Details
    • Parcel number: 0219319039000

    Construction

    Type & style
    • Home type: SingleFamily
    • Property subtype: Single Family Residence

    Community & neighborhood

    Location
    • Region: Denver

    HOA & financial

    Other fees
    • Deposit fee: $4,950
    • Application fee: $0

    Other

    Other facts
    • Available date: 08/01/2026

    Price history

    DateEventPrice
    6/13/2026Listing removed$4,950$2/sqft
    Source: Zillow Rentals Report a problem
    6/5/2026Listed for rent$4,950$2/sqft
    Source: Zillow Rentals Report a problem
    6/6/2024Listing removed--
    Source: Zillow Rentals Report a problem
    5/24/2024Listed for rent$4,950$2/sqft
    Source: Zillow Rentals Report a problem
    6/15/2023Listing removed--
    Source: Zillow Rentals Report a problem
    6/7/2023Listed for rent$4,950+10.1%$2/sqft
    Source: Zillow Rentals Report a problem
    3/24/2023Listing removed--
    Source: Zillow Rentals Report a problem
    3/21/2023Listed for rent$4,495+7%$2/sqft
    Source: Zillow Rentals Report a problem
    3/5/2020Listing removed$4,200$2/sqft
    Source: City Limits Property Mngmnt #7802861 Report a problem
    1/30/2020Price change$4,200-4.5%$2/sqft
    Source: City Limits Property Mngmnt #7802861 Report a problem
    1/15/2020Listed for rent$4,400$2/sqft
    Source: City Limits Property Mngmnt #7802861 Report a problem
    11/1/2018Sold$515,000+1203.8%$240/sqft
    Source: Public Record Report a problem
    6/14/1994Sold$39,500$18/sqft
    Source: Public Record Report a problem

    Public tax history

    YearProperty taxesTax assessment
    2024$4,355 $56,200 -5.5%
    2023-- $59,450 -29.4%
    2022$6,603 -20.6%$84,160 -4.9%
    2021$8,318 $88,490 +57.9%
    2020-- $56,056 +65.8%
    2019$2,094 $33,804 +24.9%
    2018$2,094 +0.3%$27,060
    2017$2,087 +26%$27,060 +27.6%
    2016$1,657 +26.4%$21,210
    2015$1,311 0%$21,210 +34.3%
    2014$1,312 $15,790

    Find assessor info on the county website

    Neighborhood: Berkeley

    Nearby schools

    GreatSchools rating
    Get a cash offer in 3 minutes
    Find out how much your home could sell for in as little as 3 minutes with a no-obligation cash offer.
    Estimated market value
    $1,114,500
    Get a cash offer in 3 minutes
    Find out how much your home could sell for in as little as 3 minutes with a no-obligation cash offer.
    Estimated market value
    $1,114,500