Skip main navigation
Under contract
  • $599,995

    3963 Prickly St, Waldorf, MD 20603

    4beds
    3,456sqft
    : 
    Loading
    Get pre-qualified
    Single Family Residence
    Built in 2006
    9,472 Square Feet Lot
    $598,300 Zestimate®
    $174/sqft
    $65/mo HOA

    What's special

    Oversized walk-in closetFenced corner lotMain-level laundryVersatile sunroom bump-outGenerously sized bedroomsWelcoming front porch
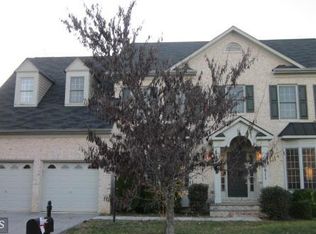
    OPEN HOUSE SUNDAY FROM 12:00 PM TO 3:00 PM! NEW SELLER INCENTIVE! The seller is now offering up to $10,000 in closing cost assistance, cosmetic updates, or an interest rate buy-down with an acceptable full-price offer, giving buyers more purchasing power and flexibility. If you've been searching for exceptional space, a functional layout, and room to build future equity, this Autumn Hills Colonial deserves a look. Offering over 3,400 square feet above grade plus an unfinished basement with a bump-out and rough-in bath, this home is perfectly suited for today's lifestyle with opportunities to expand tomorrow. Situated on a fenced corner lot with a side-load 2-car garage, the main level features a welcoming front porch, private office with French doors, formal living and dining rooms, main-level laundry, an expansive family room that opens to the kitchen, and a versatile sunroom bump-out that can serve as a breakfast room, sitting area, playroom, hobby space, or reading retreat. Upstairs you'll find generously sized bedrooms, including a spacious primary suite with a private bath and oversized walk-in closet. Recent updates include HVAC (2026), refrigerator (2025), dishwasher (2025), garage door openers (2026), and roof (2018). Enjoy the outstanding amenities of St. Charles including community pools, lakes, parks, walking trails, playgrounds, tennis courts, and recreational facilities, all conveniently located near St. Charles Towne Center, shopping, dining, National Harbor, Joint Base Andrews, Washington, DC, Northern Virginia, Annapolis, and Baltimore. VA, FHA, and Conventional financing are welcome. Seller is motivated and welcomes reasonable offers. Don't miss this opportunity to own one of the largest and most versatile homes in the community while taking advantage of the new $10,000 seller incentive.
    43 days
    |
    537
    |
    34
    |

    Likely to sell faster than

    Zillow last checked:

    Listing updated:

    Listed by:

    Tina Marie Biggs 443-975-0070,

    EXP Realty, LLC 8888607369,

    Listing Team: Team Biggs Home Services

    Source: Bright MLS,MLS#: MDCH2053622MLS Logo

      Facts & features

      Interior

      Bedrooms & bathrooms
      • Bedrooms: 4
      • Bathrooms: 3
      • Full bathrooms: 2
      • 1/2 bathrooms: 1
      • Main level bathrooms: 1
      Rooms
      • Room types: Dining Room, Primary Bedroom, Bedroom 2, Bedroom 3, Bedroom 4, Kitchen, Family Room, Foyer, Breakfast Room, Great Room, Laundry, Other, Office, Storage Room, Bathroom 2, Bathroom 3, Primary Bathroom
      Primary bedroom
      • Level: Upper
      Bedroom 2
      • Level: Upper
      Bedroom 3
      • Level: Upper
      Bedroom 4
      • Level: Upper
      Primary bathroom
      • Level: Upper
      Bathroom 2
      • Level: Upper
      Bathroom 3
      • Level: Main
      Breakfast room
      • Level: Main
      Dining room
      • Level: Main
      Family room
      • Level: Main
      Foyer
      • Level: Main
      Great room
      • Level: Main
      Kitchen
      • Level: Main
      Laundry
      • Level: Main
      Office
      • Level: Main
      Other
      • Level: Upper
      Storage room
      • Features: Basement - Unfinished
      • Level: Lower
      Heating
      • Heat Pump, Natural Gas
      Cooling
      • Other, Electric
      Appliances
      • Included: Dishwasher, Disposal, Exhaust Fan, Water Heater, Refrigerator, Down Draft, Double Oven, Gas Water Heater
      • Laundry: In Basement, Main Level, Laundry Room
      Features
      • Bathroom - Tub Shower, Soaking Tub, Breakfast Area, Ceiling Fan(s), Combination Kitchen/Dining, Combination Kitchen/Living, Dining Area, Family Room Off Kitchen, Open Floorplan, Formal/Separate Dining Room, Kitchen - Gourmet, Kitchen Island, Primary Bath(s), Upgraded Countertops, Walk-In Closet(s), 9'+ Ceilings, Dry Wall, High Ceilings
      • Flooring: Carpet
      • Doors: Six Panel
      • Windows: Double Hung
      • Basement: Other
      • Number of fireplaces: 1
      Interior area
      • Total structure area: 4,944
      • Total interior livable area: 3,456 sqft
      • Finished area above ground: 3,456
      • Finished area below ground: 0
      Video & virtual tour

      Property

      Parking
      • Total spaces: 6
      • Parking features: Garage Faces Side, Concrete, Attached, Driveway, On Street
      • Attached garage spaces: 2
      • Uncovered spaces: 4
      Accessibility
      • Accessibility features: None
      Features
      • Levels: Three
      • Stories: 3
      • Patio & porch: Patio, Porch, Enclosed
      • Exterior features: Bump-outs
      • Pool features: None
      • Fencing: Wood
      • Has view: Yes
      • View description: Street
      Lot
      • Size: 9,472 Square Feet
      • Features: Corner Lot, Cleared, Corner Lot/Unit
      Details
      • Additional structures: Above Grade, Below Grade
      • Parcel number: 0906308341
      • Zoning: RM
      • Special conditions: Standard

      Construction

      Type & style
      • Home type: SingleFamily
      • Architectural style: Colonial
      • Property subtype: Single Family Residence
      Materials
      • Stone, Vinyl Siding
      • Foundation: Concrete Perimeter
      • Roof: Architectural Shingle
      Condition
      • New construction: No
      • Year built: 2006

      Utilities & green energy

      • Sewer: Public Sewer
      • Water: Public
      • Utilities for property: Cable Available, Electricity Available, Phone Available, Cable

      Community & HOA

      Community
      • Security: Motion Detectors, Exterior Cameras
      • Subdivision: Autumn Hills
      HOA
      • Has HOA: Yes
      • HOA fee: $195 quarterly
      • HOA name: AUTUMN HILLS HOA- FRONT STREET MANAGEMENT
      Location
      • Region: Waldorf

      Financial & listing details

      • Price per square foot: $174/sqft
      • Tax assessed value: $547,367
      • Annual tax amount: $7,115
      • Date on market: 5/29/2026
      • Listing agreement: Exclusive Right To Sell
      • Listing terms: Cash,Conventional,FHA,VA Loan
      • Ownership: Fee Simple
      • Road surface type: Black Top

        Estimated market value

        $598,300

        $568,000 - $628,000

        $3,567/mo

        Price history

        DateEventPrice
        7/1/2026Contingent$599,995$174/sqft
        Source: Bright MLS #MDCH2053622 Report a problem
        5/29/2026Listed for sale$599,995+9.1%$174/sqft
        Source: Bright MLS #MDCH2053622 Report a problem
        4/8/2023Listing removed--
        Source: Bright MLS #MDCH222614 Report a problem
        4/16/2021Sold$550,000+0.1%$159/sqft
        Source: Public Record Report a problem
        3/18/2021Pending sale$549,500$159/sqft
        Source: Bright MLS #MDCH222614 Report a problem
        3/14/2021Listed for sale$549,500+64%$159/sqft
        Source: Bright MLS #MDCH222614 Report a problem
        11/24/2018Listing removed$2,750$1/sqft
        Source: Owner Report a problem
        10/23/2018Price change$2,750-1.6%$1/sqft
        Source: Owner Report a problem
        9/23/2018Listed for rent$2,795$1/sqft
        Source: Owner Report a problem
        8/24/2017Listing removed$2,795$1/sqft
        Source: Owner Report a problem
        7/28/2017Price change$2,795-3.5%$1/sqft
        Source: Owner #CH10018410 Report a problem
        6/22/2017Listed for rent$2,895$1/sqft
        Source: Owner Report a problem
        5/6/2014Sold$335,000+1.2%$97/sqft
        Source: Public Record Report a problem
        2/27/2014Pending sale$331,000$96/sqft
        Source: Listhub #CH8270226 Report a problem
        2/12/2014Listed for sale$331,000-11.7%$96/sqft
        Source: Listhub #CH8270226 Report a problem
        12/11/2013Sold$375,000$109/sqft
        Source: Public Record Report a problem
        11/5/2009Sold$375,000-6.2%$109/sqft
        Source: Public Record Report a problem
        7/3/2009Price change$399,900+15896%$116/sqft
        Source: CENTURY 21 Comstock-Earnest #CH7089067 Report a problem
        6/11/2008Listed for sale$2,500-99.6%$1/sqft
        Source: CENTURY 21 Comstock-Earnest #CH7089067 Report a problem
        6/13/2006Sold$587,005$170/sqft
        Source: Public Record Report a problem

        Public tax history

        YearProperty taxesTax assessment
        2025$7,349 +4%$527,833 +3.8%
        2024$7,066 +19.9%$508,300 +8%
        2023$5,895 +22.5%$470,433 -7.4%
        2022$4,810 -2.7%$508,300 +28.8%
        2021$4,946 $394,700
        2020$4,946 -4.9%$394,700
        2019$5,198 -3%$394,700 -3%
        2018$5,362 +3.3%$407,100 +3.3%
        2017$5,190 -11.5%$394,100 +3.4%
        2016$5,863 $381,100 +3.5%
        2015$5,863 $368,100
        2014$5,863 $368,100
        2013-- $368,100 -4.1%
        2012-- $384,000
        2011-- $384,000
        2010-- $384,000 -27.7%
        2009-- $530,990 +9.2%
        2008-- $486,396 +10.1%
        2007-- $441,803 +5340.9%
        2006-- $8,120
        2005-- $8,120
        Find assessor info on the county website

        Monthly payment

        Est. payment

        Payment breakdown

        Explore the cost of this home by adjusting the details. Changes won't be saved.
        All calculations are estimates and provided by Zillow, Inc. for informational purposes only. Actual amounts may vary.
        HOA fees may include property taxes on listings classified as Co-Ops. Contact the listing agent and/or owner for fee details.
        Mortgage interest rates are dependent on a number of factors, including credit score, down payment, and repayment length. Interest rate data provided by Zillow Group Marketplace, Inc. as of 1/1/1970 from various mortgage lenders with which we have lead or other similar arrangements; the Estimated Payment is an average of those rates.
        See how much you could borrow to make a competitive offer.

        Climate risks

        Neighborhood: 20603

        Getting around

        15 / 100
        Car-Dependent
        36 / 100
        Somewhat Bikeable

        Nearby schools

        GreatSchools rating
        Schools provided by the listing agent
        • District: Charles County Public Schools

        Source: Bright MLS. This data may not be complete. We recommend contacting the local school district to confirm school assignments for this home.

        A local agent can set up tours, give advice and negotiate with sellers.

        Browse local experts

        Similar homes