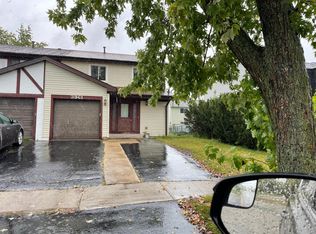
Welcome to 3963 Sandpiper Drive, a rare opportunity to own a spacious 3-bedroom, 2.5-bath duplex-style home with only one shared wall, approximately 1,700 SF of living space, a finished basement, attached garage, outstanding parking, and best of all-NO HOA! Offering the space and privacy buyers appreciate, with the neighboring residence attached on only one side, this property has been lovingly cared for by the same owners for more than 24 years and reflects true pride of ownership with numerous improvements completed throughout the years. Inside, you'll find a comfortable and functional layout with plenty of room to live, gather, entertain, and grow. All three bedrooms are located upstairs, including a primary suite with its own private full bathroom, while a second full bathroom serves the additional two bedrooms. A convenient half bath on the main level is perfect for guests, and first-floor laundry adds everyday convenience. Head downstairs to the finished basement, where a spacious recreation room creates the perfect setting for family entertainment, movie nights, game days, a play area, or simply another comfortable place to relax and spend time together. Many of the big-ticket improvements buyers look for are already complete, including windows replaced about 5 months ago, the furnace and central A/C about 3 years ago, the roof about 7 years ago, and the deck about 4 years ago. The refrigerator and stove were replaced approximately 1.5 years ago, and the toilets were updated approximately 2 years ago, along with many other improvements made during the owners' longtime ownership. Step outside and enjoy the deck for summer gatherings, grilling, entertaining, or simply relaxing at home. Parking is another standout feature, with an attached 1-car garage plus a driveway that can accommodate up to 4 additional vehicles-an incredible convenience for a multi-car household or when entertaining family and friends. The location adds even more appeal, with a neighborhood park within walking distance and an established community to call home. With NO HOA, this home offers a rare combination of space and flexibility. Additional highlights include generous living space, only one shared wall, three bedrooms, 2.5 bathrooms, a private primary bath, finished basement with recreation room, first-floor laundry, excellent parking, outdoor entertaining space, major recent improvements, and more than two decades of careful ownership. If you've been searching for a home with room to spread out, extra space for family and entertaining, important updates already completed, great everyday functionality, and NO HOA, this is one you'll want to experience in person. Schedule your showing and see what makes this home such a special opportunity!
Active
$339,500
3963 Sandpiper Dr, Hanover Park, IL 60133
3beds
1,700sqft
Townhouse, Single Family Residence
Built in 1978
9 Acres Lot
$331,500 Zestimate®
$200/sqft
$-- HOA
What's special
Finished basementAttached garageFirst-floor laundryGenerous living spaceComfortable and functional layoutOutdoor entertaining space
- 7 days
- 540
- 24
Likely to sell faster than
Zillow last checked:
Listing updated:
Listed by:
Sal Rehman 773-322-9581,
Chicagoland Brokers Inc.
Source: MRED as distributed by MLS GRID,MLS#: 12745465
Facts & features
Interior
Bedrooms & bathrooms
- Bedrooms: 3
- Bathrooms: 3
- Full bathrooms: 2
- 1/2 bathrooms: 1
Rooms
- Room types: No additional rooms
Primary bedroom
- Features: Bathroom (Full)
- Level: Second
- Area: 182 Square Feet
- Dimensions: 14X13
Bedroom 2
- Level: Second
- Area: 130 Square Feet
- Dimensions: 10X13
Bedroom 3
- Level: Second
- Area: 132 Square Feet
- Dimensions: 11X12
Dining room
- Level: Main
- Area: 90 Square Feet
- Dimensions: 10X9
Family room
- Level: Basement
- Area: 403 Square Feet
- Dimensions: 13X31
Kitchen
- Level: Main
- Area: 90 Square Feet
- Dimensions: 10X9
Laundry
- Level: Main
- Area: 54 Square Feet
- Dimensions: 6X9
Living room
- Level: Main
- Area: 221 Square Feet
- Dimensions: 13X17
Heating
- Natural Gas
Cooling
- Central Air
Features
- Basement: Finished,Full
Interior area
- Total structure area: 0
- Total interior livable area: 1,700 sqft
Video & virtual tour
Property
Parking
- Total spaces: 5
- Parking features: Yes, Attached, Garage
- Attached garage spaces: 1
Accessibility
- Accessibility features: No Disability Access
Lot
- Size: 9 Acres
Details
- Parcel number: 0124200044
- Special conditions: None
Construction
Type & style
- Home type: Townhouse
- Property subtype: Townhouse, Single Family Residence
Materials
- Vinyl Siding, Frame
Condition
- New construction: No
- Year built: 1978
Utilities & green energy
- Sewer: Public Sewer
- Water: Public
Community & HOA
HOA
- Services included: None
Location
- Region: Hanover Park
Financial & listing details
- Price per square foot: $200/sqft
- Tax assessed value: $85,564
- Annual tax amount: $1,982
- Date on market: 8/28/2026
- Ownership: Fee Simple
Estimated market value
$331,500
$315,000 - $348,000
$2,649/mo
Price history
| Date | Event | Price |
|---|---|---|
| 8/28/2026 | Listed for sale | $339,500+93.4%$200/sqft |
Source: MRED as distributed by MLS GRID #12745465 Report a problem | ||
| 6/6/2003 | Sold | $175,500+51.3%$103/sqft |
Source: Public Record Report a problem | ||
| 4/22/1998 | Sold | $116,000$68/sqft |
Source: Public Record Report a problem | ||
Public tax history
| Year | Property taxes | Tax assessment |
|---|---|---|
| 2024 | $1,982 -3.8% | $85,564 +10.2% |
| 2023 | $2,060 -22.4% | $77,630 +11.9% |
| 2022 | $2,654 -1.6% | $69,380 +5.3% |
| 2021 | $2,697 -1.1% | $65,860 +3.1% |
| 2020 | $2,729 -0.4% | $63,890 +3.7% |
| 2019 | $2,739 -4% | $61,610 +20.4% |
| 2018 | $2,853 -3.4% | $51,180 +4.2% |
| 2017 | $2,955 -3.6% | $49,140 +11% |
| 2016 | $3,064 -6.9% | $44,280 +9.8% |
| 2015 | $3,290 +0.6% | $40,310 +7.8% |
| 2014 | $3,271 +0.2% | $37,410 -2.3% |
| 2013 | $3,263 -23.4% | $38,300 -14.5% |
| 2012 | $4,261 +5.6% | $44,790 -7.6% |
| 2011 | $4,034 -13.2% | $48,460 -17.1% |
| 2010 | $4,646 +0.4% | $58,430 -6.4% |
| 2009 | $4,629 +3.6% | $62,430 |
| 2008 | $4,469 +1.1% | $62,430 +2.3% |
| 2007 | $4,420 +3.3% | $61,030 +4.7% |
| 2006 | $4,278 +8% | $58,290 +5.2% |
| 2005 | $3,961 +6% | $55,410 +5.7% |
| 2004 | $3,738 +6% | $52,420 +8.1% |
| 2003 | $3,528 +15.2% | $48,490 +12.2% |
| 2002 | $3,062 +4.3% | $43,220 +7.9% |
| 2001 | $2,936 +4.5% | $40,050 +5.5% |
| 2000 | $2,810 | $37,960 |
Find assessor info on the county website
Monthly payment
Est. payment
Payment breakdown
Explore the cost of this home by adjusting the details. Changes won't be saved.Climate risks
Neighborhood: 60133
Nearby schools
Schools provided by the listing agent
- District: 93
Source: MRED as distributed by MLS GRID. This data may not be complete. We recommend contacting the local school district to confirm school assignments for this home.

Similar homes
- $399,9994 bd2 ba2k sqft5701 Bedford Ct, Hanover Park, IL 60133New
 MLS ID #12750063, Omar Azam, Berkshire Hathaway HomeServices Starck Real Estate. MRED as distributed by MLS GRID
 - $412,0003 bd2 ba1.9k sqft7388 Coventry Ln, Hanover Park, IL 60133New
 MLS ID #12747580, Iryna Ostafiichuk, Averta Realty. MRED as distributed by MLS GRID
 - $415,0004 bd3 ba2.3k sqft4093 Bayside Dr, Hanover Park, IL 60133Active
 MLS ID #12723408, Kevin Dahm, Baird & Warner. MRED as distributed by MLS GRID
 - $345,9003 bd2 ba1.5k sqft1609 Friedrich St, Glendale Heights, IL 60139Active
 MLS ID #12744056, Brenda Molina, HomeSmart Connect LLC. MRED as distributed by MLS GRID
