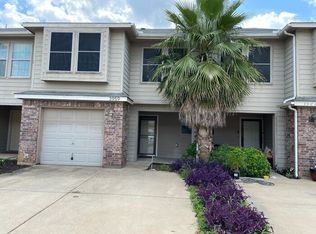
Welcome to 3963 Seaside Ct! Centrally located in the DFW Metroplex, Minutes away from DFW Airport, Sport Venues, Shopping, Entertainment, and Dining Options! This 3 Bedroom 2 and a half bath Townhome offers an Open Concept Living on the first floor, Newly Remodeled Kitchen complete with Granite Counter Tops, Custom Solid Oak Soft Close Cabinetry & Drawers, Touchless Kitchen Faucet, Range, Dishwasher, and Large Pantry, Space for Full Size Washer and Dryer leading into Garage. New Window coverings and New Carpeting Throughout, Freshly Painted Inside and Out, New Roof May 2024 w Radiant Barrier, 2yr old HVAC. Primary Suite features a Balcony and boasts a Flex Space as Sitting Area, Nursery, or Office, Ensuite Large Walk-in Closet, New Commode, New Oversized Shower and Linen, Large Bedrooms with Walk-in Closets, Secondary Baths Features New Commodes, Light Fixtures and Faucets. Coat Closet with staircase storage, Insulated Garage Door, New Chamberlin Opener, Additional Parking Space.
Sold
Price Unknown
3963 Seaside Ct, Euless, TX 76040
3beds
1,458sqft
Townhouse
Built in 2003
1,742 Square Feet Lot
$286,100 Zestimate®
$--/sqft
$2,265 Estimated rent
Home value
$286,100
$272,000 - $300,000
$2,265/mo
Zestimate® history
Owner options
List your home for rent
$2,265/mo
Rent Zestimate®
Find your next renter with Zillow Rental Manager. Plus, with online applications, you can quickly screen prospective tenants – for free.
$2,265/mo
Rent Zestimate®
Refinance and save
$25/mo
Est. payment
Refinancing to a lower rate could help reduce your monthly payments and save thousands over the life of the loan.
$25/mo
Est. payment
Explore your selling options
Work with a Zillow partner agent
Leverage their expertise and Zillow's premium Showcase listings to get your home seen by more buyers.
Get startedList with your own agent
Get your home in front of millions of buyers by listing it on Zillow.
Learn how to do itSell it yourself
Take full control of how buyers see your home on Zillow by listing For Sale by Owner (FSBO).
List your homeWhat's special
Zillow last checked:
Listing updated:
Listed by:
Jacki Mullens 0642693 888-519-7431,
eXp Realty, LLC 888-519-7431
Bought with:
RUJA Maka
DHS Realty
Source: NTREIS,MLS#: 20627891
Facts & features
Interior
Bedrooms & bathrooms
- Bedrooms: 3
- Bathrooms: 3
- Full bathrooms: 2
- 1/2 bathrooms: 1
Primary bedroom
- Features: En Suite Bathroom, Linen Closet, Sitting Area in Primary, Separate Shower, Walk-In Closet(s)
- Level: Second
- Dimensions: 0 x 0
Bedroom
- Features: Ceiling Fan(s), Walk-In Closet(s)
- Level: Second
- Dimensions: 0 x 0
Bedroom
- Features: Ceiling Fan(s), Walk-In Closet(s)
- Level: Second
- Dimensions: 0 x 0
Kitchen
- Features: Breakfast Bar, Built-in Features, Granite Counters, Pantry
- Level: First
- Dimensions: 0 x 0
Living room
- Features: Fireplace
- Level: First
- Dimensions: 0 x 0
Heating
- Central, ENERGY STAR Qualified Equipment, Fireplace(s)
Cooling
- Central Air, Ceiling Fan(s), Electric, ENERGY STAR Qualified Equipment
Appliances
- Included: Dishwasher, Electric Range, Electric Water Heater, Disposal, Ice Maker, Microwave, Refrigerator
- Laundry: Laundry in Utility Room
Features
- Decorative/Designer Lighting Fixtures, Eat-in Kitchen, Granite Counters, High Speed Internet, Pantry, Walk-In Closet(s)
- Flooring: Carpet, Luxury Vinyl Plank, Tile
- Has basement: No
- Number of fireplaces: 1
- Fireplace features: Living Room, Wood Burning
Interior area
- Total interior livable area: 1,458 sqft
Property
Parking
- Total spaces: 1
- Parking features: Additional Parking, Assigned, Concrete, Door-Single, Driveway, Garage Faces Front, Garage, Garage Door Opener, Inside Entrance
- Attached garage spaces: 1
- Has uncovered spaces: Yes
Features
- Levels: Two
- Stories: 2
- Patio & porch: Covered, Patio
- Pool features: None
- Fencing: Back Yard,Fenced,Wood
Lot
- Size: 1,742 Square Feet
Details
- Parcel number: 07791089
Construction
Type & style
- Home type: Townhouse
- Architectural style: Traditional
- Property subtype: Townhouse
- Attached to another structure: Yes
Materials
- Brick
- Foundation: Slab
- Roof: Composition
Condition
- Year built: 2003
Utilities & green energy
- Sewer: Public Sewer
- Utilities for property: Sewer Available
Community & HOA
Community
- Security: Security System
- Subdivision: Newport Village At Trinity
HOA
- Has HOA: Yes
- Services included: Association Management
- HOA fee: $25 monthly
- HOA name: Newport Village at Trinity HOA
- HOA phone: 972-742-1812
Location
- Region: Euless
Financial & listing details
- Tax assessed value: $291,451
- Annual tax amount: $4,839
- Date on market: 6/1/2024
- Cumulative days on market: 25 days
- Road surface type: Asphalt
Price history
| Date | Event | Price |
|---|---|---|
| 7/19/2024 | Sold | -- |
Source: NTREIS #20627891 Report a problem | ||
| 6/27/2024 | Pending sale | $314,900$216/sqft |
Source: NTREIS #20627891 Report a problem | ||
| 6/21/2024 | Contingent | $314,900$216/sqft |
Source: NTREIS #20627891 Report a problem | ||
| 6/10/2024 | Price change | $314,900-1.6%$216/sqft |
Source: NTREIS #20627891 Report a problem | ||
| 6/1/2024 | Listed for sale | $319,900$219/sqft |
Source: NTREIS #20627891 Report a problem | ||
Public tax history
| Year | Property taxes | Tax assessment |
|---|---|---|
| 2025 | $6,380 +573.2% | $291,451 |
| 2024 | $948 -47.3% | $291,451 +6.4% |
| 2023 | $1,797 -2.5% | $273,907 +21.2% |
| 2022 | $1,843 +2.5% | $225,923 +19.6% |
| 2021 | $1,798 +2.5% | $188,880 -0.4% |
| 2020 | $1,755 +2.3% | $189,677 -0.4% |
| 2019 | $1,716 +2.7% | $190,476 +34.5% |
| 2018 | $1,671 +1.9% | $141,618 -5.6% |
| 2017 | $1,640 +1.6% | $150,066 +21.4% |
| 2016 | $1,614 -38.4% | $123,661 +16.2% |
| 2015 | $2,620 | $106,400 |
| 2014 | $2,620 | $106,400 |
| 2013 | -- | $106,400 +7.7% |
| 2012 | -- | $98,800 -6.1% |
| 2011 | -- | $105,200 +6.5% |
| 2010 | -- | $98,800 -12.3% |
| 2009 | -- | $112,700 -1.7% |
| 2008 | -- | $114,600 +607.4% |
| 2003 | -- | $16,200 +394.7% |
| 2002 | -- | $3,275 |
Find assessor info on the county website
Neighborhood: 76040
Nearby homes
- $264,1003 bd2 ba1.4k sqft3959 Seaside Ct, Euless, TX 76040Off Market
- $276,4002 bd2 ba1.4k sqft3967 Seaside Ct, Euless, TX 76040Off Market
- $261,9003 bd3 ba1.4k sqft3955 Seaside Ct, Euless, TX 76040Off Market
- $248,2003 bd2 ba1.3k sqft3951 Seaside Ct, Euless, TX 76040Off Market

- $284,0003 bd2 ba1.4k sqft3966 Harbor Ct, Euless, TX 76040Off Market
- $282,4003 bd2 ba1.4k sqft3962 Harbor Ct, Euless, TX 76040Off Market
- $261,1002 bd2 ba1.4k sqft3970 Harbor Ct, Euless, TX 76040Off Market
- $285,1003 bd3 ba1.4k sqft3958 Harbor Ct, Euless, TX 76040Off Market
Nearby schools
GreatSchools rating
- 5/10Oakwood Terrace Elementary SchoolGrades: PK-6Distance: 0.6 mi
- 9/10Central Junior High SchoolGrades: 7-9Distance: 2.9 mi
- 6/10Trinity High SchoolGrades: 10-12Distance: 1.5 mi
Schools provided by the listing agent
- Elementary: Oakwoodter
- High: Trinity
- District: Hurst-Euless-Bedford ISD
Source: NTREIS. This data may not be complete. We recommend contacting the local school district to confirm school assignments for this home.
Get a cash offer in 3 minutes
Find out how much your home could sell for in as little as 3 minutes with a no-obligation cash offer.
Estimated market value
$286,100
Get a cash offer in 3 minutes
Find out how much your home could sell for in as little as 3 minutes with a no-obligation cash offer.
Estimated market value
$286,100
- Texas
- Tarrant County
- Fort Worth
- 76040
- 3963 Seaside Ct
