This lovingly cared for 4 bedroom, 3 bathroom 2 storey home is on the market for the FIRST TIME in 54 YEARS! The main floor boasts a primary bedroom w/a 2-piece ensuite, plus 2 additional well-sized bedrooms with hardwood floors. The bright and spacious living room with a cozy wood fireplace flows seamlessly into the formal dining area, creating the perfect space for entertaining. The updated kitchen features plenty of storage & leads directly to your sunny covered deck & private west facing backyard;complete with lane access! Downstairs, you’ll find a large family room with wet bar, flex room/4th bed, 2-piece bath, laundry area with direct access to the single car garage & workshop. A wonderful opportunity to call this home. Open house Saturday September 19th 1-3pm.
For sale
C$1,275,000
3963 Sefton St, Pt Coquitlam, BC V3B 3S2
4beds
2,102sqft
Single Family Residence
Built in 1968
8,712 Square Feet Lot
$-- Zestimate®
C$607/sqft
C$-- HOA
What's special
Cozy wood fireplaceFormal dining areaSunny covered deckPrivate west facing backyardLane access
- 123 days
- 54
- 4
Zillow last checked:
Listing updated:
Listed by:
Christine Tossa PREC*,
RE/MAX Sabre Realty Group Brokerage
Source: Greater Vancouver REALTORS®,MLS®#: R3135364 Originating MLS®#: Greater Vancouver
Originating MLS®#: Greater VancouverFacts & features
Interior
Bedrooms & bathrooms
- Bedrooms: 4
- Bathrooms: 3
- Full bathrooms: 1
- 1/2 bathrooms: 2
Heating
- Forced Air
Appliances
- Included: Washer/Dryer, Dishwasher, Refrigerator, Stove
- Laundry: In Unit
Features
- Basement: Exterior Entry
- Number of fireplaces: 2
- Fireplace features: Wood Burning
Interior area
- Total structure area: 2,102
- Total interior livable area: 2,102 sqft
Property
Parking
- Total spaces: 4
- Parking features: Garage, Front Access, Lane Access, Asphalt
- Garage spaces: 1
Features
- Levels: Multi/Split
- Stories: 2
- Entry location: Split Entry
- Exterior features: Garden, Private Yard
- Frontage length: 67.3
Lot
- Size: 8,712 Square Feet
- Dimensions: 67.3 x 120.27
- Features: Central Location, Near Golf Course, Lane Access, Marina Nearby
Details
- Additional structures: Workshop
Construction
Type & style
- Home type: SingleFamily
- Architectural style: Split Entry
- Property subtype: Single Family Residence
Condition
- Year built: 1968
Community & HOA
Community
- Features: Near Shopping
- Subdivision: Oxford Heights
HOA
- Has HOA: No
Location
- Region: Pt Coquitlam
Financial & listing details
- Price per square foot: C$607/sqft
- Annual tax amount: C$5,550
- Date on market: 6/12/2026
- Ownership: Freehold NonStrata
Price history
Price history is unavailable.
Public tax history
Tax history is unavailable.
Climate risks
Neighborhood: V3B
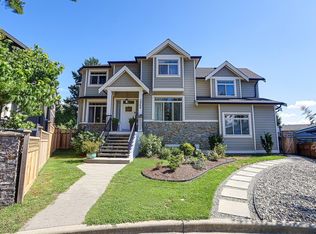
- C$1,344,0006 bd2 ba2.4k sqft3949 Sefton St, Pt Coquitlam, BC V3B3S2For Sale

- C$1,999,9007 bd4 ba3.4k sqft3968 Robin Pl, Pt Coquitlam, BC V3B6R7For Sale
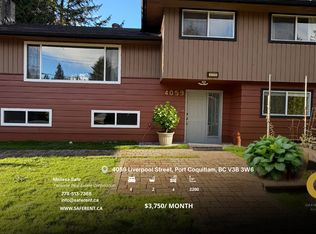
- C$--4 bd2 ba2.2k sqft4059 Liverpool St, Pt Coquitlam, BC V3B3W6Off Market
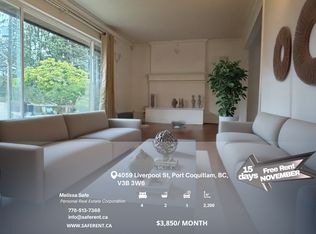
- C$--4 bd2 ba2.2k sqft4059 Liverpool St #4059, Pt Coquitlam, BC V3B3W6Off Market
Similar homes
- C$1,249,0004 bd3 ba2.1k sqft2413 Scott Pl, Pt Coquitlam, BC V3B 2E6For Sale
 MLS ID #R3139811, Matthew Romero - PREC, Engel & Volkers Vancouver Brokerage. Greater Vancouver REALTORS®
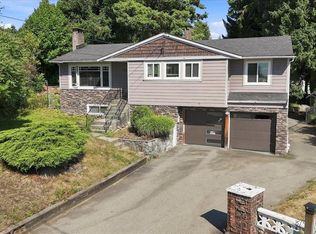
 - C$1,379,8004 bd3 ba2k sqft1617 Stella Pl, Pt Coquitlam, BC V3C 2R4For Sale
 MLS ID #R3159905, Arash Ahani, Royal LePage Elite West Brokerage. Greater Vancouver REALTORS®
 - C$1,199,0004 bd3 ba2.1k sqft1470 June Cres, Pt Coquitlam, BC V3C 2Y1For Sale
 MLS ID #R3145888, Nina Margiottiello PREC*, Engel & Volkers Vancouver Brokerage. Greater Vancouver REALTORS®
 - C$1,288,0004 bd3 ba2.2k sqft10232 142a St, Surrey, BC V3T 4Z7For Sale
 MLS ID #R3171608, Gagan Bath - PREC, Century 21 Coastal Realty Ltd. Brokerage. Greater Vancouver REALTORS®
