Prepare for perfection. Step into this amazing detached condo in stunning Villa Montclair and you'll fall in love everything about it. Beautiful wood flooring, stunning white cabinetry, quartz counters...the list goes on and on. On the main floor, you'll find the primary bedroom with private bathroom boasting full ceramic walk in shower w/ frameless shower doors, quartz counters and double under mount sinks. The second bedroom is right next to a second full bathroom. The open kitchen has stainless appliances with convection oven, microwave, 5 burner gas cooktop, and a large pantry. The focal point of the living room is the fireplace wall, and triple paned door wall to the spacious balcony. Also on the first floor is the office and laundry room. This floor plan is very flexible and if you don't need four bedrooms, you can have a sitting room or two offices. Head down to the finished lower level and you'll find two additional bedrooms, with full daylight windows and a door wall. A 3rd full bathroom with a huge walk in shower will make you feel like you're at a spa. Yet somehow there is also a ton of room for storage. Just 4 years old, this unit has the most updated mechanicals including pex plumbing and 200 amp service.
Just a short walk away is the large club house with fitness area and beautiful built in pool and hot tub. Close to both downtown Rochester and downtown Auburn Hills, and all freeways, you can get wherever you'd like to go in a snap.
Seller is leaving all appliances and attached televisions. Kindly exclude security system and washer/dryer.
This one is the best of the best in Villa Montclair. Don't let it pass you by.
Sold for $655,000
$655,000
3963 Vendome Dr, Auburn Hills, MI 48326
4beds
3,050sqft
Condominium
Built in 2019
-- sqft lot
$718,100 Zestimate®
$215/sqft
$3,587 Estimated rent
Home value
$718,100
$682,000 - $754,000
$3,587/mo
Zestimate® history
Owner options
List your home for rent
$3,587/mo
Rent Zestimate®
Find your next renter with Zillow Rental Manager. Plus, with online applications, you can quickly screen prospective tenants – for free.
$3,587/mo
Rent Zestimate®
Refinance and save
$4,707/mo
Est. payment
Refinancing to a lower rate could help reduce your monthly payments and save thousands over the life of the loan.
$4,707/mo
Est. payment
Explore your selling options
Work with a Zillow partner agent
Leverage their expertise and Zillow's premium Showcase listings to get your home seen by more buyers.
Get startedList with your own agent
Get your home in front of millions of buyers by listing it on Zillow.
Learn how to do itSell it yourself
Take full control of how buyers see your home on Zillow by listing For Sale by Owner (FSBO).
List your homeWhat's special
Zillow last checked:
Listing updated:
Listed by:
Nancy Duncanson 248-568-6750,
Two Doors Realty
Bought with:
Erin O'Donnell, 6501403965
Gorman Real Estate Collective
Source: Realcomp II,MLS#: 20230096698
Facts & features
Interior
Bedrooms & bathrooms
- Bedrooms: 4
- Bathrooms: 3
- Full bathrooms: 3
Heating
- Forced Air, Natural Gas
Cooling
- Ceiling Fans, Central Air
Appliances
- Included: Built In Electric Oven, Convection Oven, Dishwasher, Disposal, Exhaust Fan, Free Standing Refrigerator, Gas Cooktop, Humidifier, Microwave, Plumbed For Ice Maker, Range Hood, Stainless Steel Appliances
- Laundry: Laundry Room, Washer Hookup
Features
- Entrance Foyer, Programmable Thermostat, Wet Bar
- Basement: Bath Stubbed,Finished,Full,Walk Out Access
- Has fireplace: Yes
- Fireplace features: Family Room, Gas
Interior area
- Total interior livable area: 3,050 sqft
- Finished area above ground: 1,750
- Finished area below ground: 1,300
Property
Parking
- Total spaces: 2
- Parking features: Two Car Garage, Attached, Direct Access, Driveway, Garage Door Opener
- Attached garage spaces: 2
Features
- Levels: One Story Ground
- Stories: 1
- Entry location: GroundLevelwSteps
- Patio & porch: Covered, Deck, Patio, Porch
- Exterior features: Grounds Maintenance, Lighting, Private Entrance
- Pool features: Community, In Ground
- Fencing: Fencingnot Allowed
Lot
- Features: Fifty Five Community, Sprinklers
Details
- Parcel number: 1401101007
- Special conditions: Short Sale No,Standard
Construction
Type & style
- Home type: Condo
- Architectural style: Ranch
- Property subtype: Condominium
Materials
- Brick
- Foundation: Basement, Poured, Sump Pump
- Roof: Asphalt
Condition
- New construction: No
- Year built: 2019
Utilities & green energy
- Electric: Circuit Breakers
- Sewer: Public Sewer
- Water: Public
- Utilities for property: Cable Available, Underground Utilities
Community & HOA
Community
- Features: Clubhouse, Fitness Center, Sidewalks
- Security: Security System Leased, Smoke Detectors
- Senior community: Yes
- Subdivision: VILLA MONTCLAIR OCCPN 2170
HOA
- Has HOA: Yes
- Services included: Maintenance Grounds, Snow Removal, Trash
- HOA fee: $400 monthly
Location
- Region: Auburn Hills
Financial & listing details
- Price per square foot: $215/sqft
- Tax assessed value: $305,930
- Annual tax amount: $9,305
- Date on market: 11/14/2023
- Cumulative days on market: 4 days
- Listing agreement: Exclusive Right To Sell
- Listing terms: Cash,Conventional
Price history
| Date | Event | Price |
|---|---|---|
| 12/15/2023 | Sold | $655,000-2.2%$215/sqft |
Source:  Realcomp II #20230096698 Report a problem Realcomp II #20230096698 Report a problem | ||
| 11/17/2023 | Pending sale | $670,000$220/sqft |
Source: Realcomp II #20230096698 Report a problem | ||
| 11/14/2023 | Listed for sale | $670,000+3.1%$220/sqft |
Source: Realcomp II #20230096698 Report a problem | ||
| 5/16/2022 | Sold | $649,900$213/sqft |
Source:  MiRealSource #50068851 Report a problem MiRealSource #50068851 Report a problem | ||
| 4/18/2022 | Pending sale | $649,900$213/sqft |
Source: MiRealSource #50068851 Report a problem | ||
| 3/26/2022 | Listed for sale | $649,900+31.3%$213/sqft |
Source: MiRealSource #50068851 Report a problem | ||
| 9/21/2020 | Sold | $495,000$162/sqft |
Source: Agent Provided Report a problem | ||
| 8/2/2020 | Price change | $495,000+1%$162/sqft |
Source: Moceri Custom Homes LLC #2200061181 Report a problem | ||
| 5/19/2020 | Listed for sale | $490,000$161/sqft |
Source: Moceri Custom Homes LLC #2200061181 Report a problem | ||
Public tax history
| Year | Property taxes | Tax assessment |
|---|---|---|
| 2025 | $10,997 +10.2% | $329,940 -1.3% |
| 2024 | $9,977 +17.1% | $334,450 +9.3% |
| 2023 | $8,517 +1.7% | $305,930 +8.3% |
| 2022 | $8,378 +41.1% | $282,590 +11.8% |
| 2021 | $5,938 | $252,800 +107.8% |
| 2020 | -- | $121,640 +224.4% |
| 2019 | $1,556 +4.4% | $37,500 |
| 2018 | $1,491 | $37,500 +25% |
| 2017 | -- | $30,000 |
Find assessor info on the county website
Neighborhood: Northeast Corner
Nearby homes
- $702,9002 bd2 ba1.7k sqft3951 Vendome Dr, Auburn Hills, MI 48326Off Market
- $645,8402 bd2 ba1.7k sqft3953 Vendome Dr, Auburn Hills, MI 48326Off Market
- $650,0002 bd2 ba1.7k sqft3955 Vendome Dr, Auburn Hills, MI 48326Sold
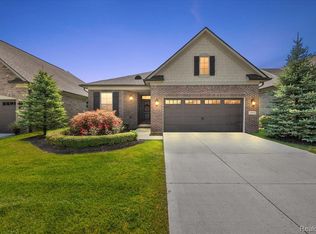
- $641,5002 bd2 ba1.7k sqft3957 Vendome Dr, Auburn Hills, MI 48326Off Market
- $603,2002 bd1 ba1.7k sqft3959 Vendome Dr, Auburn Hills, MI 48326Off Market
- $624,6002 bd2 ba1.7k sqft3958 Vendome Dr, Auburn Hills, MI 48326Off Market
- $691,5003 bd3 ba1.7k sqft3996 Ashton Dr, Auburn Hills, MI 48326Off Market
- $700,6004 bd3 ba1.7k sqft3998 Ashton Dr, Auburn Hills, MI 48326Off Market
Nearby schools
GreatSchools rating
- 4/10Rogers SchoolGrades: K-5Distance: 1.5 mi
- 3/10Pontiac Middle SchoolGrades: 6-8Distance: 3.3 mi
- 3/10Pontiac High SchoolGrades: 9-12Distance: 3.2 mi
Get a cash offer in 3 minutes
Find out how much your home could sell for in as little as 3 minutes with a no-obligation cash offer.
Estimated market value
$718,100
Get a cash offer in 3 minutes
Find out how much your home could sell for in as little as 3 minutes with a no-obligation cash offer.
Estimated market value
$718,100
- Michigan
- Oakland County
- Auburn Hills
- 48326
- Northeast Corner
- 3963 Vendome Dr
Nearby cities
Nearby neighborhoods
Nearby zip codes
Other Auburn Hills Topics
