Skip main navigation
Closed
  • Listing Provided by: RE/MAX Results
    Bought with: RE/MAX Results
    Price Unknown

    3963 Walsh St, Saint Louis, MO 63116

    2beds
    806sqft
    Single Family Residence
    Built in 1926
    3,876.84 Square Feet Lot
    $169,100 Zestimate®
    $--/sqft
    $1,272 Estimated rent

    Home value

    $169,100

    $149,000 - $193,000

    $1,272/mo

    Zestimate® history
    Loading
    Loading...

    Owner options

    List your home for rent

    $1,272/mo

    Rent Zestimate®

    Find your next renter with Zillow Rental Manager. Plus, with online applications, you can quickly screen prospective tenants – for free.

    Learn more

    $1,272/mo

    Rent Zestimate®

    Refinance and save

    Refinancing to a lower rate could help reduce your monthly payments and save thousands over the life of the loan.

    See today's rates

    Explore your selling options

    Work with a Zillow partner agent

    Leverage their expertise and Zillow's premium Showcase listings to get your home seen by more buyers.

    Get started

    List with your own agent

    Get your home in front of millions of buyers by listing it on Zillow.

    Learn how to do it

    Sell it yourself

    Take full control of how buyers see your home on Zillow by listing For Sale by Owner (FSBO).

    List your home

    What's special

    Solid surface counter topsDetached garageStunning bathroomEat-in kitchenCharming stained-glass windowUpdated vanityStainless appliances
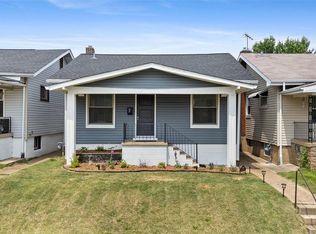
    LOOK NEW PRICE on this nicely renovated home in the Bevo neighborhood. As you pull up in front of the home, you’ll notice the large and welcoming front porch. Step inside to the inviting living room featuring a fabulous fireplace with gorgeous glass tile surround, in addition to a charming stained-glass window. The eat-in kitchen is delightful with custom cabinetry, solid surface counter tops, and stainless appliances. The stunning bathroom features beautiful ceramic tile floors, updated vanity, fixtures, along with an amazing shower surround. Both bedrooms on the main level are spacious and include new light fixtures. The unfinished lower level is a walk-out and is ready for your finishing touches. More recent upgrades include a new roof, newer siding, some newer windows, ac unit, and the electric panel. Outside you’ll discover a fenced yard on a level lot that leads to the detached garage. Make your plans to see this adorable move-in ready home today!

    Zillow last checked:

    Listing updated:

    Listing Provided by:

    Daniel W Swanson 314-409-2313,

    RE/MAX Results

    Bought with:

    Krista Hartmann, 2014038071

    RE/MAX Results

    Source: MARIS,MLS#: 24076506MLS LogoOriginating MLS: St. Louis Association of REALTORS

    Facts & features

    Interior

    Bedrooms & bathrooms
    • Bedrooms: 2
    • Bathrooms: 1
    • Full bathrooms: 1
    • Main level bathrooms: 1
    • Main level bedrooms: 2
    Primary bedroom
    • Features: Floor Covering: Laminate, Wall Covering: None
    • Level: Main
    • Area: 169
    • Dimensions: 13x13
    Bedroom
    • Features: Floor Covering: Laminate, Wall Covering: None
    • Level: Main
    • Area: 156
    • Dimensions: 12x13
    Kitchen
    • Features: Floor Covering: Laminate, Wall Covering: None
    • Level: Main
    • Area: 156
    • Dimensions: 12x13
    Living room
    • Features: Floor Covering: Laminate, Wall Covering: None
    • Level: Main
    • Area: 156
    • Dimensions: 13x12
    Heating
    • Forced Air, Natural Gas
    Cooling
    • Central Air, Electric
    Appliances
    • Included: Microwave, Electric Range, Electric Oven, Refrigerator, Stainless Steel Appliance(s), Gas Water Heater
    Features
    • Kitchen/Dining Room Combo, Eat-in Kitchen, Solid Surface Countertop(s)
    • Windows: Stained Glass, Tilt-In Windows
    • Basement: Storage Space,Unfinished,Walk-Up Access
    • Has fireplace: No
    • Fireplace features: None
    Interior area
    • Total structure area: 806
    • Total interior livable area: 806 sqft
    • Finished area above ground: 806

    Property

    Parking
    • Total spaces: 1
    • Parking features: No Driveway, Alley Access, Detached
    • Garage spaces: 1
    • Has uncovered spaces: Yes
    Features
    • Levels: One
    • Patio & porch: Covered, Deck
    Lot
    • Size: 3,876 sqft
    • Dimensions: 32 x 125
    Details
    • Parcel number: 60620002500
    • Special conditions: Standard

    Construction

    Type & style
    • Home type: SingleFamily
    • Architectural style: Traditional,Ranch
    • Property subtype: Single Family Residence
    Materials
    • Frame, Vinyl Siding
    Condition
    • Updated/Remodeled
    • New construction: No
    • Year built: 1926

    Utilities & green energy

    • Sewer: Public Sewer
    • Water: Public

    Community & neighborhood

    Security
    • Security features: Smoke Detector(s)
    Location
    • Region: Saint Louis
    • Subdivision: Fendlers Add

    Other

    Other facts
    • Listing terms: Cash,Conventional,FHA,VA Loan
    • Ownership: Private

    Price history

    DateEventPrice
    3/26/2025Sold--
    Source: MARIS #24076506 Report a problem
    3/17/2025Pending sale$169,000$210/sqft
    Source: MARIS #24076506 Report a problem
    2/23/2025Contingent$169,000$210/sqft
    Source: MARIS #24076506 Report a problem
    2/12/2025Price change$169,000-4%$210/sqft
    Source: MARIS #24076506 Report a problem
    2/5/2025Price change$176,000-5.4%$218/sqft
    Source: MARIS #24076506 Report a problem
    1/29/2025Listed for sale$186,000$231/sqft
    Source: MARIS #24076506 Report a problem
    7/6/2021Sold--
    Source: Public Record Report a problem
    4/21/2017Sold--
    Source: Public Record Report a problem

    Public tax history

    YearProperty taxesTax assessment
    2025$1,660 +13%$19,940 +15.8%
    2024$1,469 +5.1%$17,220
    2023$1,399 +6.8%$17,220 +11%
    2022$1,310 +0.1%$15,510
    2021$1,308 +11.9%$15,510 +10.9%
    2020$1,169 $13,990 +0.1%
    2019$1,169 $13,980 +24.7%
    2018$1,169 +20.3%$11,210
    2017$972 +5.5%$11,210 +5.2%
    2016$922 +10.1%$10,660
    2015$837 +0.8%$10,660
    2014$830 $10,660 +0.7%
    2013$830 $10,590 -16%
    2012-- $12,600
    2011-- $12,600
    2010-- $12,600 -5.3%
    2009$913 +2.1%$13,310
    2008$894 $13,310 -0.7%
    2007$894 $13,410
    2006$894 +1%$13,410 +8.2%
    2005$885 +32.9%$12,390 +41.8%
    2004$666 +2.9%$8,740
    2003$647 +12.9%$8,740 +16.4%
    2002$573 $7,510
    2001-- $7,510 +5.6%
    2000-- $7,110

    Find assessor info on the county website

    Neighborhood: Bevo Mill

    Nearby schools

    GreatSchools rating
    Schools provided by the listing agent
    • Elementary: Woerner Elem.
    • Middle: Long Middle Community Ed. Center
    • High: Roosevelt High

    Source: MARIS. This data may not be complete. We recommend contacting the local school district to confirm school assignments for this home.

    Get a cash offer in 3 minutes
    Find out how much your home could sell for in as little as 3 minutes with a no-obligation cash offer.
    Estimated market value
    $169,100
    Get a cash offer in 3 minutes
    Find out how much your home could sell for in as little as 3 minutes with a no-obligation cash offer.
    Estimated market value
    $169,100