Welcome to this beautifully maintained 3-bedroom, 2.5-bath END UNIT townhome in the desirable Cambridge Subdivision of Beach Park. This spacious home offers a perfect blend of comfort and convenience, featuring a bright and airy open floor plan. The primary bedroom includes a private ensuite bath, offering a peaceful retreat at the end of the day. For added convenience, the laundry is located on the second level, making everyday chores a breeze. The additional bedrooms are generously sized, with ample closet space and also located on the second level. The home is thoughtfully designed with modern finishes and plenty of living space for entertaining or relaxing. A spacious living room flows into the dining area and kitchen, creating a perfect setting for gatherings. In the Cambridge Subdivision, you'll enjoy an array of amenities and easy access to local attractions. The community is conveniently located near shopping centers, schools, and parks, offering a great lifestyle for families. The area is also close to the scenic landscapes of the Green Bay Trail, perfect for walking or biking. With quick access to major highways, commuting to nearby cities is effortless. This townhome is ideal for those seeking a comfortable, low-maintenance lifestyle in a well-established neighborhood. Don't miss your chance to make this wonderful property your new home!
Closed
$225,000
39631 N Warren Ln, Beach Park, IL 60083
3beds
1,720sqft
Townhouse, Condominium, Single Family Residence
Built in 2004
-- sqft lot
$231,200 Zestimate®
$131/sqft
$2,541 Estimated rent
Home value
$231,200
$208,000 - $257,000
$2,541/mo
Zestimate® history
Owner options
List your home for rent
$2,541/mo
Rent Zestimate®
Find your next renter with Zillow Rental Manager. Plus, with online applications, you can quickly screen prospective tenants – for free.
$2,541/mo
Rent Zestimate®
Refinance and save
$1,990/mo
Est. payment
Refinancing to a lower rate could help reduce your monthly payments and save thousands over the life of the loan.
$1,990/mo
Est. payment
Explore your selling options
Work with a Zillow partner agent
Leverage their expertise and Zillow's premium Showcase listings to get your home seen by more buyers.
Get startedList with your own agent
Get your home in front of millions of buyers by listing it on Zillow.
Learn how to do itSell it yourself
Take full control of how buyers see your home on Zillow by listing For Sale by Owner (FSBO).
List your homeWhat's special
Modern finishesPlenty of living space
Zillow last checked:
Listing updated:
Listed by:
Prentiss Grant 224-627-4290,
RE/MAX Plaza
Bought with:
Nazar Mula
KOMAR
Source: MRED as distributed by MLS GRID,MLS#: 12463505
Facts & features
Interior
Bedrooms & bathrooms
- Bedrooms: 3
- Bathrooms: 3
- Full bathrooms: 2
- 1/2 bathrooms: 1
Rooms
- Room types: No additional rooms
Primary bedroom
- Features: Flooring (Hardwood), Bathroom (Full, Double Sink)
- Level: Second
- Area: 225 Square Feet
- Dimensions: 15X15
Bedroom 2
- Features: Flooring (Carpet)
- Level: Second
- Area: 120 Square Feet
- Dimensions: 12X10
Bedroom 3
- Features: Flooring (Carpet)
- Level: Second
- Area: 100 Square Feet
- Dimensions: 10X10
Dining room
- Features: Flooring (Hardwood)
- Level: Main
- Area: 100 Square Feet
- Dimensions: 10X10
Kitchen
- Features: Kitchen (Pantry-Closet), Flooring (Vinyl)
- Level: Main
- Area: 100 Square Feet
- Dimensions: 10X10
Laundry
- Level: Second
- Area: 30 Square Feet
- Dimensions: 06X05
Living room
- Features: Flooring (Hardwood)
- Level: Main
- Area: 182 Square Feet
- Dimensions: 13X14
Heating
- Natural Gas, Forced Air
Cooling
- Central Air
Appliances
- Included: Range, Microwave, Dishwasher, Refrigerator, High End Refrigerator, Washer, Dryer, Disposal
- Laundry: Upper Level, Washer Hookup, In Unit, Laundry Closet
Features
- Cathedral Ceiling(s), Storage
- Flooring: Hardwood
- Basement: None
- Common walls with other units/homes: End Unit
Interior area
- Total structure area: 0
- Total interior livable area: 1,720 sqft
Property
Parking
- Total spaces: 2
- Parking features: Asphalt, Garage Door Opener, Yes, Garage Owned, Attached, Garage
- Attached garage spaces: 2
- Has uncovered spaces: Yes
Accessibility
- Accessibility features: No Disability Access
Features
- Patio & porch: Patio
Lot
- Features: Common Grounds, Landscaped
Details
- Parcel number: 03252020990000
- Special conditions: None
- Other equipment: TV-Cable, Ceiling Fan(s)
Construction
Type & style
- Home type: Townhouse
- Property subtype: Townhouse, Condominium, Single Family Residence
Materials
- Vinyl Siding
- Foundation: Concrete Perimeter
- Roof: Asphalt
Condition
- New construction: No
- Year built: 2004
Details
- Builder model: OLYMPIA
Utilities & green energy
- Electric: Circuit Breakers
- Sewer: Public Sewer
- Water: Public
Community & HOA
Community
- Security: Carbon Monoxide Detector(s)
- Subdivision: Cambridge At Heatherstone
HOA
- Has HOA: Yes
- Services included: Insurance, Exterior Maintenance, Lawn Care, Snow Removal
- HOA fee: $198 monthly
Location
- Region: Beach Park
Financial & listing details
- Price per square foot: $131/sqft
- Tax assessed value: $202,098
- Annual tax amount: $5,923
- Date on market: 9/4/2025
- Listing terms: Conventional
- Ownership: Condo
Price history
| Date | Event | Price |
|---|---|---|
| 11/13/2025 | Sold | $225,000+2.3%$131/sqft |
Source:  MRED as distributed by MLS GRID #12463505 Report a problem MRED as distributed by MLS GRID #12463505 Report a problem | ||
| 9/10/2025 | Contingent | $219,900$128/sqft |
Source: MRED as distributed by MLS GRID #12463505 Report a problem | ||
| 9/4/2025 | Listed for sale | $219,900-4.3%$128/sqft |
Source: MRED as distributed by MLS GRID #12463505 Report a problem | ||
| 4/17/2025 | Listing removed | $229,900$134/sqft |
Source: MRED as distributed by MLS GRID #12319350 Report a problem | ||
| 4/16/2025 | Price change | $229,900-4.2%$134/sqft |
Source: MRED as distributed by MLS GRID #12319350 Report a problem | ||
| 4/8/2025 | Listed for sale | $239,900+48.1%$139/sqft |
Source: MRED as distributed by MLS GRID #12319350 Report a problem | ||
| 5/12/2021 | Sold | $162,000+4.5%$94/sqft |
Source: MRED as distributed by MLS GRID #11039704 Report a problem | ||
| 4/5/2021 | Pending sale | $155,000$90/sqft |
Source:  RE/MAX International #11039704 Report a problem RE/MAX International #11039704 Report a problem | ||
| 4/5/2021 | Contingent | $155,000$90/sqft |
Source: MRED as distributed by MLS GRID #11039704 Report a problem | ||
| 4/1/2021 | Listed for sale | $155,000+7.3%$90/sqft |
Source: MRED as distributed by MLS GRID #11039704 Report a problem | ||
| 3/21/2020 | Listing removed | $144,500$84/sqft |
Source: RE/MAX Showcase #10670444 Report a problem | ||
| 3/18/2020 | Listed for sale | $144,500+1.1%$84/sqft |
Source: RE/MAX Showcase #10670444 Report a problem | ||
| 3/7/2019 | Listing removed | $1,350$1/sqft |
Source: RE/MAX Showcase #10278872 Report a problem | ||
| 3/6/2019 | Listing removed | $142,900$83/sqft |
Source: RE/MAX Showcase #10268825 Report a problem | ||
| 2/22/2019 | Listed for rent | $1,350$1/sqft |
Source: RE/MAX Showcase #10278872 Report a problem | ||
| 2/10/2019 | Listed for sale | $142,900-6.9%$83/sqft |
Source: RE/MAX Showcase #10268825 Report a problem | ||
| 8/4/2017 | Listing removed | $1,350$1/sqft |
Source: Owner Report a problem | ||
| 7/17/2017 | Listed for rent | $1,350+3.8%$1/sqft |
Source: Owner Report a problem | ||
| 9/16/2015 | Listing removed | $1,300$1/sqft |
Source: RE/MAX Showcase #09024458 Report a problem | ||
| 8/29/2015 | Price change | $1,300-1.9%$1/sqft |
Source: RE/MAX Showcase #09024458 Report a problem | ||
| 8/8/2015 | Listed for rent | $1,325+1.9%$1/sqft |
Source: D&R Property Management and Realty Report a problem | ||
| 5/1/2015 | Listing removed | $1,300$1/sqft |
Source: RE/MAX Showcase #08904042 Report a problem | ||
| 4/28/2015 | Listed for rent | $1,300$1/sqft |
Source: RE/MAX Showcase #08904042 Report a problem | ||
| 5/6/2009 | Sold | $153,500-7.8%$89/sqft |
Source: Public Record Report a problem | ||
| 3/9/2004 | Sold | $166,500$97/sqft |
Source: Public Record Report a problem | ||
Public tax history
| Year | Property taxes | Tax assessment |
|---|---|---|
| 2024 | $5,924 +15.8% | $73,443 +9% |
| 2023 | $5,114 +6.9% | $67,359 +20.1% |
| 2022 | $4,784 +3% | $56,066 +11.5% |
| 2021 | $4,642 -0.8% | $50,292 +26.8% |
| 2020 | $4,678 -0.8% | $39,654 +4.1% |
| 2019 | $4,716 +15.6% | $38,081 +21.5% |
| 2018 | $4,080 | $31,333 +1.9% |
| 2017 | $4,080 +2.5% | $30,752 +3.5% |
| 2016 | $3,981 +4.6% | $29,724 +5.9% |
| 2015 | $3,807 +38.9% | $28,071 +2.8% |
| 2014 | $2,741 -8.4% | $27,301 -1.6% |
| 2012 | $2,992 +2.5% | $27,756 -22.2% |
| 2011 | $2,919 -1.7% | $35,664 -16.6% |
| 2010 | $2,971 -14.2% | $42,753 -20.7% |
| 2009 | $3,462 -14.3% | $53,880 -4.2% |
| 2008 | $4,039 +12% | $56,228 +5.7% |
| 2006 | $3,606 +7.8% | $53,211 |
| 2005 | $3,346 | -- |
Find assessor info on the county website
Neighborhood: 60083
Nearby homes
- $234,2002 bd2 ba1.3k sqft39633 N Warren Ln, Beach Park, IL 60083Off Market

- $240,5003 bd2 ba1.3k sqft39635 N Warren Ln, Beach Park, IL 60083Off Market
- $238,6003 bd2 ba1.3k sqft39637 N Warren Ln, Beach Park, IL 60083Off Market
- $239,2003 bd2 ba1.3k sqft39639 N Warren Ln, Beach Park, IL 60083Off Market
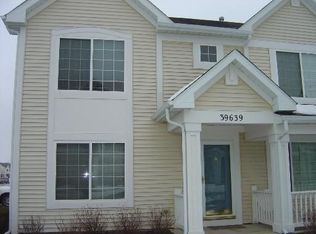
- $209,0002 bd3 ba1.3k sqft39641 N Warren Ln, Beach Park, IL 60083Sold
- $195,0003 bd2 ba1.7k sqft39643 N Warren Ln, Beach Park, IL 60083Sold
- $231,0003 bd2 ba1.2k sqft39611 N Warren Ln, Beach Park, IL 60083Off Market
- $230,3002 bd2 ba1.3k sqft39613 N Warren Ln, Beach Park, IL 60083Off Market
Nearby schools
GreatSchools rating
- 3/10Oak Crest SchoolGrades: PK-5Distance: 1.9 mi
- 3/10Beach Park Middle SchoolGrades: 6-8Distance: 1.3 mi
- 6/10Zion-Benton Twnshp Hi SchoolGrades: 9-12Distance: 1.7 mi
Schools provided by the listing agent
- District: 3
Source: MRED as distributed by MLS GRID. This data may not be complete. We recommend contacting the local school district to confirm school assignments for this home.
Get a cash offer in 3 minutes
Find out how much your home could sell for in as little as 3 minutes with a no-obligation cash offer.
Estimated market value
$231,200
Get a cash offer in 3 minutes
Find out how much your home could sell for in as little as 3 minutes with a no-obligation cash offer.
Estimated market value
$231,200
- Illinois
- Lake County
- Beach Park
- 60083
- 39631 N Warren Ln
Nearby cities
Nearby zip codes
Other Beach Park Topics
