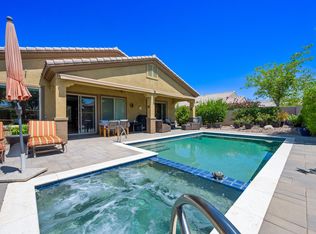
Enjoy the lifestyle you've earned in the prestigious 24-hour guard-gated community of Sun City Shadow Hills. This immaculate partially furnished residence offers low-maintenance living, thoughtful design, and access to world-class amenities in a beautifully maintained setting.Enter through a private gated courtyard and double doors into a home that reflects exceptional pride of ownership. The open, flowing floor plan is ideal for both everyday comfort and entertaining, while a dedicated den/office provides flexible space for working from home, hobbies, or a quiet retreat.The spacious kitchen is designed for active living and gatherings, featuring a center island, granite countertops, stainless steel appliances, breakfast bar, and a sunny breakfast nook. It opens seamlessly to the main living areas, creating an inviting and connected space.The primary suite is a peaceful retreat, complete with a large walk-in closet and a spa-inspired bath offering dual vanities, a soaking tub, and a walk-in shower. A comfortable guest bedroom with its own bath ensures privacy for visitors, complemented by an additional powder room.Additional features include crown molding and custom plantation shutters throughout, a separate laundry room with ample storage, and a 3-car garage with built-in cabinetry--perfect for storage, hobbies, or a golf cart.Situated on an 8,276 sq. ft. lot, the backyard is a private desert oasis. Fully landscaped for easy maintenance, it showcases a beautiful fountain with cascading spillover into a tranquil stream, creating a soothing, resort-like ambiance. A covered patio offers the perfect space to relax, entertain, or enjoy peaceful desert evenings.Residents of Sun City Shadow Hills enjoy resort-style amenities including multiple pools, state-of-the-art fitness centers, tennis and pickleball courts, social clubs, and a grand clubhouse.Move-in ready and perfectly suited for an active adult lifestyle--this is desert living at its finest.
Sold for $567,000
Listed by: Lanterman Realty • Elaine Lanterman • Contact: 760-880-1890
Bought with: Equity Union
$567,000
39632 Camino Arbusto, Indio, CA 92203
2beds
2,230sqft
Single Family Residence
Built in 2011
8,276 Square Feet Lot
$568,800 Zestimate®
$254/sqft
$3,733 Estimated rent
Home value
$568,800
$518,000 - $626,000
$3,733/mo
Zestimate® history
Owner options
List your home for rent
$3,733/mo
Rent Zestimate®
Find your next renter with Zillow Rental Manager. Plus, with online applications, you can quickly screen prospective tenants – for free.
$3,733/mo
Rent Zestimate®
Refinance and save
$4,056/mo
Est. payment
Refinancing to a lower rate could help reduce your monthly payments and save thousands over the life of the loan.
$4,056/mo
Est. payment
Explore your selling options
Work with a Zillow partner agent
Leverage their expertise and Zillow's premium Showcase listings to get your home seen by more buyers.
Get startedList with your own agent
Get your home in front of millions of buyers by listing it on Zillow.
Learn how to do itSell it yourself
Take full control of how buyers see your home on Zillow by listing For Sale by Owner (FSBO).
List your homeWhat's special
Immaculate partially furnished residenceCenter islandPrivate gated courtyardBreakfast barInviting and connected spaceLarge walk-in closetDouble doors
Zillow last checked:
Listing updated:
Listed by:
Elaine Lanterman DRE #01220647 760-880-1890,
Lanterman Realty
Bought with:
Chrystie Adams, DRE #01432991
Equity Union
Source: CRMLS,MLS#: 219142039DA Originating MLS: California Desert AOR & Palm Springs AOR
Originating MLS: California Desert AOR & Palm Springs AORFacts & features
Interior
Bedrooms & bathrooms
- Bedrooms: 2
- Bathrooms: 3
- Full bathrooms: 2
- 1/2 bathrooms: 1
Rooms
- Room types: Bedroom, Den, Entry/Foyer, Living Room, Primary Bedroom, Other, Pantry, Dining Room
Primary bedroom
- Features: Main Level Primary
Primary bedroom
- Features: Multiple Primary Suites
Bedroom
- Features: All Bedrooms Down
Bathroom
- Features: Bathtub, Remodeled, Separate Shower, Vanity
Kitchen
- Features: Granite Counters, Kitchen Island, Remodeled, Updated Kitchen
Other
- Features: Walk-In Closet(s)
Pantry
- Features: Walk-In Pantry
Heating
- Central, Forced Air, Natural Gas
Cooling
- Central Air, Evaporative Cooling, Gas
Appliances
- Included: Dishwasher, Gas Cooktop, Gas Oven, Microwave, Refrigerator, Tankless Water Heater, Water Heater
- Laundry: Laundry Room
Features
- Breakfast Bar, Built-in Features, Crown Molding, Cathedral Ceiling(s), Separate/Formal Dining Room, Open Floorplan, Partially Furnished, Recessed Lighting, Wired for Sound, All Bedrooms Down, Main Level Primary, Multiple Primary Suites, Walk-In Pantry, Walk-In Closet(s)
- Flooring: Carpet, Laminate, Tile
- Doors: Double Door Entry, Sliding Doors
- Windows: Double Pane Windows, Screens, Shutters
- Has fireplace: No
Interior area
- Total interior livable area: 2,230 sqft
Property
Parking
- Total spaces: 2
- Parking features: Driveway, Garage, Golf Cart Garage, Garage Door Opener
- Attached garage spaces: 2
Features
- Levels: One
- Stories: 1
- Patio & porch: Concrete, Covered, Enclosed, Stone
- Exterior features: Barbecue
- Has private pool: Yes
- Pool features: Community, In Ground, Waterfall
- Spa features: Community, In Ground
- Fencing: Block,Stucco Wall,Wrought Iron
- Has view: Yes
- View description: Water
- Has water view: Yes
- Water view: Water
Lot
- Size: 8,276 Square Feet
- Features: Back Yard, Close to Clubhouse, Corner Lot, Lawn, Landscaped, Level, Planned Unit Development, Sprinkler System
Details
- Parcel number: 691730040
- Zoning: R-1
- Special conditions: Standard
Construction
Type & style
- Home type: SingleFamily
- Property subtype: Single Family Residence
Materials
- Stucco
- Foundation: Slab
- Roof: Tile
Condition
- Updated/Remodeled
- New construction: No
- Year built: 2011
Utilities & green energy
- Electric: 220 Volts in Garage, 220 Volts in Laundry
- Utilities for property: Cable Available
Community & HOA
Community
- Features: Golf, Gated, Pool
- Security: Gated Community, 24 Hour Security
- Senior community: Yes
- Subdivision: Sun City Shadow Hills (30921)
HOA
- Has HOA: Yes
- Amenities included: Bocce Court, Billiard Room, Clubhouse, Controlled Access, Fitness Center, Golf Course, Maintenance Grounds, Game Room, Lake or Pond, Management, Meeting/Banquet/Party Room, Pet Restrictions, Security, Tennis Court(s)
- HOA fee: $398 monthly
- HOA name: Sun City Shadow Hills Community Assoc
- HOA phone: 760-345-4349
Location
- Region: Indio
Financial & listing details
- Price per square foot: $254/sqft
- Tax assessed value: $381,549
- Annual tax amount: $5,872
- Date on market: 1/31/2026
- Listing terms: Cash,Conventional,Cal Vet Loan,1031 Exchange,FHA,VA Loan
- Inclusions: Washer Dryer Refridgerator Stove Microwave
Price history
| Date | Event | Price |
|---|---|---|
| 4/16/2026 | Sold | $567,000$254/sqft |
Source:  CRMLS #219142039DA Report a problem CRMLS #219142039DA Report a problem | ||
| 2/28/2026 | Pending sale | $567,000$254/sqft |
Source:  Greater Palm Springs Realtors #219142039 Report a problem Greater Palm Springs Realtors #219142039 Report a problem | ||
| 1/31/2026 | Listed for sale | $567,000+41.8%$254/sqft |
Source: Greater Palm Springs Realtors #219142039 Report a problem | ||
| 10/1/2018 | Sold | $400,000+1.3%$179/sqft |
Source:  CDAR/ Desert Area MLS #218024146 Report a problem CDAR/ Desert Area MLS #218024146 Report a problem | ||
| 9/5/2018 | Pending sale | $395,000$177/sqft |
Source: Keller Williams Realty #218024146 Report a problem | ||
| 8/31/2018 | Listed for sale | $395,000+3.3%$177/sqft |
Source: Keller Williams Realty #218024146 Report a problem | ||
| 4/15/2011 | Sold | $382,500$172/sqft |
Source: Public Record Report a problem | ||
Public tax history
| Year | Property taxes | Tax assessment |
|---|---|---|
| 2025 | $5,872 +2.6% | $381,549 +2% |
| 2024 | $5,721 +2.8% | $374,069 +2% |
| 2023 | $5,568 +2.8% | $366,735 +2% |
| 2022 | $5,417 +2.6% | $359,545 +2% |
| 2021 | $5,280 +2.2% | $352,496 +1% |
| 2020 | $5,167 -11.7% | $348,883 -12.8% |
| 2019 | $5,852 -5.5% | $400,000 -7.1% |
| 2018 | $6,190 +1.7% | $430,501 +2% |
| 2017 | $6,089 | $422,061 +2% |
| 2016 | $6,089 +1.6% | $413,787 +1.5% |
| 2015 | $5,992 +1.7% | $407,573 +2% |
| 2014 | $5,894 | $399,591 +0.5% |
| 2013 | -- | $397,788 +2% |
| 2012 | -- | $389,990 +1028.4% |
| 2011 | -- | $34,562 +0.8% |
| 2010 | -- | $34,304 |
Find assessor info on the county website
Neighborhood: 92203
Nearby homes
- $610,5002 bd2 ba2.4k sqft39660 Camino Arbusto, Indio, CA 92203Off Market
- $647,2003 bd3 ba2k sqft81427 Corte Pipilla, Indio, CA 92203Off Market
- $570,8002 bd2 ba1.7k sqft39592 Camino Arbusto, Indio, CA 92203Off Market
- $592,0003 bd3 ba2.1k sqft39686 Camino Arbusto, Indio, CA 92203Off Market
- $716,0003 bd3 ba2.9k sqft39631 Camino Arbusto, Indio, CA 92203Off Market
- $527,9002 bd2 ba2.4k sqft39657 Camino Arbusto, Indio, CA 92203Off Market
- $541,9002 bd2 ba1.7k sqft81439 Corte Pipilla, Indio, CA 92203Off Market
- $632,1003 bd3 ba2.1k sqft81438 Corte Pipilla, Indio, CA 92203Off Market
Nearby schools
GreatSchools rating
- 5/10Ronald Reagan Elementary SchoolGrades: K-5Distance: 4.1 mi
- 4/10Desert Ridge AcademyGrades: 6-8Distance: 1.7 mi
- 6/10Shadow Hills High SchoolGrades: 9-12Distance: 1.5 mi
Schools provided by the listing agent
- Middle: Indio
- High: Indio
Source: CRMLS. This data may not be complete. We recommend contacting the local school district to confirm school assignments for this home.
Get a cash offer in 3 minutes
Find out how much your home could sell for in as little as 3 minutes with a no-obligation cash offer.
Estimated market value
$568,800
Get a cash offer in 3 minutes
Find out how much your home could sell for in as little as 3 minutes with a no-obligation cash offer.
Estimated market value
$568,800
- California
- Riverside County
- Indio
- 92203
- 39632 Camino Arbusto
Nearby cities
Nearby zip codes
Other Indio Topics
