Welcome home to this completely updated 4 bedroom 3 bath home on almost 3 acres! This home is much larger than it appears!!! All new custom kitchen featuring granite countertops, large center island and stainless appliances with an under counter wine cooler, not to forget the door that leads to the back deck. Two bedrooms are upstairs and two bedrooms downstairs with oversized closet with organizers. First floor master bath has a loversized walk in tile shower and double vanity sinks. The main bathroom is completely updated. Along with the lower bathroom that is oversized with walk in shower as well. New luxury laminate flooring throughout and hardwood floors in the bedrooms. Lots of closets and storage space! Lower level family room with cozy fireplace and full kitchenette is the perfect place to entertain or would be a great in law suite. This also leads out to the full 18x36 concrete patio. Large laundry room with counters and sink. Attached two car garage with electric. Updates: Reverse osmosis water system,newer furnace, central air, updated electrical, light fixtures, vinyl siding on back, and landscaping. Whole house Generac generator. You must see the inside to appreciate all this home has to offer! This is not a driveby home
Closed
$374,000
39633 State Route 558, Leetonia, OH 44431
4beds
2,464sqft
Single Family Residence
Built in 1970
2.92 Acres Lot
$365,600 Zestimate®
$152/sqft
$2,187 Estimated rent
Home value
$365,600
$318,000 - $413,000
$2,187/mo
Zestimate® history
Owner options
List your home for rent
$2,187/mo
Rent Zestimate®
Find your next renter with Zillow Rental Manager. Plus, with online applications, you can quickly screen prospective tenants – for free.
$2,187/mo
Rent Zestimate®
Refinance and save
$2,358/mo
Est. payment
Refinancing to a lower rate could help reduce your monthly payments and save thousands over the life of the loan.
$2,358/mo
Est. payment
Explore your selling options
Work with a Zillow partner agent
Leverage their expertise and Zillow's premium Showcase listings to get your home seen by more buyers.
Get startedList with your own agent
Get your home in front of millions of buyers by listing it on Zillow.
Learn how to do itSell it yourself
Take full control of how buyers see your home on Zillow by listing For Sale by Owner (FSBO).
List your homeWhat's special
Lower level family roomBack deckNewer furnaceMaster bathStainless appliancesLarge laundry roomDouble vanity sinks
Zillow last checked:
Listing updated:
Listed by:
Samantha Aldish samanthaaldish@gmail.com330-831-9854,
Keller Williams Chervenic Rlty
Bought with:
Dawn R Nicholas, 2001014344
CENTURY 21 Lakeside Realty
Source: MLS Now,MLS#: 5035680 Originating MLS: Youngstown Columbiana Association of REALTORS
Originating MLS: Youngstown Columbiana Association of REALTORSFacts & features
Interior
Bedrooms & bathrooms
- Bedrooms: 4
- Bathrooms: 3
- Full bathrooms: 3
- Main level bathrooms: 2
- Main level bedrooms: 2
Primary bedroom
- Description: Flooring: Luxury Vinyl Tile
- Level: First
- Dimensions: 11 x 19
Bedroom
- Description: Flooring: Carpet
- Level: First
- Dimensions: 11 x 12
Bedroom
- Description: Flooring: Carpet
- Level: Lower
- Dimensions: 11 x 16
Bedroom
- Description: Flooring: Carpet
- Level: Lower
- Dimensions: 11 x 14
Primary bathroom
- Level: First
Eat in kitchen
- Description: Flooring: Luxury Vinyl Tile
- Features: Breakfast Bar, Built-in Features, Granite Counters
- Level: First
- Dimensions: 18 x 12
Family room
- Description: Flooring: Luxury Vinyl Tile
- Level: Lower
- Dimensions: 14 x 22
Laundry
- Description: Flooring: Luxury Vinyl Tile
- Level: Lower
Living room
- Description: Flooring: Luxury Vinyl Tile
- Level: First
- Dimensions: 16 x 18
Utility room
- Level: Lower
Heating
- Forced Air, Gas
Cooling
- Central Air
Appliances
- Included: Dishwasher, Microwave, Range, Refrigerator
- Laundry: In Basement, Lower Level, Laundry Room
Features
- Eat-in Kitchen, Granite Counters, In-Law Floorplan, Kitchen Island
- Windows: Insulated Windows
- Basement: Full
- Number of fireplaces: 1
- Fireplace features: Electric
Interior area
- Total structure area: 2,464
- Total interior livable area: 2,464 sqft
- Finished area above ground: 1,232
- Finished area below ground: 1,232
Property
Parking
- Total spaces: 2
- Parking features: Additional Parking, Asphalt, Attached, Direct Access, Electricity, Garage
- Attached garage spaces: 2
Features
- Levels: Two,Multi/Split
- Stories: 2
- Patio & porch: Rear Porch, Covered, Front Porch, Patio
Lot
- Size: 2.92 Acres
- Features: Cleared, Front Yard
Details
- Additional structures: Shed(s)
- Additional parcels included: 5700862
- Parcel number: 5700863000
Construction
Type & style
- Home type: SingleFamily
- Architectural style: Bi-Level,Ranch
- Property subtype: Single Family Residence
Materials
- Brick, Vinyl Siding
- Foundation: Block
- Roof: Asphalt
Condition
- Year built: 1970
Utilities & green energy
- Sewer: Septic Tank
- Water: Well
Community & HOA
HOA
- Has HOA: No
Location
- Region: Leetonia
Financial & listing details
- Price per square foot: $152/sqft
- Tax assessed value: $61,500
- Annual tax amount: $776
- Date on market: 5/13/2024
- Cumulative days on market: 31 days
Price history
| Date | Event | Price |
|---|---|---|
| 6/12/2024 | Sold | $374,000$152/sqft |
Source:  MLS Now #5035680 Report a problem MLS Now #5035680 Report a problem | ||
| 6/3/2024 | Pending sale | $374,000$152/sqft |
Source: MLS Now #5035680 Report a problem | ||
| 5/6/2024 | Contingent | $374,000$152/sqft |
Source: MLS Now #5035680 Report a problem | ||
| 5/3/2024 | Price change | $374,000+1.1%$152/sqft |
Source: MLS Now #5035680 Report a problem | ||
| 12/9/2022 | Pending sale | $369,900+7.2%$150/sqft |
Source: MLS Now #4411231 Report a problem | ||
| 12/7/2022 | Sold | $345,000-6.7%$140/sqft |
Source: MLS Now #4411231 Report a problem | ||
| 10/4/2022 | Contingent | $369,900$150/sqft |
Source: MLS Now #4411231 Report a problem | ||
| 9/25/2022 | Price change | $369,900$150/sqft |
Source: MLS Now #4411231 Report a problem | ||
| 6/15/2021 | Listed for sale | -- |
Source: MLS Now #4288723 Report a problem | ||
Public tax history
| Year | Property taxes | Tax assessment |
|---|---|---|
| 2025 | $707 +12.9% | $21,530 +20.1% |
| 2024 | $626 -0.2% | $17,930 |
| 2023 | $627 -0.4% | $17,930 |
| 2022 | $630 +6.8% | $17,930 +11.6% |
| 2021 | $589 -2.4% | $16,070 |
| 2020 | $604 +122.7% | $16,070 |
| 2019 | $271 +15.5% | $16,070 +10.1% |
| 2018 | $235 -1.2% | $14,600 |
| 2017 | $238 +99.6% | $14,600 +25.5% |
| 2016 | $119 | $11,630 |
| 2015 | $119 -91.9% | $11,630 -74.2% |
| 2014 | $1,467 -3.8% | $45,050 -3% |
| 2013 | $1,525 +0% | $46,450 |
| 2012 | $1,525 +1.3% | $46,450 |
| 2011 | $1,504 +5.3% | $46,450 |
| 2010 | $1,428 | $46,450 +4.2% |
| 2009 | $1,428 +4.6% | $44,590 |
| 2008 | $1,365 | $44,590 |
| 2007 | $1,365 -39.4% | $44,590 +15.6% |
| 2004 | $2,253 -2.5% | $38,580 -1.5% |
| 2003 | $2,312 | $39,180 |
| 2002 | $2,312 +8.5% | $39,180 +12% |
| 2000 | $2,131 | $34,990 |
Find assessor info on the county website
Neighborhood: 44431
Nearby homes
- $381,3003 bd2 ba1.5k sqft3702 Leetonia Rd, Leetonia, OH 44431Off Market
- $256,3003 bd2 ba1.5k sqft3660 Leetonia Rd, Leetonia, OH 44431Off Market
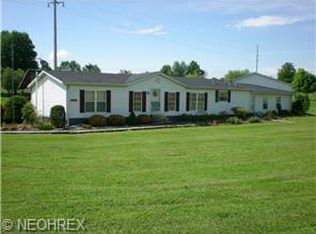
- $400-- bd-- ba-- sqft3600 Leetonia Rd, Leetonia, OH 44431Off Market
- $345,0004 bd3 ba1.8k sqft3600 Leetonia Rd, Leetonia, OH 44431Sold
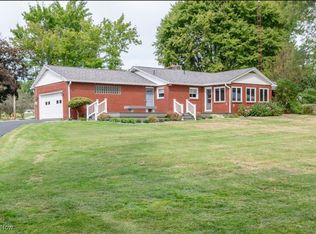
- $420,7003 bd2 ba2k sqft3764 Leetonia Rd, Leetonia, OH 44431Off Market
- $30,6003 bd1 ba1.1k sqft3562 Leetonia Rd, Leetonia, OH 44431Off Market
- $197,7003 bd2 ba1.1k sqft3562 Leetonia Rd, Leetonia, OH 44431Off Market
- $254,6003 bd1 ba1.4k sqft3661 Leetonia Rd, Leetonia, OH 44431Off Market
Nearby schools
GreatSchools rating
- 8/10Leetonia Elementary K-6Grades: K-6Distance: 2.9 mi
- 5/10Leetonia High SchoolGrades: 7-12Distance: 2.9 mi
Schools provided by the listing agent
- District: Leetonia EVSD - 1506
Source: MLS Now. This data may not be complete. We recommend contacting the local school district to confirm school assignments for this home.
Get a cash offer in 3 minutes
Find out how much your home could sell for in as little as 3 minutes with a no-obligation cash offer.
Estimated market value
$365,600
Get a cash offer in 3 minutes
Find out how much your home could sell for in as little as 3 minutes with a no-obligation cash offer.
Estimated market value
$365,600
- Ohio
- Columbiana County
- Leetonia
- 44431
- 39633 State Route 558
Nearby cities
Nearby zip codes
Other Leetonia Topics
