Virtually Staged. Stunning Remodeled Home in Harbor Hills Country Club. Prepare to fall in love with this beautifully upgraded 3-bedroom, 2.5-bath home situated on a just-under-half-acre lot in this highly desirable community. With over $100,000 in renovations, this home blends modern luxury with comfortable Florida living. The spacious interior showcases a striking stone-accented fireplace, custom built-ins, plantation shutters, designer lighting, and a seamless mix of granite and quartz countertops throughout. The gourmet kitchen is a true showstopper, featuring premium Wolf appliances, an induction range (with optional gas hookup available), French-door refrigerator with InstaView, breakfast bar with pendant lighting, and a custom barn-style sliding pantry door. Entertain with ease in the elegant dining area, complete with a custom-built butler’s kitchen and beverage fridge. The oversized primary suite offers a relaxing retreat with two walk-in closets, dual vanities, and a large walk-in shower. A desirable split-bedroom floor plan places two guest bedrooms and a well-appointed guest bath on the opposite side of the home. Additional highlights include quaint front flex room ideal for a study or playroom, spacious laundry room with built-in pet spa, convenient mudroom off the garage, Two-Car plus golf cart garage, paved driveway, outdoor lighting and whole-house surge protector. Harbor Hills is a gated community conveniently located near The Villages, with easy access to dining, shopping, and entertainment. This exceptional home truly is love at first sight—schedule your private showing today!
For sale
Price cut: $13K (7/1)
$576,000
39634 Grove Hts, Lady Lake, FL 32159
3beds
2,278sqft
Single Family Residence
Built in 2017
0.4 Acres Lot
$559,900 Zestimate®
$253/sqft
$183/mo HOA
What's special
Custom built-insOutdoor lightingPremium wolf appliancesJust-under-half-acre lotOversized primary suiteGourmet kitchenSpacious interior
- 137 days |
- 305 |
- 9 |
Zillow last checked:
Listing updated:
Listed by:
Lena Williams 352-435-4663,
MORRIS REALTY AND INVESTMENTS 352-435-4663,
Camie Kennedy 352-435-4663,
MORRIS REALTY AND INVESTMENTS
Source: Stellar MLS,MLS#: G5108808 Originating MLS: Lake and Sumter
Originating MLS: Lake and Sumter
Facts & features
Interior
Bedrooms & bathrooms
- Bedrooms: 3
- Bathrooms: 3
- Full bathrooms: 2
- 1/2 bathrooms: 1
Rooms
- Room types: Den/Library/Office
Primary bedroom
- Features: Walk-In Closet(s)
- Level: First
- Area: 266 Square Feet
- Dimensions: 19x14
Bedroom 2
- Features: Built-in Closet
- Level: First
- Area: 110 Square Feet
- Dimensions: 10x11
Bedroom 3
- Features: Built-in Closet
- Level: First
- Area: 121 Square Feet
- Dimensions: 11x11
Den
- Level: First
- Area: 42 Square Feet
- Dimensions: 6x7
Kitchen
- Level: First
- Area: 180 Square Feet
- Dimensions: 15x12
Laundry
- Level: First
- Area: 180 Square Feet
- Dimensions: 12x15
Living room
- Level: First
- Area: 400 Square Feet
- Dimensions: 20x20
Heating
- Central
Cooling
- Central Air
Appliances
- Included: Bar Fridge, Dishwasher, Dryer, Microwave, Range, Refrigerator, Washer
- Laundry: Inside, Laundry Room
Features
- Built-in Features, Cathedral Ceiling(s), Ceiling Fan(s), Split Bedroom, Walk-In Closet(s)
- Flooring: Ceramic Tile, Laminate
- Doors: Sliding Doors
- Windows: Window Treatments
- Has fireplace: Yes
- Fireplace features: Living Room
Interior area
- Total structure area: 3,458
- Total interior livable area: 2,278 sqft
Property
Parking
- Total spaces: 3
- Parking features: Golf Cart Garage
- Attached garage spaces: 3
Features
- Levels: One
- Stories: 1
- Patio & porch: Enclosed, Screened
- Exterior features: Irrigation System
Lot
- Size: 0.4 Acres
- Features: Sidewalk
- Residential vegetation: Trees/Landscaped
Details
- Parcel number: 131824052300004100
- Zoning: PUD
- Special conditions: None
Construction
Type & style
- Home type: SingleFamily
- Property subtype: Single Family Residence
Materials
- Block, Brick, Stucco
- Foundation: Slab
- Roof: Shingle
Condition
- New construction: No
- Year built: 2017
Utilities & green energy
- Sewer: Septic Tank
- Water: Public
- Utilities for property: Electricity Connected, Public, Water Connected
Community & HOA
Community
- Features: Community Mailbox, Deed Restrictions, Gated Community - Guard, Sidewalks
- Pet fee: $0 monthly
- Subdivision: HARBOR HILLS
HOA
- Has HOA: Yes
- HOA fee: $183 monthly
- HOA name: Lara Parker
- HOA phone: 352-753-7000
Location
- Region: Lady Lake
Financial & listing details
- Price per square foot: $253/sqft
- Tax assessed value: $446,717
- Annual tax amount: $6,374
- Date on market: 3/5/2026
- Cumulative days on market: 138 days
- Listing terms: Cash,Conventional,FHA,VA Loan
- Ownership: Fee Simple
- Total actual rent: 0
- Electric utility on property: Yes
- Road surface type: Paved, Asphalt
Estimated market value
$559,900
$532,000 - $588,000
$2,803/mo
Price history
| Date | Event | Price |
|---|---|---|
| 7/1/2026 | Price change | $576,000-2.2%$253/sqft |
Source:  Stellar MLS #G5108808 Report a problem Stellar MLS #G5108808 Report a problem | ||
| 5/29/2026 | Price change | $589,000-4.8%$259/sqft |
Source: Stellar MLS #G5108808 Report a problem | ||
| 3/5/2026 | Listed for sale | $619,000+21.4%$272/sqft |
Source: Stellar MLS #G5108808 Report a problem | ||
| 2/5/2024 | Sold | $510,000-1%$224/sqft |
Source: Stellar MLS #G5076667 Report a problem | ||
| 1/6/2024 | Pending sale | $515,000$226/sqft |
Source: Stellar MLS #G5076667 Report a problem | ||
| 12/26/2023 | Listed for sale | $515,000-3.7%$226/sqft |
Source: Stellar MLS #G5076667 Report a problem | ||
| 11/15/2023 | Listing removed | -- |
Source: Stellar MLS #OM658596 Report a problem | ||
| 9/29/2023 | Price change | $534,900-2.7%$235/sqft |
Source: Stellar MLS #OM658596 Report a problem | ||
| 5/24/2023 | Listed for sale | $549,900+66.7%$241/sqft |
Source: Stellar MLS #OM658596 Report a problem | ||
| 4/30/2019 | Sold | $329,800-1.5%$145/sqft |
Source:  OMCAR #551077 Report a problem OMCAR #551077 Report a problem | ||
| 3/4/2019 | Pending sale | $334,900$147/sqft |
Source: REMAX/PREMIER REALTY - LADY LAKE #551077 Report a problem | ||
| 2/15/2019 | Listed for sale | $334,900+6%$147/sqft |
Source: RE/MAX PREMIER REALTY LADY LK #G5012058 Report a problem | ||
| 1/17/2018 | Sold | $316,000+2%$139/sqft |
Source: Public Record Report a problem | ||
| 7/17/2017 | Listed for sale | $309,900$136/sqft |
Source: HARBOR HILLS SALES, INC #G4844099 Report a problem | ||
Public tax history
| Year | Property taxes | Tax assessment |
|---|---|---|
| 2025 | $6,375 -1.4% | $446,717 +15% |
| 2024 | $6,467 +9.5% | $388,320 +10% |
| 2023 | $5,904 +17.2% | $353,020 +10% |
| 2022 | $5,036 +13.4% | $320,930 +10% |
| 2021 | $4,440 -2.7% | $291,758 +4.3% |
| 2020 | $4,561 +12.3% | $279,758 |
| 2019 | $4,061 -18.1% | $279,758 -5.3% |
| 2018 | $4,956 | $295,273 +1376.4% |
| 2017 | $4,956 +1571% | $20,000 |
| 2016 | $297 -1.9% | $20,000 |
| 2015 | $302 +2.5% | $20,000 |
| 2014 | $295 +10.7% | $20,000 |
| 2013 | $267 +3.2% | $20,000 |
| 2012 | $258 +30.4% | $20,000 +51.5% |
| 2011 | $198 -50.7% | $13,200 -50% |
| 2010 | $402 +0.1% | $26,400 |
| 2009 | $401 | $26,400 |
Find assessor info on the county website
Monthly payment
Est. payment
Payment breakdown
Explore the cost of this home by adjusting the details. Changes won't be saved.Climate risks
Neighborhood: 32159
Nearby schools
GreatSchools rating
- 7/10The Villages Elementary Of Lady Lake SchoolGrades: PK-5Distance: 4.3 mi
- 3/10Carver Middle SchoolGrades: 6-8Distance: 7.1 mi
- 2/10Leesburg High SchoolGrades: 9-12Distance: 8.3 mi
- $587,8004 bd3 ba2.5k sqft39638 Grove Hts, Lady Lake, FL 32159Off Market
- $647,2003 bd3 ba2.4k sqft39630 Grove Hts, Lady Lake, FL 32159Off Market
- $500,0004 bd3 ba2.5k sqft39517 Hillrise Ln, Lady Lake, FL 32159Sold

- $945,7003 bd3 ba2.6k sqft39521 Hillrise Ln, Lady Lake, FL 32159Off Market

- $45,000-- bd-- ba-- sqft6049 Apex Way, Lady Lake, FL 32159Off Market
- $710,0004 bd3 ba2.9k sqft5517 Meadow Hill Loop, Lady Lake, FL 32159Pending
- $644,7003 bd3 ba2.7k sqft39642 Grove Hts, Lady Lake, FL 32159Off Market
- $689,0003 bd3 ba2.5k sqft39513 Hillrise Ln, Lady Lake, FL 32159For Sale
A local agent can set up tours, give advice and negotiate with sellers.
Similar homes
- $579,9003 bd3 ba2.5k sqft4049 Pinnacle Pl, Lady Lake, FL 32159New Construction
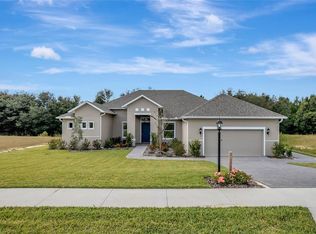
 MLS ID #G5109660, Sean Rich, HARBOR HILLS SALES, INC. Stellar MLS
 - $629,0004 bd3 ba2.5k sqft5066 Greens Dr, Lady Lake, FL 32159For Sale
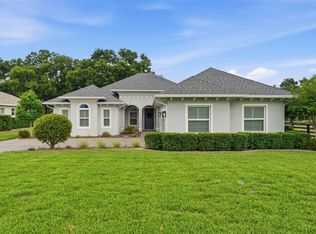 MLS ID #NS1088297, Michelle Alban, COLLADO REAL ESTATE. Stellar MLS
 - $525,0004 bd3 ba2.5k sqft5090 Greens Dr, Lady Lake, FL 32159For Sale
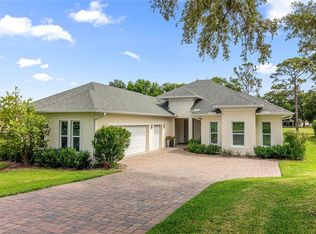 MLS ID #G5113444, Theresa Morris, MORRIS REALTY AND INVESTMENTS. Stellar MLS
 - $647,5003 bd3 ba2.6k sqft5506 Citation Ct, Lady Lake, FL 32159For Sale
 MLS ID #G5113948, Theresa Morris, MORRIS REALTY AND INVESTMENTS. Stellar MLS
 - $689,0003 bd3 ba2.5k sqft39513 Hillrise Ln, Lady Lake, FL 32159For SaleMLS ID #G5107395, Theresa Morris, MORRIS REALTY AND INVESTMENTS. Stellar MLS
- $695,0003 bd3 ba2.4k sqft4008 Pinnacle Place Ct, Lady Lake, FL 32159For SaleMLS ID #G5114118, Tina St. Clair, ST. CLAIR REALTY GROUP, LLC. Stellar MLS
- $499,9903 bd2 ba2.5k sqft39819 Grove Hts, Lady Lake, FL 32159For SaleMLS ID #O6369259, Ken Dalton, COLDWELL BANKER REALTY. Stellar MLS
- $649,9003 bd3 ba2.5k sqft4044 Pinnacle Pl, Lady Lake, FL 32159New ConstructionMLS ID #G5113824, Sean Rich, HARBOR HILLS SALES, INC. Stellar MLS
- $699,0003 bd2 ba2.5k sqft6120 Landings Blvd, Lady Lake, FL 32159For SaleMLS ID #OM722856, Erin Howland, ROBERTS REAL ESTATE INC. Stellar MLS
- $595,9003 bd2 ba2.2k sqft1148 Bahia Honda Key Dr, Lady Lake, FL 32159For SaleMLS ID #W7879211, Christopher Nye, MLS4OWNERS.COM. Stellar MLS
- $549,5003 bd2 ba1.9k sqft522 Loma Paseo Dr, Lady Lake, FL 32159For SaleMLS ID #G5114245, Guy Williams Jr. LLC, RE/MAX PREMIER REALTY. Stellar MLS
- $479,9003 bd2 ba1.8k sqft1052 Sugar Loaf Key Loop, Lady Lake, FL 32159For SaleMLS ID #O6354192, Terry-Ann Francis, RIGHT REALTY CONNECTION, INC.. Stellar MLS
- $589,0004 bd3 ba2.5k sqft37153 County Road 452, Grand Island, FL 32735For SaleMLS ID #O6401324, Corinne Defilippis, EXP REALTY LLC. Stellar MLS
- $609,0003 bd2 ba2.1k sqft5433 County Road 125, Wildwood, FL 34785For SaleMLS ID #G5111269, Robert John Babilonia, PREFERRED REAL ESTATE BROKERS. Stellar MLS
- $580,0003 bd3 ba2.6k sqft19323 Park Place Blvd, Eustis, FL 32736For SaleMLS ID #G5114723, Debbie Muma, COLDWELL BANKER VANGUARD EDGE. Stellar MLS
- $565,0003 bd3 ba2.5k sqft4334 Bent Creek Ln, Leesburg, FL 34748For SaleMLS ID #G5111367, Steven Simpkins, LOKATION. Stellar MLS
- $569,9003 bd2 ba1.9k sqft3984 McDowell Dr, The Villages, FL 32163For SaleMLS ID #G5110543, Chris Day, WORTH CLARK REALTY. Stellar MLS
- $579,9993 bd2 ba1.8k sqft2058 County Road 243f, Wildwood, FL 34785For SaleMLS ID #OM726414, Cheryl Creel, TROPIC SHORES REALTY LLC. Stellar MLS
- $459,9003 bd3 ba2.4k sqft728 Lake Diamond Ave, Ocala, FL 34472For SaleMLS ID #G5115283, Muhammad Mufti, LPT REALTY, LLC. Stellar MLS
- $600,0004 bd3 ba2.6k sqft5353 County Road 125, Wildwood, FL 34785For SaleMLS ID #G5109794, Bethany Burge Bosbous, COLDWELL BANKER VANGUARD LIFESTYLE REALTY. Stellar MLS
