Skip the stress and wait of new construction - this move-in ready home includes a builder warranty and is ready for you right now!
Welcome home to this beautifully appointed ranch nestled on a quiet street in Independence, backing an open space and situated on one of the largest lots in the neighborhood, ready for you to transform it into the oasis of your dreams, offering breathtaking views of the rolling hills.
Step inside and immediately feel the inviting, open layout filled with natural light. Expansive rooms and bright windows create a warm and welcoming atmosphere throughout. The open-concept kitchen flows seamlessly into the living room, where a cozy fireplace anchors the space — perfect for relaxing evenings or entertaining guests.
Enjoy your morning coffee in the eat-in kitchen while soaking in the hillside views, or step out onto the large deck to take in the sunrise and fresh air.
The main floor features a spacious primary bedroom, a dedicated office, and two additional bedrooms, offering flexibility for work, guests, or family. Downstairs, the finished basement expands your living space even further.
Outside, the oversized backyard is ready for you to customize to your style, whether that’s a garden, patio, pool, or play area. With a 3-car garage, expansive living spaces, beautiful natural light, and a must-see setting, this home checks every box.
Living in Independence means more than just owning a beautiful home, it means enjoying a thoughtfully designed community where modern convenience meets small-town charm.
You will enjoy:
Community garden
Walking trails and scenic parks
Clubhouse with pool
Fitness center
Dog park
Kid’s playground
Nearby schools and shopping
This rare ranch checks every box: main-floor living, finished basement, oversized lot, stunning views, 3-car garage, and a vibrant amenity-rich community.
This is more than a home — it’s a lifestyle. Schedule your showing today.
Sold for $875,000
$875,000
39638 Yorktown Terrace, Elizabeth, CO 80107
5beds
3,966sqft
Single Family Residence
Built in 2025
0.42 Acres Lot
$870,300 Zestimate®
$221/sqft
$4,275 Estimated rent
Home value
$870,300
$827,000 - $914,000
$4,275/mo
Zestimate® history
Owner options
List your home for rent
$4,275/mo
Rent Zestimate®
Find your next renter with Zillow Rental Manager. Plus, with online applications, you can quickly screen prospective tenants – for free.
$4,275/mo
Rent Zestimate®
Refinance and save
$4,975/mo
Est. payment
Refinancing to a lower rate could help reduce your monthly payments and save thousands over the life of the loan.
$4,975/mo
Est. payment
Explore your selling options
Work with a Zillow partner agent
Leverage their expertise and Zillow's premium Showcase listings to get your home seen by more buyers.
Get startedList with your own agent
Get your home in front of millions of buyers by listing it on Zillow.
Learn how to do itSell it yourself
Take full control of how buyers see your home on Zillow by listing For Sale by Owner (FSBO).
List your homeWhat's special
Zillow last checked:
Listing updated:
Listed by:
Monica Borris 720-315-8342,
HomeSmart
Bought with:
Kevin Capra, 100081418
Compass - Denver
Source: REcolorado as distributed by MLS GRID,MLS#: 7994900
Facts & features
Interior
Bedrooms & bathrooms
- Bedrooms: 5
- Bathrooms: 4
- Full bathrooms: 1
- 3/4 bathrooms: 2
- 1/2 bathrooms: 1
- Main level bathrooms: 3
- Main level bedrooms: 3
Bedroom
- Description: Well Appointed Spacious, Bright, With Views Of The Sunrise. A Private Oasis Waiting To Be Personalized.
- Features: Primary Suite
- Level: Main
Bedroom
- Description: Second Guest Room With Walk-In Closet.
- Level: Main
Bedroom
- Description: Conveniently Located For Guests On The Main Level With Walk-In Closet.
- Level: Main
Bedroom
- Description: Sunlit, Spacious, Off The Great Room.
- Level: Basement
Bedroom
- Description: Private Guest Room With Large Egress Window.
- Level: Basement
Bathroom
- Description: Beautiful Bath Located For Easy Access From The Guest Rooms.
- Features: En Suite Bathroom
- Level: Main
Bathroom
- Description: 5 Piece Expansive Bath And Walk In Closet.
- Features: En Suite Bathroom
- Level: Main
Bathroom
- Level: Main
Bathroom
- Level: Basement
Dining room
- Description: Seamlessly Integrated Off The Kitchen With Access To The Covered Deck, Spacious With Views To Open Space And Sunrise.
- Level: Main
- Area: 156 Square Feet
- Dimensions: 13 x 12
Great room
- Description: Versatile, Expansive, Integrating Entertainment And Relaxation, With Walk-Out Access To Lower Covered Deck. Beautiful Room With Plenty Of Light.
- Level: Basement
Kitchen
- Description: The Heart Of The Living Area With An Inviting Island, High-End Appliances, Quartz Countertops And Well Designed Pantry.
- Level: Main
Laundry
- Description: Conveniently Located Off The Mud Room, On The Main Level, Delivering Functionality And Convenience. Plumbing Ready For An Utility Sink.
- Level: Main
Living room
- Description: Stunning, Sunlit With An Elegant Gas Fireplace, Spacious And Welcoming.
- Level: Main
- Area: 304 Square Feet
- Dimensions: 19 x 16
Mud room
- Description: A Few Steps From The Garage Entrance.
- Level: Main
Office
- Description: Spacious And Versatile With Glass Doors, Bright With Large Windows.
- Level: Main
Utility room
- Description: Heated. Great Storage Area.
- Level: Basement
Heating
- Forced Air, Natural Gas
Cooling
- Central Air
Appliances
- Included: Cooktop, Dishwasher, Disposal, Double Oven, Dryer, Microwave, Range Hood, Self Cleaning Oven
Features
- Ceiling Fan(s), Entrance Foyer, Five Piece Bath, High Ceilings, High Speed Internet, Kitchen Island, Open Floorplan, Pantry, Primary Suite, Quartz Counters, Radon Mitigation System, Smoke Free, Walk-In Closet(s)
- Flooring: Carpet, Tile, Vinyl
- Windows: Double Pane Windows, Window Coverings
- Basement: Bath/Stubbed,Exterior Entry,Finished,Interior Entry,Sump Pump,Walk-Out Access
- Number of fireplaces: 1
- Fireplace features: Gas, Living Room
Interior area
- Total structure area: 3,966
- Total interior livable area: 3,966 sqft
- Finished area above ground: 2,494
- Finished area below ground: 1,472
Property
Parking
- Total spaces: 3
- Parking features: Concrete, Garage Door Opener, Tandem
- Attached garage spaces: 3
Features
- Levels: One
- Stories: 1
- Patio & porch: Covered, Deck
- Exterior features: Private Yard, Rain Gutters, Smart Irrigation
- Fencing: Full
- Has view: Yes
- View description: Meadow
Lot
- Size: 0.42 Acres
- Features: Irrigated, Meadow, Open Space, Sprinklers In Front, Sprinklers In Rear
Details
- Parcel number: R124260
- Special conditions: Standard
Construction
Type & style
- Home type: SingleFamily
- Architectural style: Contemporary
- Property subtype: Single Family Residence
Materials
- Cement Siding, Concrete, Vinyl Siding
- Foundation: Slab
- Roof: Composition
Condition
- Year built: 2025
Details
- Builder model: Parklane
- Builder name: Pulte Homes
- Warranty included: Yes
Utilities & green energy
- Electric: 110V, 220 Volts
- Sewer: Public Sewer
- Water: Public
- Utilities for property: Cable Available, Electricity Connected, Natural Gas Connected, Phone Available, Propane
Green energy
- Energy efficient items: Appliances
Community & HOA
Community
- Security: Carbon Monoxide Detector(s), Video Doorbell, Water Leak/Flood Alarm
- Subdivision: Independence
HOA
- Has HOA: Yes
- Amenities included: Clubhouse, Concierge, Fitness Center, Garden Area, Playground, Pool, Trail(s)
- Services included: Maintenance Grounds, Recycling, Road Maintenance, Sewer, Snow Removal
- HOA name: Independence Overlay District
- HOA phone: 303-662-1999
Location
- Region: Elizabeth
Financial & listing details
- Price per square foot: $221/sqft
- Tax assessed value: $54,941
- Annual tax amount: $9,500
- Date on market: 3/19/2026
- Listing terms: Cash,Conventional,Jumbo,VA Loan
- Exclusions: Sellers' Personal Property, Staging Items, Tv Above The Fireplace (Negotiable).
- Ownership: Individual
- Electric utility on property: Yes
- Road surface type: Paved
Price history
| Date | Event | Price |
|---|---|---|
| 5/18/2026 | Sold | $875,000$221/sqft |
Source:  REcolorado as distributed by MLS GRID #7994900 Report a problem REcolorado as distributed by MLS GRID #7994900 Report a problem | ||
| 4/22/2026 | Pending sale | $875,000$221/sqft |
Source: REcolorado as distributed by MLS GRID #7994900 Report a problem | ||
| 4/9/2026 | Price change | $875,000-1.6%$221/sqft |
Source: REcolorado as distributed by MLS GRID #7994900 Report a problem | ||
| 3/19/2026 | Listed for sale | $889,000+5.6%$224/sqft |
Source: REcolorado as distributed by MLS GRID #7994900 Report a problem | ||
| 11/17/2025 | Sold | $842,000-3.8%$212/sqft |
Source: Public Record Report a problem | ||
| 6/2/2025 | Pending sale | $874,990$221/sqft |
Source: REcolorado as distributed by MLS GRID #4268502 Report a problem | ||
| 5/21/2025 | Price change | $874,990-2.7%$221/sqft |
Source: REcolorado as distributed by MLS GRID #4268502 Report a problem | ||
| 5/12/2025 | Price change | $898,990+35.8%$227/sqft |
Source: REcolorado as distributed by MLS GRID #4268502 Report a problem | ||
| 4/15/2025 | Price change | $661,990-26.4%$167/sqft |
Source:  Pulte Report a problem Pulte Report a problem | ||
| 4/3/2025 | Price change | $899,990+36%$227/sqft |
Source: REcolorado as distributed by MLS GRID #4268502 Report a problem | ||
| 3/28/2025 | Price change | $661,990+0.3%$167/sqft |
Source: Pulte Report a problem | ||
| 2/15/2025 | Price change | $659,990-27.8%$166/sqft |
Source: Pulte Report a problem | ||
| 2/6/2025 | Price change | $914,739+0%$231/sqft |
Source: Pulte Report a problem | ||
| 2/4/2025 | Price change | $914,439+38.6%$231/sqft |
Source: Pulte Report a problem | ||
| 1/31/2025 | Listed for sale | $659,990+0.8%$166/sqft |
Source: Pulte Report a problem | ||
| 8/28/2024 | Listing removed | $654,990+6.5%$165/sqft |
Source: Pulte Report a problem | ||
| 8/17/2024 | Listed for sale | $614,990$155/sqft |
Source: Pulte Report a problem | ||
Public tax history
| Year | Property taxes | Tax assessment |
|---|---|---|
| 2024 | $2,401 +41297.9% | $15,330 +153200% |
| 2023 | $6 | $10 |
| 2022 | -- | -- |
Find assessor info on the county website
Neighborhood: 80107
Nearby homes
- $810,936-- bd-- ba-- sqft39648 Yorktown Ter, Elizabeth, CO 80107Sold
- $734,9903 bd2 ba4.3k sqft39668 Yorktown Ter, Elizabeth, CO 80107Sold
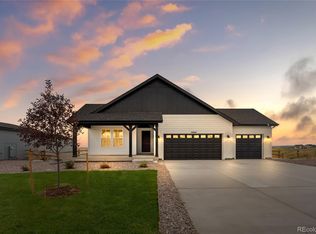
- $650,0003 bd2 ba3.2k sqft39628 Yorktown Ter, Elizabeth, CO 80107Sold

- $674,9005 bd5 ba5.8k sqft39659 Yorktown Ter, Elizabeth, CO 80107Sold
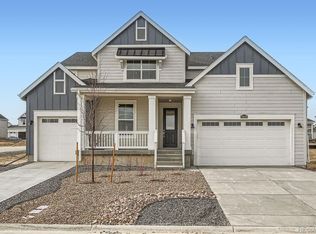
- $889,0325 bd4 ba3.8k sqft39678 Yorktown Ter, Elizabeth, CO 80107Sold
- $649,9005 bd4 ba3.8k sqft39669 Yorktown Ter, Aurora, CO 80018Sold
- $649,9005 bd4 ba2.7k sqft39669 Yorktown Ter, Elizabeth, CO 80107Sold
- $739,9903 bd2 ba4.3k sqft39688 Yorktown Ter, Elizabeth, CO 80107Sold
Nearby schools
GreatSchools rating
- 6/10Singing Hills Elementary SchoolGrades: K-5Distance: 1.5 mi
- 5/10Elizabeth Middle SchoolGrades: 6-8Distance: 5.6 mi
- 6/10Elizabeth High SchoolGrades: 9-12Distance: 5.5 mi
Schools provided by the listing agent
- Elementary: Singing Hills
- Middle: Elizabeth
- High: Elizabeth
- District: Elizabeth C-1
Source: REcolorado as distributed by MLS GRID. This data may not be complete. We recommend contacting the local school district to confirm school assignments for this home.
Get a cash offer in 3 minutes
Find out how much your home could sell for in as little as 3 minutes with a no-obligation cash offer.
Estimated market value
$870,300
Get a cash offer in 3 minutes
Find out how much your home could sell for in as little as 3 minutes with a no-obligation cash offer.
Estimated market value
$870,300
- Colorado
- Elbert County
- Elizabeth
- 80107
- 39638 Yorktown Terrace
Nearby cities
Nearby zip codes
Other Elizabeth Topics
