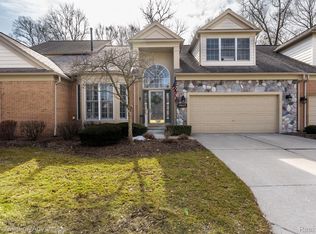
Don't miss out on this one! Premium wooded end-unit condo in Country Club Village, with major updates throughout! This spacious two-bedroom, two-and-a-half-bath home offers a rare combination of privacy, style, and flexibility. The main level features all-new flooring, window treatments, a bright great room with an updated gas fireplace enclosure, doors and remote, plus an updated kitchen with granite counters, subway tile backsplash, and newer appliances including a Bosch dishwasher. Enjoy the private, wooded setting from the deck, which has newer boards/refinishing and a new automatic weather-sensing Marygrove awning. Upstairs, both bedrooms are ensuite with private full baths. The massive primary suite is a standout, offering a sitting area or office space, all-new window treatments, and a beautifully remodeled bath with expanded shower (large built-in seat), extra storage, new cabinetry, granite counters, updated flooring, fixtures, and finishes. Upper-level laundry includes a Speed Queen washer. The refinished daylight lower level features huge garden windows, flexible recreation/living spaces, storage, and prep for a future bath. Additional updates include new window treatments, fixtures, fans, toilets, appliances, and finishes throughout. Enjoy CCV amenities, including a clubhouse, pool, tot lot, tennis, pickleball, and neighborhood gathering spaces. Golf and restaurant are located within the community and open to the public. Make sure to schedule an appointment before this is gone - TONS of activity! Submit offer soon...two weeks Post Close Occupancy please, and please include proof of funds, pre-approval, etc with all offers. Thanks! ** Buyer to Incur cost of total HVAC replacement - see sales conditions
Sold
$425,000
39639 Dun Rovin Dr, Northville, MI 48168
2beds
2,204sqft
Condominium
Built in 1994
-- sqft lot
$432,000 Zestimate®
$193/sqft
$3,291 Estimated rent
Home value
$432,000
$410,000 - $454,000
$3,291/mo
Zestimate® history
Owner options
List your home for rent
$3,291/mo
Rent Zestimate®
Find your next renter with Zillow Rental Manager. Plus, with online applications, you can quickly screen prospective tenants – for free.
$3,291/mo
Rent Zestimate®
Refinance and save
$2,885/mo
Est. payment
Refinancing to a lower rate could help reduce your monthly payments and save thousands over the life of the loan.
$2,885/mo
Est. payment
Explore your selling options
Work with a Zillow partner agent
Leverage their expertise and Zillow's premium Showcase listings to get your home seen by more buyers.
Get startedList with your own agent
Get your home in front of millions of buyers by listing it on Zillow.
Learn how to do itSell it yourself
Take full control of how buyers see your home on Zillow by listing For Sale by Owner (FSBO).
List your homeWhat's special
Zillow last checked:
Listing updated:
Listed by:
Brandon Kekich 248-719-9227,
RE/MAX Dream Properties,
Luka Kekich 248-308-7111,
RE/MAX Dream Properties
Bought with:
Julie A Moraitis
Source: MichRIC,MLS#: 26024588
Facts & features
Interior
Bedrooms & bathrooms
- Bedrooms: 2
- Bathrooms: 3
- Full bathrooms: 2
- 1/2 bathrooms: 1
Primary bedroom
- Level: Upper
- Area: 299
- Dimensions: 23.00 x 13.00
Primary bedroom
- Level: Upper
- Area: 168
- Dimensions: 14.00 x 12.00
Primary bathroom
- Level: Upper
- Area: 168
- Dimensions: 14.00 x 12.00
Primary bathroom
- Level: Upper
Bathroom 2
- Description: lavatory half bath
- Level: Main
Den
- Level: Main
- Area: 120
- Dimensions: 12.00 x 10.00
Family room
- Level: Lower
- Area: 396
- Dimensions: 18.00 x 22.00
Great room
- Level: Main
- Area: 240
- Dimensions: 16.00 x 15.00
Kitchen
- Level: Main
- Area: 210
- Dimensions: 21.00 x 10.00
Laundry
- Level: Upper
Media room
- Level: Lower
- Area: 165
- Dimensions: 15.00 x 11.00
Heating
- Forced Air
Cooling
- Central Air
Appliances
- Included: Dishwasher, Disposal, Dryer, Microwave, Oven, Refrigerator, Washer
- Laundry: In Unit, Main Level, Other, Upper Level
Features
- Ceiling Fan(s), Eat-in Kitchen, Pantry
- Flooring: Carpet, Tile, Wood
- Windows: Screens, Window Treatments
- Basement: Daylight,Full
- Number of fireplaces: 1
- Fireplace features: Gas Log, Other
Interior area
- Total structure area: 1,704
- Total interior livable area: 2,204 sqft
- Finished area below ground: 0
Property
Parking
- Total spaces: 2
- Parking features: Garage Faces Side, Garage Door Opener, Attached
- Garage spaces: 2
Features
- Stories: 2
- Exterior features: Other
- Has private pool: Yes
- Pool features: In Ground, Association
Lot
- Size: 1,742 Square Feet
- Features: Level, Wooded, Golf Community, Adj to Public Land, Shrubs/Hedges
Details
- Parcel number: 77049050057000
Construction
Type & style
- Home type: Condo
- Architectural style: Colonial
- Property subtype: Condominium
Materials
- Brick, Other
- Roof: Composition,Shingle
Condition
- New construction: No
- Year built: 1994
Utilities & green energy
- Sewer: Public Sewer
- Water: Public
- Utilities for property: Phone Available, Cable Available, Cable Connected
Community & HOA
Community
- Features: Golf
- Subdivision: Country Club Village of Northville III
HOA
- Has HOA: Yes
- Amenities included: Clubhouse, End Unit, Meeting Room, Pool, Tennis Court(s), Other
- Services included: Other, Trash, Snow Removal, Maintenance Grounds
- HOA fee: $440 monthly
- HOA phone: 734-459-5440
Location
- Region: Northville
Financial & listing details
- Price per square foot: $193/sqft
- Tax assessed value: $182,997
- Annual tax amount: $6,438
- Date on market: 5/30/2026
- Listing terms: Cash,Conventional
- Road surface type: Paved
Price history
| Date | Event | Price |
|---|---|---|
| 6/10/2026 | Sold | $425,000$193/sqft |
Source:  MichRIC #26024588 Report a problem MichRIC #26024588 Report a problem | ||
| 6/1/2026 | Pending sale | $425,000$193/sqft |
Source: MichRIC #26024588 Report a problem | ||
| 5/30/2026 | Listed for sale | $425,000+114.1%$193/sqft |
Source: MichRIC #26024588 Report a problem | ||
| 8/21/2011 | Listing removed | $198,500$90/sqft |
Source: NCI #211037461 Report a problem | ||
| 6/5/2011 | Price change | $198,500-3.1%$90/sqft |
Source: NCI #211037461 Report a problem | ||
| 4/11/2011 | Listed for sale | $204,900$93/sqft |
Source: Richard Elwin & Associates Unlimited Inc. dba-Keller Williams Realty-Brighton #211037461 Report a problem | ||
Public tax history
| Year | Property taxes | Tax assessment |
|---|---|---|
| 2015 | $3,524 | $128,000 +12.7% |
| 2014 | $3,524 +6.2% | $113,600 +10.2% |
| 2013 | $3,319 +1.7% | $103,100 +1.8% |
| 2012 | $3,265 -30.9% | $101,300 +7% |
| 2011 | $4,726 +28.4% | $94,700 |
| 2010 | $3,681 -35.5% | $94,700 -18.6% |
| 2009 | $5,703 +44.1% | $116,300 -12% |
| 2008 | $3,958 | $132,200 |
Find assessor info on the county website
Neighborhood: 48168
Nearby homes
- $511,600-- bd2 ba2.6k sqft39739 Dun Rovin Dr, Northville, MI 48168Off Market
- $558,100-- bd2 ba2.6k sqft39739 Dun Rovin Dr #330, Northville, MI 48168Off Market
- $427,0002 bd3 ba3.3k sqft39627 Dun Rovin Dr, Northville, MI 48168Sold
- $658,900-- bd2 ba3k sqft39736 Dun Rovin Dr #338, Northville, MI 48168Off Market
- $658,000-- bd2 ba3k sqft39740 Dun Rovin Dr #337, Northville, MI 48168Off Market
- $439,6002 bd3 ba1.7k sqft39650 Southwind Ln, Northville, MI 48168Off Market
- $651,000-- bd2 ba3k sqft39728 Dun Rovin Dr #339, Northville, MI 48168Off Market
- $365,0002 bd3 ba1.7k sqft39683 Dun Rovin Dr, Northville, MI 48168Off Market
Nearby schools
GreatSchools rating
- 8/10Farrand Elementary SchoolGrades: K-5Distance: 1 mi
- 8/10West Middle SchoolGrades: 6-8Distance: 3.1 mi
- 9/10Canton High SchoolGrades: 6-12Distance: 4.6 mi
Schools provided by the listing agent
- Elementary: Farrand Elementary School
- Middle: West Middle School
Source: MichRIC. This data may not be complete. We recommend contacting the local school district to confirm school assignments for this home.
Get a cash offer in 3 minutes
Find out how much your home could sell for in as little as 3 minutes with a no-obligation cash offer.
Estimated market value
$432,000
Get a cash offer in 3 minutes
Find out how much your home could sell for in as little as 3 minutes with a no-obligation cash offer.
Estimated market value
$432,000
- Michigan
- Wayne County
- Northville
- 48168
- 39639 Dun Rovin Dr
Nearby cities
Nearby zip codes
Other Northville Topics
