Experience elevated living at 3964 Alamosa Court, a stunning residence tucked away on a private cul-de-sac in Brighton. This home has been transformed with over $200,000 in curated upgrades, delivering refined style, comfort, and functionality at every turn.
Step inside to discover new flooring throughout and a fully finished basement, ideal for an entertaining area, private gym, or guest quarters. Designed for modern living, the home features a tankless water heater, whole-home steam and air purification system, and integrated smart home technology controlling appliances, climate, and irrigation with ease.
Storage meets luxury with custom California Closet systems throughout the pantry, laundry room, primary suite, and basement storage spaces, offering a boutique like organization experience. Electrical enhancements include dedicated access in both the garage and backyard, providing future-forward flexibility.
Outdoors, retreat to your resort-style backyard showcasing a newly built deck and covered patio, perfect for entertaining or relaxing year-round. Fresh exterior paint, professionally designed landscaping, and a drip irrigation system complete this serene outdoor escape. New exterior and security doors add both style and peace of mind.
This beautiful upgraded home is truly turnkey, blending modern convenience with timeless sophistication. A rare opportunity to own a property where every detail has been thoughtfully curated.
Sold for $691,000
Tax assessed value
$691,000
3964 Alamosa Court, Brighton, CO 80601
6beds
4,317sqft
Single Family Residence
Built in 2019
9,670 Square Feet Lot
$676,000 Zestimate®
$160/sqft
$4,156 Estimated rent
Home value
$676,000
$635,000 - $723,000
$4,156/mo
Zestimate® history
Owner options
List your home for rent
$4,156/mo
Rent Zestimate®
Find your next renter with Zillow Rental Manager. Plus, with online applications, you can quickly screen prospective tenants – for free.
$4,156/mo
Rent Zestimate®
Refinance and save
$4,091/mo
Est. payment
Refinancing to a lower rate could help reduce your monthly payments and save thousands over the life of the loan.
$4,091/mo
Est. payment
Explore your selling options
Work with a Zillow partner agent
Leverage their expertise and Zillow's premium Showcase listings to get your home seen by more buyers.
Get startedList with your own agent
Get your home in front of millions of buyers by listing it on Zillow.
Learn how to do itSell it yourself
Take full control of how buyers see your home on Zillow by listing For Sale by Owner (FSBO).
List your homeWhat's special
Resort-style backyardDrip irrigation systemNewly built deckPrivate cul-de-sacFresh exterior paintFully finished basementCovered patio
Zillow last checked:
Listing updated:
Listed by:
Alexis Nebesniak 402-613-4485 lexi@navcolorado.com,
NAV Real Estate
Bought with:
Alexis Nebesniak, 100099377
NAV Real Estate
Source: REcolorado as distributed by MLS GRID,MLS#: 6299215
Facts & features
Interior
Bedrooms & bathrooms
- Bedrooms: 6
- Bathrooms: 4
- Full bathrooms: 4
- Main level bathrooms: 1
- Main level bedrooms: 1
Bedroom
- Level: Main
Bedroom
- Features: Primary Suite
- Level: Upper
Bedroom
- Features: Primary Suite
- Level: Upper
Bedroom
- Level: Upper
Bedroom
- Level: Basement
Bedroom
- Level: Basement
Bedroom
- Level: Upper
Bathroom
- Level: Main
Bathroom
- Level: Upper
Bathroom
- Features: Primary Suite
- Level: Upper
Bathroom
- Level: Basement
Bonus room
- Level: Basement
Family room
- Level: Main
Living room
- Level: Basement
Loft
- Level: Upper
Heating
- Forced Air
Cooling
- Central Air
Appliances
- Included: Cooktop, Dishwasher, Disposal, Dryer, Microwave, Oven, Range, Refrigerator, Washer, Water Softener
Features
- Basement: Finished
Interior area
- Total structure area: 4,317
- Total interior livable area: 4,317 sqft
- Finished area above ground: 2,940
- Finished area below ground: 1,377
Property
Parking
- Total spaces: 3
- Parking features: Tandem
- Attached garage spaces: 3
Features
- Levels: Two
- Stories: 2
- Fencing: Full
Lot
- Size: 9,670 Square Feet
- Features: Cul-De-Sac
Details
- Parcel number: R0173862
- Special conditions: Standard
Construction
Type & style
- Home type: SingleFamily
- Property subtype: Single Family Residence
Materials
- Frame
Condition
- Updated/Remodeled
- Year built: 2019
Utilities & green energy
- Electric: 220 Volts, 220 Volts in Garage
- Water: Public
Community & HOA
Community
- Security: Carbon Monoxide Detector(s), Radon Detector, Security System, Smart Cameras, Smoke Detector(s), Video Doorbell
- Subdivision: Pheasant Ridge
HOA
- Has HOA: Yes
- Amenities included: Trail(s)
- Services included: Maintenance Grounds, Recycling, Snow Removal, Trash
- HOA fee: $58 monthly
- HOA name: Pheasant Ridge HOA
- HOA phone: 303-420-4433
Location
- Region: Brighton
Financial & listing details
- Price per square foot: $160/sqft
- Tax assessed value: $691,000
- Annual tax amount: $4,841
- Date on market: 1/22/2026
- Listing terms: Cash,Conventional,FHA,VA Loan
- Exclusions: Sellers Personal Property, Deep Freezers In The Garage. Water Softener/ Reverse Osmosis
- Ownership: Individual
Price history
| Date | Event | Price |
|---|---|---|
| 3/5/2026 | Sold | $691,000+0.9%$160/sqft |
Source:  REcolorado as distributed by MLS GRID #6299215 Report a problem REcolorado as distributed by MLS GRID #6299215 Report a problem | ||
| 2/3/2026 | Pending sale | $685,000$159/sqft |
Source: REcolorado as distributed by MLS GRID #6299215 Report a problem | ||
| 1/22/2026 | Listed for sale | $685,000+2.2%$159/sqft |
Source: REcolorado as distributed by MLS GRID #6299215 Report a problem | ||
| 4/1/2024 | Sold | $670,000+0.4%$155/sqft |
Source: Public Record Report a problem | ||
| 2/22/2024 | Pending sale | $667,000$155/sqft |
Source: REcolorado as distributed by MLS GRID #4578904 Report a problem | ||
| 2/8/2024 | Listed for sale | $667,000+9.8%$155/sqft |
Source: REcolorado as distributed by MLS GRID #4578904 Report a problem | ||
| 11/14/2023 | Sold | $607,600+27.9%$141/sqft |
Source: Public Record Report a problem | ||
| 8/1/2019 | Sold | $475,000+1.1%$110/sqft |
Source: Public Record Report a problem | ||
| 11/28/2018 | Sold | $470,000$109/sqft |
Source: Public Record Report a problem | ||
Public tax history
| Year | Property taxes | Tax assessment |
|---|---|---|
| 2025 | $4,841 +0.6% | $43,190 -8.3% |
| 2024 | $4,813 +28.5% | $47,090 |
| 2023 | $3,747 +6.2% | $47,090 +39.4% |
| 2022 | $3,526 | $33,780 -2.8% |
| 2021 | -- | $34,750 +166.1% |
| 2020 | $1,308 | $13,060 |
| 2019 | $1,308 +804.2% | $13,060 +806.9% |
| 2018 | $145 | $1,440 |
| 2017 | $145 | $1,440 +46.9% |
| 2016 | -- | $980 |
| 2015 | $99 | $980 -27.4% |
| 2014 | -- | $1,350 |
| 2013 | -- | $1,350 -6.3% |
| 2012 | -- | $1,440 |
| 2011 | -- | $1,440 -0.7% |
| 2010 | -- | $1,450 |
| 2009 | -- | $1,450 -60.9% |
| 2008 | -- | $3,710 +5.7% |
| 2007 | -- | $3,510 |
Find assessor info on the county website
Neighborhood: 80601
Nearby homes
- $683,1006 bd-- ba2.8k sqft3974 Alamosa Ct, Brighton, CO 80601Off Market
- $546,3003 bd2 ba1.8k sqft3975 Alamosa Ct, Brighton, CO 80601Off Market
- $579,3004 bd3 ba3.1k sqft3954 Alamosa Ct, Brighton, CO 80601Off Market
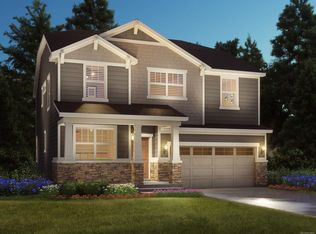
- $570,6003 bd2 ba2.4k sqft3965 Alamosa Ct, Brighton, CO 80601Off Market
- $585,6004 bd3 ba3.8k sqft3955 Alamosa Ct, Brighton, CO 80601Off Market
- $591,8004 bd2 ba2.5k sqft3977 Costillo Ct, Brighton, CO 80601Off Market
- $556,3003 bd3 ba3.4k sqft3957 Costillo Ct, Brighton, CO 80601Off Market
- $615,0004 bd3 ba2.8k sqft3944 Alamosa Ct, Brighton, CO 80601Off Market
Nearby schools
GreatSchools rating
- 4/10Mary E Pennock Elementary SchoolGrades: PK-5Distance: 0.3 mi
- 2/10Overland Trail Middle SchoolGrades: 6-8Distance: 1.7 mi
- 5/10Brighton High SchoolGrades: 9-12Distance: 2.1 mi
Schools provided by the listing agent
- Elementary: Mary E Pennock
- Middle: Overland Trail
- High: Brighton
- District: School District 27-J
Source: REcolorado as distributed by MLS GRID. This data may not be complete. We recommend contacting the local school district to confirm school assignments for this home.
Get a cash offer in 3 minutes
Find out how much your home could sell for in as little as 3 minutes with a no-obligation cash offer.
Estimated market value
$676,000
Get a cash offer in 3 minutes
Find out how much your home could sell for in as little as 3 minutes with a no-obligation cash offer.
Estimated market value
$676,000
- Colorado
- Adams County
- Brighton
- 80601
- 3964 Alamosa Court
Nearby cities
Nearby zip codes
Other Brighton Topics
