UPDATED NORTH PORT HOME WITH POOL ON DOUBLE LOT - Beautifully-maintained 3 bed/2 bath North Port home with a saltwater pool boasts over 2,200 square feet of living space and sits on a spacious double lot with a fully fenced yard, lush tropical landscaping, and mature fruit trees. Located in a quiet neighborhood on a corner lot, the home blends privacy, comfort, and modern updates while being just minutes from shopping, dining, and everyday conveniences. Inside, the open-concept layout features high ceilings, crown molding, elegant columns, and tile flooring throughout. Disappearing sliding glass doors create a seamless flow between indoor and outdoor living spaces. A sitting room off the main living area offers flexible use as a breakfast nook, home office, or cozy den, while the spacious formal dining room is ideal for gatherings. The kitchen is designed with both function and style in mind, featuring solid surface countertops, stainless steel appliances, and a breakfast bar that opens to the great room. The dedicated RO (reverse osmosis) system for the refrigerator has a discrete drain line. The master suite is a true owner's retreat with a spa-like en-suite bath that includes a freestanding soaking tub, a large frameless glass shower, split vanities with quartz counters, and upscale finishes throughout. The split-bedroom design provides added privacy for owners and guests alike. One guest room has a wall of built-in bookshelves - creating an ideal home office or flex space. The guest bedrooms share a guest bath that doubles as a pool bath with access to the lanai. Outside, the screened lanai offers a covered seating area and a large pool deck surrounding the in-ground, saltwater pool. Lush, tropical landscaping surrounds the pool cage creating the feel of a private oasis in your backyard. Garden/flower beds have in-ground irrigation system. New 10x16 shed w/ramp in the backyard is perfect for housing your gardening equipment or any other tools or toys. The oversized 2-car garage includes additional space for storage, and the extended driveway with a bonus carport offers ample parking options. With a new shingle roof in 2023, an HVAC system updated in 2025, impact windows throughout, and tile floors in every room, this home is truly move-in ready. It offers a rare combination of space, upgrades, and privacy on a quiet street in North Port—with no HOA and all the benefits of Florida living at your fingertips. Make an appointment today.
Sold for $495,000
Street View
$495,000
3964 CABALLERO AVENUE, NORTH PORT, FL 34286
3beds
2,263sqft
Single Family Residence
Built in 2002
0.5 Acres Lot
$482,200 Zestimate®
$219/sqft
$2,364 Estimated rent
Home value
$482,200
$458,000 - $506,000
$2,364/mo
Zestimate® history
Owner options
List your home for rent
$2,364/mo
Rent Zestimate®
Find your next renter with Zillow Rental Manager. Plus, with online applications, you can quickly screen prospective tenants – for free.
$2,364/mo
Rent Zestimate®
Refinance and save
$3,238/mo
Est. payment
Refinancing to a lower rate could help reduce your monthly payments and save thousands over the life of the loan.
$3,238/mo
Est. payment
Explore your selling options
Work with a Zillow partner agent
Leverage their expertise and Zillow's premium Showcase listings to get your home seen by more buyers.
Get startedList with your own agent
Get your home in front of millions of buyers by listing it on Zillow.
Learn how to do itSell it yourself
Take full control of how buyers see your home on Zillow by listing For Sale by Owner (FSBO).
List your homeWhat's special
Fully fenced yardMature fruit treesLarge pool deckScreened lanaiSaltwater poolPrivate oasisBreakfast bar
Zillow last checked:
Listing updated:
Listed by:
Luke Andreae 941-833-4217,
RE/MAX HARBOR REALTY 941-639-8500
Bought with:
Neisy Martinez, 3645645
PARTNERSHIP REALTY INC.
Source: Stellar MLS,MLS#: C7516295 Originating MLS: Port Charlotte
Originating MLS: Port Charlotte
Facts & features
Interior
Bedrooms & bathrooms
- Bedrooms: 3
- Bathrooms: 2
- Full bathrooms: 2
Rooms
- Room types: Den/Library/Office, Great Room, Utility Room
Primary bedroom
- Features: Ceiling Fan(s), En Suite Bathroom, Walk-In Closet(s)
- Level: First
- Area: 228 Square Feet
- Dimensions: 12x19
Bedroom 2
- Features: Ceiling Fan(s), Built-in Closet
- Level: First
- Area: 204 Square Feet
- Dimensions: 12x17
Bedroom 3
- Features: Ceiling Fan(s), Built-in Closet
- Level: First
- Area: 143 Square Feet
- Dimensions: 13x11
Primary bathroom
- Features: Dual Sinks, Garden Bath, Split Vanities, Stone Counters, Tub with Separate Shower Stall, Water Closet/Priv Toilet, Linen Closet
- Level: First
- Area: 132 Square Feet
- Dimensions: 11x12
Bathroom 2
- Features: Tub With Shower, Linen Closet
- Level: First
- Area: 64 Square Feet
- Dimensions: 8x8
Balcony porch lanai
- Features: Ceiling Fan(s)
- Level: First
- Area: 250 Square Feet
- Dimensions: 25x10
Den
- Features: Ceiling Fan(s)
- Level: First
- Area: 120 Square Feet
- Dimensions: 12x10
Dining room
- Level: First
- Area: 132 Square Feet
- Dimensions: 12x11
Great room
- Features: Ceiling Fan(s)
- Level: First
- Area: 306 Square Feet
- Dimensions: 18x17
Kitchen
- Features: Breakfast Bar, Ceiling Fan(s), Pantry
- Level: First
- Area: 198 Square Feet
- Dimensions: 18x11
Laundry
- Features: Storage Closet
- Level: First
- Area: 55 Square Feet
- Dimensions: 11x5
Heating
- Central, Electric
Cooling
- Central Air
Appliances
- Included: Dishwasher, Disposal, Dryer, Electric Water Heater, Kitchen Reverse Osmosis System, Microwave, Refrigerator, Washer
- Laundry: Inside, Laundry Room
Features
- Ceiling Fan(s), Crown Molding, High Ceilings, Open Floorplan, Solid Surface Counters, Split Bedroom, Stone Counters, Tray Ceiling(s), Walk-In Closet(s)
- Flooring: Tile
- Doors: Sliding Doors
- Windows: Blinds, Storm Window(s), Window Treatments, Hurricane Shutters/Windows
- Has fireplace: No
Interior area
- Total structure area: 3,140
- Total interior livable area: 2,263 sqft
Property
Parking
- Total spaces: 4
- Parking features: Garage Door Opener, Garage Faces Side, Oversized
- Attached garage spaces: 2
- Carport spaces: 2
- Covered spaces: 4
- Details: Garage Dimensions: 23x24
Features
- Levels: One
- Stories: 1
- Patio & porch: Screened
- Exterior features: Irrigation System, Private Mailbox
- Has private pool: Yes
- Pool features: Gunite, In Ground, Outside Bath Access, Salt Water, Screen Enclosure
Lot
- Size: 0.5 Acres
- Dimensions: 175 x 125 x 175 x 125
- Features: City Lot, Oversized Lot
- Residential vegetation: Fruit Trees, Trees/Landscaped
Details
- Parcel number: 0966050913
- Zoning: RSF2
- Special conditions: None
Construction
Type & style
- Home type: SingleFamily
- Architectural style: Custom,Florida
- Property subtype: Single Family Residence
Materials
- Block, Stucco
- Foundation: Slab
- Roof: Shingle
Condition
- New construction: No
- Year built: 2002
Utilities & green energy
- Sewer: Septic Tank
- Water: Public
- Utilities for property: BB/HS Internet Available, Cable Available, Electricity Connected, Phone Available, Water Connected
Community & HOA
Community
- Security: Security System, Smoke Detector(s)
- Pet fee: $0 monthly
- Subdivision: PORT CHARLOTTE SUB 11
HOA
- Has HOA: No
Location
- Region: North Port
Financial & listing details
- Price per square foot: $219/sqft
- Tax assessed value: $371,100
- Annual tax amount: $960
- Date on market: 10/16/2025
- Cumulative days on market: 83 days
- Listing terms: Cash,Conventional,FHA,VA Loan
- Ownership: Fee Simple
- Total actual rent: 0
- Electric utility on property: Yes
- Road surface type: Paved
Price history
| Date | Event | Price |
|---|---|---|
| 2/17/2026 | Sold | $495,000-0.8%$219/sqft |
Source:  Stellar MLS #C7516295 Report a problem Stellar MLS #C7516295 Report a problem | ||
| 1/8/2026 | Pending sale | $499,000$221/sqft |
Source: Stellar MLS #C7516295 Report a problem | ||
| 12/5/2025 | Price change | $499,000-5.8%$221/sqft |
Source: Stellar MLS #C7516295 Report a problem | ||
| 10/16/2025 | Listed for sale | $530,000+2.9%$234/sqft |
Source: Stellar MLS #C7516295 Report a problem | ||
| 6/27/2023 | Sold | $515,000-3.7%$228/sqft |
Source: Public Record Report a problem | ||
| 4/27/2023 | Pending sale | $534,900$236/sqft |
Source: Stellar MLS #C7473488 Report a problem | ||
| 4/4/2023 | Listed for sale | $534,900+121%$236/sqft |
Source: Stellar MLS #C7473488 Report a problem | ||
| 3/24/2004 | Sold | $242,000$107/sqft |
Source: Public Record Report a problem | ||
Public tax history
| Year | Property taxes | Tax assessment |
|---|---|---|
| 2025 | $1,045 +8.9% | $371,100 -7% |
| 2024 | $960 -68.2% | $399,100 +116.8% |
| 2023 | $3,018 +1.1% | $184,055 +3% |
| 2022 | $2,984 +7.6% | $178,694 +8.4% |
| 2021 | $2,774 +10.2% | $164,849 +11% |
| 2020 | $2,518 +3.3% | $148,470 +2.3% |
| 2019 | $2,438 | $145,132 +1.9% |
| 2018 | $2,438 +8% | $142,426 +2.1% |
| 2017 | $2,257 +1% | $139,497 -34.4% |
| 2016 | $2,235 +1.2% | $212,700 +14.1% |
| 2015 | $2,208 -1.2% | $186,400 +52.2% |
| 2014 | $2,235 +12.7% | $122,447 |
| 2013 | $1,983 +3.3% | $122,447 +1.7% |
| 2012 | $1,920 +4.3% | $120,400 +1.9% |
| 2011 | $1,840 -9.8% | $118,200 -8.7% |
| 2010 | $2,040 -31.5% | $129,400 -17.4% |
| 2009 | $2,980 | $156,600 -21% |
| 2008 | $2,980 -16.1% | $198,300 -10.2% |
| 2007 | $3,551 | $220,863 +2.5% |
| 2006 | -- | $215,476 +3% |
| 2005 | -- | $209,200 +30.9% |
| 2004 | $2,904 -0.7% | $159,779 +1.9% |
| 2003 | $2,925 +431.6% | $156,800 +2140% |
| 2002 | $550 +263.3% | $7,000 +75% |
| 2001 | $151 -0.4% | $4,000 |
| 2000 | $152 | $4,000 |
Find assessor info on the county website
Neighborhood: 34286
Nearby homes
- $300,5003 bd2 ba1.4k sqft2538 N Salford Blvd, North Port, FL 34286Off Market
- $311,8003 bd2 ba1.7k sqft2568 N Salford Blvd, North Port, FL 34286Off Market
- $407,4003 bd2 ba2.2k sqft3928 Caballero Ave, North Port, FL 34286Off Market
- $424,5004 bd3 ba2.4k sqft3989 Caballero Ave, North Port, FL 34286Off Market
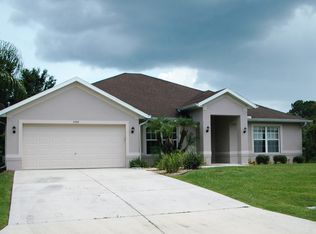
- $367,2003 bd2 ba2k sqft3965 Caballero Ave, North Port, FL 34286Off Market
- $119,9001.131 AcresKillian St LOT 19, North Pt, FL 34286Lot/Land
- $19,700-- bd-- ba-- sqftCaballero Ave, North port, FL 34286Off Market
- $73,400-- bd-- ba-- sqftKillian St, North port, FL 34286Off Market
Nearby schools
GreatSchools rating
- 6/10Lamarque Elementary SchoolGrades: PK-5Distance: 1.3 mi
- 6/10Woodland Middle SchoolGrades: 6-8Distance: 4.8 mi
- 3/10North Port High SchoolGrades: PK,9-12Distance: 1.8 mi
Schools provided by the listing agent
- Elementary: Lamarque Elementary
- Middle: Woodland Middle School
- High: North Port High
Source: Stellar MLS. This data may not be complete. We recommend contacting the local school district to confirm school assignments for this home.
Get a cash offer in 3 minutes
Find out how much your home could sell for in as little as 3 minutes with a no-obligation cash offer.
Estimated market value
$482,200
Get a cash offer in 3 minutes
Find out how much your home could sell for in as little as 3 minutes with a no-obligation cash offer.
Estimated market value
$482,200
- Florida
- Sarasota County
- North Port
- 34286
- 3964 CABALLERO AVENUE
Nearby cities
Nearby neighborhoods
Nearby zip codes
Other North Port Topics
