Skip main navigation
Sold
  • $1,150,000

    3964 Chadwick Dr, Carmel, IN 46033

    6beds
    6,479sqft
    Residential, Single Family Residence
    Built in 2003
    0.39 Acres Lot
    $1,150,400 Zestimate®
    $177/sqft
    $4,881 Estimated rent

    Home value

    $1,150,400

    $1.09M - $1.21M

    $4,881/mo

    Zestimate® history
    Loading
    Loading...

    Owner options

    List your home for rent

    $4,881/mo

    Rent Zestimate®

    Find your next renter with Zillow Rental Manager. Plus, with online applications, you can quickly screen prospective tenants – for free.

    Learn more

    $4,881/mo

    Rent Zestimate®

    Refinance and save

    $7,518/mo

    Est. payment

    Refinancing to a lower rate could help reduce your monthly payments and save thousands over the life of the loan.

    See today's rates

    $7,518/mo

    Est. payment

    Explore your selling options

    Work with a Zillow partner agent

    Leverage their expertise and Zillow's premium Showcase listings to get your home seen by more buyers.

    Get started

    List with your own agent

    Get your home in front of millions of buyers by listing it on Zillow.

    Learn how to do it

    Sell it yourself

    Take full control of how buyers see your home on Zillow by listing For Sale by Owner (FSBO).

    List your home

    What's special

    Theater areaMain-level primary suiteFamily roomDramatic two-story foyerGranite countertopsBuilt-in bookshelvesSpacious kitchen
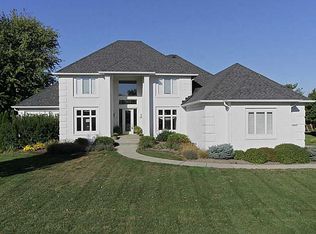
    Located in a highly sought-after Carmel community with top-rated schools, this impressive home offers 6 bedrooms, 4.5 baths, and 6,479 sq ft of living space with a 3-car attached garage. A dramatic two-story foyer and family room welcome you inside, complemented by high ceilings throughout the main level and generously sized rooms throughout the home. The spacious kitchen features freshly painted cabinets, granite countertops, and two pantries, providing abundant storage and prep space. The laundry room has been updated with new quartz counters. The main-level primary suite offers comfort and privacy with a huge walk-in closet and ensuite bath. A private study/office on the main level is perfect for working from home. Upstairs you will find four large bedrooms and two full baths, along with a walk-in attic that offers future expansion potential for a full bath and additional walk-in closet. The fully finished basement is designed for entertaining and relaxation, featuring a wall of daylight windows, theater area, built-in bookshelves, bar area, and wet bar with granite counters. It also includes a large bedroom with a huge walk-in closet and full bath with shower, plus a furnace room and additional storage space. Step outside to the deck overlooking the .39-acre lot, offering plenty of room for entertaining, a play area, or the addition of a pool or hot tub. A wonderful opportunity to enjoy space, comfort, and community in one of Carmel's most desirable locations. Updates:

    Zillow last checked:

    Listing updated:

    Listing Provided by:

    Gita Kapur 908-391-9961,

    Berkshire Hathaway Home

    Bought with:

    Radmila Adams

    Encore Sotheby's International

    Source: MIBOR as distributed by MLS GRID,MLS#: 22087915MLS Logo

    Facts & features

    Interior

    Bedrooms & bathrooms
    • Bedrooms: 6
    • Bathrooms: 5
    • Full bathrooms: 4
    • 1/2 bathrooms: 1
    • Main level bathrooms: 2
    • Main level bedrooms: 1
    Primary bedroom
    • Level: Main
    • Area: 256 Square Feet
    • Dimensions: 16x16
    Bedroom 2
    • Level: Upper
    • Area: 272 Square Feet
    • Dimensions: 17x16
    Bedroom 3
    • Level: Upper
    • Area: 192 Square Feet
    • Dimensions: 16x12
    Bedroom 4
    • Level: Upper
    • Area: 168 Square Feet
    • Dimensions: 14x12
    Bedroom 5
    • Level: Upper
    • Area: 210 Square Feet
    • Dimensions: 15x14
    Bedroom 6
    • Level: Basement
    • Area: 330 Square Feet
    • Dimensions: 15x22
    Breakfast room
    • Level: Main
    • Area: 150 Square Feet
    • Dimensions: 15x10
    Dining room
    • Level: Main
    • Area: 210 Square Feet
    • Dimensions: 15x14
    Family room
    • Features: Luxury Vinyl Plank
    • Level: Basement
    • Area: 700 Square Feet
    • Dimensions: 35x20
    Great room
    • Level: Main
    • Area: 380 Square Feet
    • Dimensions: 20x19
    Laundry
    • Features: Tile-Ceramic
    • Level: Main
    • Area: 45 Square Feet
    • Dimensions: 9x5
    Office
    • Level: Upper
    • Area: 238 Square Feet
    • Dimensions: 17x14
    Office
    • Level: Main
    • Area: 210 Square Feet
    • Dimensions: 15x14
    Heating
    • Zoned, Forced Air, Natural Gas
    Cooling
    • Central Air
    Appliances
    • Included: Gas Cooktop, Dishwasher, Disposal, Microwave, Refrigerator, Warming Drawer, Double Oven, Gas Water Heater, Water Softener Owned
    • Laundry: Main Level, Laundry Room
    Features
    • Attic Access, Built-in Features, High Ceilings, Walk-In Closet(s), Hardwood Floors, Wet Bar, Breakfast Bar, Double Vanity, Entrance Foyer, Kitchen Island, Pantry, Tray Ceiling(s), Cathedral Ceiling(s)
    • Flooring: Hardwood
    • Basement: Ceiling - 9+ feet,Daylight,Egress Window(s),Partial,Storage Space
    • Attic: Access Only
    • Number of fireplaces: 1
    • Fireplace features: Family Room, Gas Log, Great Room, Living Room
    Interior area
    • Total structure area: 6,479
    • Total interior livable area: 6,479 sqft
    • Finished area below ground: 2,096

    Property

    Parking
    • Total spaces: 3
    • Parking features: Attached
    • Attached garage spaces: 3
    • Details: Garage Parking Other(Finished Garage, Service Door)
    Features
    • Levels: Two
    • Stories: 2
    • Patio & porch: Deck, Covered
    • Exterior features: Sprinkler System
    • Has spa: Yes
    • Spa features: Bath
    • Fencing: Fenced,Invisible
    • Has view: Yes
    • View description: Neighborhood
    Lot
    • Size: 0.39 Acres
    • Features: Sidewalks, Mature Trees
    Details
    • Parcel number: 291405002036000018
    • Other equipment: Generator, Radon System
    • Horse amenities: None

    Construction

    Type & style
    • Home type: SingleFamily
    • Architectural style: Traditional
    • Property subtype: Residential, Single Family Residence
    Materials
    • Brick
    • Foundation: Concrete Perimeter
    Condition
    • New construction: No
    • Year built: 2003

    Utilities & green energy

    • Water: Public

    Community & neighborhood

    Security
    • Security features: Security System Owned
    Location
    • Region: Carmel
    • Subdivision: Carolina Commons

    HOA & financial

    HOA
    • Has HOA: Yes
    • HOA fee: $400 annually
    • Services included: Entrance Common

    Price history

    DateEventPrice
    7/7/2026Sold$1,150,000+4.5%$177/sqft
    Source: MIBOR as distributed by MLS GRID #22087915 Report a problem
    6/4/2026Pending sale$1,100,000$170/sqft
    Source: MIBOR as distributed by MLS GRID #22087915 Report a problem
    6/1/2026Listed for sale$1,100,000+28.2%$170/sqft
    Source: MIBOR as distributed by MLS GRID #22087915 Report a problem
    3/28/2022Sold$858,000+12.9%$132/sqft
    Source: MIBOR as distributed by MLS GRID #21837069 Report a problem
    2/14/2022Pending sale$759,900$117/sqft
    Source: MIBOR as distributed by MLS GRID #21837069 Report a problem
    2/9/2022Listed for sale$759,900+29.9%$117/sqft
    Source: MIBOR as distributed by MLS GRID #21837069 Report a problem
    10/15/2012Sold$585,000-2.5%$90/sqft
    Source: MIBOR as distributed by MLS GRID #21181792 Report a problem
    9/27/2012Pending sale$599,900$93/sqft
    Source: CENTURY 21 Scheetz #21181792 Report a problem
    9/11/2012Price change$599,900-3.2%$93/sqft
    Source: CENTURY 21 Scheetz #21181792 Report a problem
    9/5/2012Price change$619,900-1.6%$96/sqft
    Source: CENTURY 21 Scheetz #21181792 Report a problem
    7/28/2012Price change$629,900-1.6%$97/sqft
    Source: CENTURY 21 Scheetz #21181792 Report a problem
    7/16/2012Price change$639,900-1.5%$99/sqft
    Source: CENTURY 21 Scheetz #21181792 Report a problem
    6/16/2012Listed for sale$649,900$100/sqft
    Source: CENTURY 21 Scheetz #21181792 Report a problem
    2/4/2012Listing removed$649,900$100/sqft
    Source: F.C. Tucker Company, Realtors #21114661 Report a problem
    5/6/2011Price change$649,900-3.7%$100/sqft
    Source: F. C. Tucker Company, Inc #21114661 Report a problem
    4/2/2011Listed for sale$674,900$104/sqft
    Source: F. C. Tucker Company, Inc #21114661 Report a problem

    Public tax history

    YearProperty taxesTax assessment
    2025$8,965 +0.1%$874,500 +11%
    2024$8,952 +11.1%$788,100 -1.9%
    2023$8,058 +28.1%$803,700 +13.6%
    2022$6,290 -0.8%$707,600 +27.6%
    2021$6,344 -0.2%$554,500 -0.8%
    2020$6,354 +3.3%$559,200 -0.2%
    2019$6,148 -2.4%$560,100 +1.4%
    2018$6,298 +95.1%$552,200 +0.3%
    2017$3,227 -47.4%$550,600 -1.7%
    2016$6,136 -0.5%$560,000 -0.5%
    2014$6,164 -6%$562,600 -6%
    2013$6,557 -3.4%$598,200 -3.4%
    2012$6,787 +13%$619,400 +14.7%
    2011$6,006 +0%$539,900
    2010$6,004 +12.8%$539,900
    2009$5,322 -15.4%$539,900 -8.3%
    2007$6,289 -15.6%$588,700
    2006$7,452 $588,700 +23%
    2005-- $478,700 +159466.7%
    2002-- $300 +200%
    2001$7 $100

    Find assessor info on the county website

    Neighborhood: 46033

    Nearby schools

    GreatSchools rating
    Schools provided by the listing agent
    • Elementary: Forest Dale Elementary School
    • Middle: Carmel Middle School
    • High: Carmel High School

    Source: MIBOR as distributed by MLS GRID. This data may not be complete. We recommend contacting the local school district to confirm school assignments for this home.

    Get a cash offer in 3 minutes
    Find out how much your home could sell for in as little as 3 minutes with a no-obligation cash offer.
    Estimated market value
    $1,150,400
    Get a cash offer in 3 minutes
    Find out how much your home could sell for in as little as 3 minutes with a no-obligation cash offer.
    Estimated market value
    $1,150,400