Skip main navigation
Sold for $2,040,000
  • $2,040,000

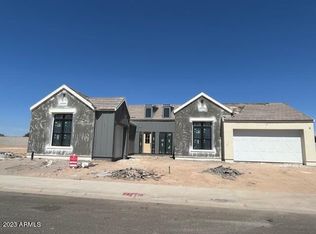
    3964 E PENEDES Drive, Gilbert, AZ 85298

    5beds
    4,039sqft
    Single Family Residence
    Built in 2022
    0.59 Acres Lot
    $2,040,100 Zestimate®
    $505/sqft
    $6,315 Estimated rent

    Home value

    $2,040,100

    $1.88M - $2.22M

    $6,315/mo

    Zestimate® history
    Loading
    Loading...

    Owner options

    List your home for rent

    $6,315/mo

    Rent Zestimate®

    Find your next renter with Zillow Rental Manager. Plus, with online applications, you can quickly screen prospective tenants – for free.

    Learn more

    $6,315/mo

    Rent Zestimate®

    Refinance and save

    $11,881/mo

    Est. payment

    Refinancing to a lower rate could help reduce your monthly payments and save thousands over the life of the loan.

    See today's rates

    $11,881/mo

    Est. payment

    Explore your selling options

    Work with a Zillow partner agent

    Leverage their expertise and Zillow's premium Showcase listings to get your home seen by more buyers.

    Get started

    List with your own agent

    Get your home in front of millions of buyers by listing it on Zillow.

    Learn how to do it

    Sell it yourself

    Take full control of how buyers see your home on Zillow by listing For Sale by Owner (FSBO).

    List your home

    What's special

    Heated pool and spaTrue split planPlay areaBuilt-in refrigeratorDedicated officeThree ovensOutdoor kitchen gazebo
    If you're hunting for a newer, gated Gilbert home that feels private and actually has room to breathe, this Stone Crest one is the rare combo. Built in 2022 by Camelot, it's 4,039 sq ft with 5 bedrooms, 5.5 baths, and it sits on nearly 0.59 acres with north/south exposure, so you get better light, less heat punishment, and way less of that ''backyard faces backyard'' feel. Inside, the layout is made for real life and hosting, 5 bedrooms plus a dedicated office, a true split plan, and guest rooms with en-suites and walk-in closets, so visitors feel like they have their own space. The kitchen is the anchor with an oversized quartz island, a 48-inch Wolf range, built-in refrigerator, and three ovens, and the retractable wall of glass is the kind of feature you'll actually use when the weather is good, it turns the main living space into a true indoor-outdoor setup. The backyard is fully built out and ready, heated pool and spa, travertine, turf, outdoor kitchen gazebo, play area, and still enough room left for a garden corner or quiet hangout spot. Parking is a standout too, oversized detached 4-car garage, extended driveway, and extra slab parking, so you can actually fit vehicles, toys, and guests without the driveway shuffle. Location-wise, you're minutes to Gilbert Regional Park, Seville Golf and Country Club, and SanTan Village, plus quick runs into Queen Creek, Arizona for dining and weekend plans. You get gated calm without feeling tucked away from everything. Clean tradeoffs, the HOA is elevated, the style is modern and contemporary, and the detached garage means a short walk. If those are deal-breakers, you'll hate it. If your priorities are privacy, lot size, a heated pool, and a newer build in a gated community, this checks the boxes buyers keep asking for.

    Zillow last checked:

    Listing updated:

    Listed by:

    Jessica L Vukobratovich 480-678-9397,

    Real Broker

    Bought with:

    Garrett Sessions, SA692220000

    REMAX SUMMIT PROPERTIES

    Source: ARMLS,MLS#: 6968061MLS Logo

    Facts & features

    Interior

    Bedrooms & bathrooms
    • Bedrooms: 5
    • Bathrooms: 6
    • Full bathrooms: 5
    • 1/2 bathrooms: 1
    Heating
    • Mini Split, ENERGY STAR Qualified Equipment, Natural Gas
    Cooling
    • Central Air, ENERGY STAR Qualified Equipment, Mini Split
    Appliances
    • Included: Reverse Osmosis, Refrigerator, Built-in Microwave, Dishwasher, Disposal, Gas Range, Gas Oven, Gas Cooktop
    • Laundry: Gas Dryer Hookup
    Features
    • Pantry, Non-laminate Counter, Quartz Countertops, High Speed Internet, Eat-in Kitchen, Kitchen Island, Full Bth Master Bdrm, Separate Shwr & Tub
    • Flooring: Carpet, Tile, Wood
    • Windows: Low Emissivity Windows, Double Pane Windows, Tinted Windows
    • Has basement: No
    • Number of fireplaces: 1
    • Fireplace features: Living Room
    Interior area
    • Total structure area: 4,039
    • Total interior livable area: 4,039 sqft

    Property

    Parking
    • Total spaces: 10
    • Parking features: Detached Garage
    • Garage spaces: 4
    • Uncovered spaces: 6
    Features
    • Stories: 1
    • Patio & porch: Patio
    • Exterior features: Rain Gutters, Built-in Barbecue
    • Has private pool: Yes
    • Pool features: Variable Speed Pump, Play Pool, Heated
    • Has spa: Yes
    • Spa features: Heated, Private
    • Fencing: Back Yard,Block
    • Has view: Yes
    • View description: Mountain(s)
    Lot
    • Size: 0.59 Acres
    • Features: North/South Exposure, Sprinklers In Rear, Sprinklers In Front, Grass Front, Synthetic Grass Back, Auto Timer H2O Front, Auto Timer H2O Back
    Details
    • Additional structures: Guest House
    • Parcel number: 31308951

    Construction

    Type & style
    • Home type: SingleFamily
    • Architectural style: Contemporary
    • Property subtype: Single Family Residence
    Materials
    • Stucco, Wood Frame
    • Roof: Foam
    Condition
    • Year built: 2022
    Details
    • Builder name: Camelot Homes

    Utilities & green energy

    • Sewer: Public Sewer
    • Water: City Water
    Green energy
    • Water conservation: Tankless Ht Wtr Heat, Recirculation Pump

    Community & neighborhood

    Community
    • Community features: Gated, Playground, Biking/Walking Path
    Location
    • Region: Gilbert
    • Subdivision: Stone Crest

    HOA & financial

    HOA
    • Has HOA: Yes
    • HOA fee: $466 monthly
    • Services included: Maintenance Grounds
    • Association name: Stone Crest
    • Association phone: 623-487-6822

    Other

    Other facts
    • Listing terms: Cash,Conventional,1031 Exchange,FHA,VA Loan
    • Ownership: Fee Simple

    Price history

    DateEventPrice
    6/15/2026Sold$2,040,000-2.8%$505/sqft
    Source: ARMLS #6968061 Report a problem
    2/26/2026Price change$2,099,000-4.5%$520/sqft
    Source: ARMLS #6968061 Report a problem
    1/16/2026Listed for sale$2,199,000-4.4%$544/sqft
    Source: ARMLS #6968061 Report a problem
    11/2/2025Listing removed$2,299,999$569/sqft
    Source: ARMLS #6821305 Report a problem
    9/25/2025Price change$2,299,999-2.1%$569/sqft
    Source: ARMLS #6821305 Report a problem
    5/29/2025Price change$2,350,000-2.1%$582/sqft
    Source: ARMLS #6821305 Report a problem
    4/3/2025Price change$2,400,000-2%$594/sqft
    Source: ARMLS #6821305 Report a problem
    2/15/2025Listed for sale$2,450,000+42.2%$607/sqft
    Source: ARMLS #6821305 Report a problem
    12/6/2022Sold$1,722,496$426/sqft
    Source: Public Record Report a problem

    Public tax history

    YearProperty taxesTax assessment
    2025$5,907 +1.7%$130,550 +13.3%
    2024$5,806 +2.2%$115,250 +79.6%
    2023$5,679 +440%$64,159 +281.2%
    2022$1,052 $16,830 +7%
    2021-- $15,729

    Find assessor info on the county website

    Neighborhood: 85298

    Nearby schools

    GreatSchools rating
    Schools provided by the listing agent
    • Elementary: Dr. Gary and Annette Auxier Elementary School
    • Middle: Dr. Camille Casteel High School
    • High: Dr. Camille Casteel High School
    • District: Chandler Unified District #80

    Source: ARMLS. This data may not be complete. We recommend contacting the local school district to confirm school assignments for this home.

    Get a cash offer in 3 minutes
    Find out how much your home could sell for in as little as 3 minutes with a no-obligation cash offer.
    Estimated market value
    $2,040,100
    Get a cash offer in 3 minutes
    Find out how much your home could sell for in as little as 3 minutes with a no-obligation cash offer.
    Estimated market value
    $2,040,100