Usually, you have to choose between a golf course setting, water access, or a home that is truly move-in ready. Here, you get all three! Located in Peaceful Valley, this home serves as a quiet retreat that is just minutes from the world-class amenities at Grand Traverse Resort and a short drive to everything Traverse City has to offer. The main floor feels expansive and intentionally designed thanks to additions by architect Robert Schwartz. The expanded entry, kitchen, and dining areas maximize natural light and flow, while a stacked stone gas fireplace brings warmth and character to the living room. Glass sliders open to a rear deck and patio that settle into the peaceful backdrop of Lochenheath Golf Course—a serene setting for morning coffee or relaxing by the newly created bonfire area. The lower level has been transformed into a fully functional extension of the home. It features a gym area for workouts and a rec room for unwinding, but the highlight is the spacious fourth bedroom suite. Distinct from the main living quarters and equipped with an ensuite bath, it serves perfectly as a secluded guest haven or a private primary suite. When you want to venture out, you have 88 feet of shared sandy frontage on East Bay just a short walk away. For more adventure, the VASA trail system is nearby for year-round recreation. This home is being sold fully furnished, making it the complete package in Williamsburg—just move in and enjoy!
Sold for $580,000
$580,000
3964 Havenhill Ln, Williamsburg, MI 49690
4beds
2,718sqft
Single Family Residence
Built in 1980
0.46 Acres Lot
$594,900 Zestimate®
$213/sqft
$4,071 Estimated rent
Home value
$594,900
$535,000 - $660,000
$4,071/mo
Zestimate® history
Owner options
List your home for rent
$4,071/mo
Rent Zestimate®
Find your next renter with Zillow Rental Manager. Plus, with online applications, you can quickly screen prospective tenants – for free.
$4,071/mo
Rent Zestimate®
Refinance and save
$3,529/mo
Est. payment
Refinancing to a lower rate could help reduce your monthly payments and save thousands over the life of the loan.
$3,529/mo
Est. payment
Explore your selling options
Work with a Zillow partner agent
Leverage their expertise and Zillow's premium Showcase listings to get your home seen by more buyers.
Get startedList with your own agent
Get your home in front of millions of buyers by listing it on Zillow.
Learn how to do itSell it yourself
Take full control of how buyers see your home on Zillow by listing For Sale by Owner (FSBO).
List your homeWhat's special
Stacked stone gas fireplaceGolf course settingSpacious fourth bedroom suiteWater accessEnsuite bathNewly created bonfire areaExpanded entry
Zillow last checked:
Listing updated:
Listed by:
Janel Brown 231-947-9800,
REO-TCFront-233021 231-947-9800
Bought with:
Shelly Klein, 6501440657
Coldwell Banker Schmidt Traverse City
Source: NGLRMLS,MLS#: 1941542
Facts & features
Interior
Bedrooms & bathrooms
- Bedrooms: 4
- Bathrooms: 3
- Full bathrooms: 2
- 1/2 bathrooms: 1
- Main level bathrooms: 2
- Main level bedrooms: 3
Rooms
- Room types: Game Room
Primary bedroom
- Level: Main
- Area: 182.16
- Dimensions: 13.8 x 13.2
Bedroom 2
- Level: Main
- Area: 153.18
- Dimensions: 13.8 x 11.1
Bedroom 3
- Level: Main
- Area: 104.76
- Dimensions: 10.8 x 9.7
Bedroom 4
- Level: Lower
- Area: 268.84
- Dimensions: 14.3 x 18.8
Primary bathroom
- Features: Shared
Dining room
- Level: Main
- Length: 25
Family room
- Level: Lower
- Area: 629.52
- Dimensions: 24.4 x 25.8
Kitchen
- Level: Main
- Length: 20
Living room
- Level: Main
- Area: 297.37
- Dimensions: 13.1 x 22.7
Heating
- Forced Air, Natural Gas, Fireplace(s)
Cooling
- Central Air
Appliances
- Included: Refrigerator, Oven/Range, Dishwasher, Microwave, Washer, Dryer
- Laundry: Lower Level
Features
- Entrance Foyer, Pantry, Kitchen Island, Vaulted Ceiling(s), Ceiling Fan(s), Cable TV, High Speed Internet
- Flooring: Carpet, Wood, Luxury Vinyl Plank, Concrete
- Basement: Full,Finished Rooms,Egress Windows
- Has fireplace: Yes
Interior area
- Total structure area: 2,718
- Total interior livable area: 2,718 sqft
- Finished area above ground: 1,676
- Finished area below ground: 1,042
Property
Parking
- Total spaces: 2
- Parking features: Attached, Paved, Concrete Floors, Asphalt
- Attached garage spaces: 2
- Has uncovered spaces: Yes
Accessibility
- Accessibility features: Main Floor Access
Features
- Levels: One
- Stories: 1
- Patio & porch: Deck
- Exterior features: Rain Gutters
- Has view: Yes
- View description: Golf Course
- Waterfront features: All Sports, Sandy Bottom, Great Lake, Lake, Sandy Shoreline
- Body of water: East Bay
- Frontage length: 88
Lot
- Size: 0.46 Acres
- Dimensions: 123 x 160 x 125 x 160
- Features: Level, Landscaped, Subdivided
Details
- Additional structures: None
- Parcel number: 0157001100
- Zoning description: Residential
Construction
Type & style
- Home type: SingleFamily
- Architectural style: Ranch
- Property subtype: Single Family Residence
Materials
- Frame, Wood Siding
- Roof: Asphalt
Condition
- New construction: No
- Year built: 1980
Utilities & green energy
- Sewer: Private Sewer
- Water: Private
Community & HOA
Community
- Features: Lake Privileges
- Security: Smoke Detector(s)
- Subdivision: Peaceful Valley
HOA
- Services included: Other
Location
- Region: Williamsburg
Financial & listing details
- Price per square foot: $213/sqft
- Tax assessed value: $187,685
- Annual tax amount: $8,266
- Price range: $580K - $580K
- Date on market: 1/9/2026
- Cumulative days on market: 31 days
- Listing agreement: Exclusive Right Sell
- Listing terms: Conventional,Cash
- Ownership type: Private Owner
- Road surface type: Asphalt
Price history
| Date | Event | Price |
|---|---|---|
| 2/9/2026 | Sold | $580,000-1.5%$213/sqft |
Source:  NGLRMLS #1941542 Report a problem NGLRMLS #1941542 Report a problem | ||
| 1/9/2026 | Listed for sale | $589,000+118.1%$217/sqft |
Source: NGLRMLS #1941542 Report a problem | ||
| 9/14/2018 | Listing removed | $2,950$1/sqft |
Source: Traverse Area Vacation Rentals Report a problem | ||
| 6/22/2018 | Listed for rent | $2,950$1/sqft |
Source: Zillow Rental Manager Report a problem | ||
| 1/25/2018 | Sold | $270,000+0%$99/sqft |
Source: NGLRMLS #1842069 Report a problem | ||
| 1/18/2018 | Price change | $269,900-3.1%$99/sqft |
Source: EXIT Realty Paramount #1842069 Report a problem | ||
| 10/26/2017 | Price change | $278,500-0.4%$102/sqft |
Source: Real Estate One #1833171 Report a problem | ||
| 9/27/2017 | Price change | $279,500-3.5%$103/sqft |
Source: Real Estate One #1833171 Report a problem | ||
| 8/30/2017 | Price change | $289,500-3.5%$107/sqft |
Source: Real Estate One #1833171 Report a problem | ||
| 6/29/2017 | Price change | $299,900-7.7%$110/sqft |
Source: Real Estate One #1833171 Report a problem | ||
| 6/1/2017 | Listed for sale | $325,000$120/sqft |
Source: REO-TC/Randolph #1833171 Report a problem | ||
Public tax history
| Year | Property taxes | Tax assessment |
|---|---|---|
| 2025 | $8,266 +5.2% | $276,300 +9.9% |
| 2024 | $7,857 +5% | $251,500 +7% |
| 2023 | $7,483 +3.3% | $235,100 +21.2% |
| 2022 | $7,241 +1.9% | $194,000 +8% |
| 2021 | $7,107 +0.9% | $179,700 +7.6% |
| 2020 | $7,046 | $167,000 +8% |
| 2019 | $7,046 +171.6% | $154,700 +26.9% |
| 2018 | $2,594 | $121,900 +0.2% |
| 2017 | -- | $121,700 +9.5% |
| 2016 | -- | $111,100 +3.8% |
| 2014 | -- | $107,000 +7.5% |
| 2012 | -- | $99,500 -0.5% |
| 2011 | -- | $100,000 +4.1% |
| 2010 | -- | $96,100 -14.1% |
| 2009 | -- | $111,900 +3.5% |
| 2008 | -- | $108,100 +1.6% |
| 2007 | -- | $106,400 +6.1% |
| 2005 | -- | $100,300 +1.7% |
| 2004 | -- | $98,600 +0.8% |
| 2003 | -- | $97,800 -1.7% |
| 2002 | -- | $99,500 +18% |
| 2001 | -- | $84,300 +0.1% |
| 2000 | -- | $84,200 |
Find assessor info on the county website
Neighborhood: 49690
Nearby homes
- $516,7003 bd3 ba2.8k sqft3988 Havenhill Ln, Williamsburg, MI 49690Off Market
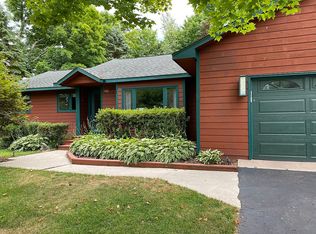
- $430,6005 bd2 ba2.2k sqft3942 Havenhill Ln, Williamsburg, MI 49690Off Market
- $458,0003 bd2 ba1.5k sqft3947 Haven Hill Ln, Williamsburg, MI 49690Sold
- $455,4003 bd2 ba1.5k sqft7806 Windale Dr, Williamsburg, MI 49690Off Market
- $559,8004 bd3 ba2.7k sqft3920 Havenhill Ln, Williamsburg, MI 49690Off Market
- $679,1005 bd3 ba3.5k sqft3933 Havenhill Ln, Williamsburg, MI 49690Off Market
- $517,300-- bd1 ba1.8k sqft3898 Haven Hill Ln, Williamsburg, MI 49690Off Market
- $804,1004 bd4 ba3.7k sqft7828 Windale Dr, Williamsburg, MI 49690Off Market
Nearby schools
GreatSchools rating
- 7/10Courtade Elementary SchoolGrades: PK-5Distance: 6.8 mi
- 7/10Central High SchoolGrades: 8-12Distance: 5 mi
- 7/10East Middle SchoolGrades: 6-8Distance: 6.7 mi
Schools provided by the listing agent
- District: Traverse City Area Public Schools
Source: NGLRMLS. This data may not be complete. We recommend contacting the local school district to confirm school assignments for this home.


Get pre-qualified for a loan
At Zillow Home Loans, we can pre-qualify you in as little as 5 minutes with no impact to your credit score.An equal housing lender. NMLS #10287.
Sell for more on Zillow
Get a Zillow Showcase℠ listing at no additional cost and you could sell for .
$594,900
2% more
+$11,898
With Zillow Showcase(estimated)
$606,798
- Michigan
- Grand Traverse County
- Williamsburg
- 49690
- 3964 Havenhill Ln
Nearby cities
Nearby zip codes
Other Williamsburg Topics
