** Special Financing Incentive - LENDER PROVIDED 1-year temporary rate buydown, with potential savings up to $280 per month for the first year through listing agent's preferred lender. ** Welcome to 3964 Hunter Peak Road in Fort Worth’s desirable Ranches East Addition. This beautifully maintained 4 bedroom with office, 3.5-bath home offers 2,797 sq ft of thoughtfully designed living space. From the moment you enter, you’ll appreciate the open floor plan, luxury vinyl plank flooring, and inviting natural light.
The main level features a spacious living area with a cozy wood-burning fireplace, ideal for relaxing or entertaining. The eat-in kitchen is equipped with ample cabinetry, a pantry, and seamless flow to the dining area. The private primary suite provides a peaceful retreat with generous space and an en-suite bath.
Upstairs, you'll find three additional bedrooms, a flex room for office or extra bedroom and an open living room. **One of the upstairs bedrooms can serve as a second primary with ensuite. An extended, covered back patio and fenced yard offer the perfect spot for outdoor enjoyment. Community amenities include a pool, and the home is located within the acclaimed Northwest ISD.
Additional highlights include a 2-car attached garage, sprinkler system, and energy-efficient heating and cooling. Conveniently located near shopping, dining, and major highways, this home blends comfort, convenience, and quality.
Don’t miss the opportunity to make this exceptional home yours. Schedule a showing today!
Sold
Price Unknown
3964 Hunter Peak Rd, Fort Worth, TX 76109
5beds
2,797sqft
Single Family Residence
Built in 2008
5,488 Square Feet Lot
$447,600 Zestimate®
$--/sqft
$4,341 Estimated rent
Home value
$447,600
$421,000 - $479,000
$4,341/mo
Zestimate® history
Owner options
List your home for rent
$4,341/mo
Rent Zestimate®
Find your next renter with Zillow Rental Manager. Plus, with online applications, you can quickly screen prospective tenants – for free.
$4,341/mo
Rent Zestimate®
Refinance and save
$350/mo
Est. payment
Refinancing to a lower rate could help reduce your monthly payments and save thousands over the life of the loan.
$350/mo
Est. payment
Explore your selling options
Work with a Zillow partner agent
Leverage their expertise and Zillow's premium Showcase listings to get your home seen by more buyers.
Get startedList with your own agent
Get your home in front of millions of buyers by listing it on Zillow.
Learn how to do itSell it yourself
Take full control of how buyers see your home on Zillow by listing For Sale by Owner (FSBO).
List your homeWhat's special
Wood-burning fireplaceOpen floor planFenced yardExtended covered back patioGenerous spaceNatural lightEat-in kitchen
Zillow last checked:
Listing updated:
Listed by:
Michelle Rawls 0637763 817-715-5222,
Keller Williams Realty 817-329-8850,
John Formby 0692239 813-997-7143,
Keller Williams Realty
Bought with:
Kimberly Drees
The Property Shop
Source: NTREIS,MLS#: 20945531
Facts & features
Interior
Bedrooms & bathrooms
- Bedrooms: 5
- Bathrooms: 4
- Full bathrooms: 3
- 1/2 bathrooms: 1
Primary bedroom
- Level: First
- Dimensions: 15 x 13
Bedroom
- Level: Second
- Dimensions: 13 x 11
Bedroom
- Level: Second
- Dimensions: 14 x 9
Bedroom
- Level: Second
- Dimensions: 13 x 10
Primary bathroom
- Level: First
- Dimensions: 1 x 1
Dining room
- Level: First
- Dimensions: 15 x 10
Game room
- Level: First
- Dimensions: 22 x 17
Half bath
- Level: First
- Dimensions: 1 x 1
Kitchen
- Level: First
- Dimensions: 1 x 1
Living room
- Level: First
- Dimensions: 21 x 18
Living room
- Level: First
- Dimensions: 15 x 13
Office
- Level: Second
- Dimensions: 11 x 10
Heating
- Heat Pump
Cooling
- Central Air, Ceiling Fan(s), Electric
Appliances
- Included: Dishwasher, Disposal, Microwave
- Laundry: Washer Hookup, Electric Dryer Hookup, Laundry in Utility Room
Features
- Decorative/Designer Lighting Fixtures, Eat-in Kitchen, Open Floorplan, Pantry
- Flooring: Carpet, Luxury Vinyl Plank
- Has basement: No
- Number of fireplaces: 1
- Fireplace features: Living Room, Wood Burning
Interior area
- Total interior livable area: 2,797 sqft
Property
Parking
- Total spaces: 2
- Parking features: Door-Single, Garage Faces Front, Garage
- Attached garage spaces: 2
Features
- Levels: Two
- Stories: 2
- Patio & porch: Patio, Covered
- Pool features: None, Community
- Fencing: Privacy,Wood
Lot
- Size: 5,488 Square Feet
- Features: Sprinkler System
Details
- Parcel number: 41207041
Construction
Type & style
- Home type: SingleFamily
- Architectural style: Traditional,Detached
- Property subtype: Single Family Residence
Materials
- Brick, Rock, Stone
- Foundation: Slab
Condition
- Year built: 2008
Utilities & green energy
- Sewer: Public Sewer
- Water: Public
- Utilities for property: Sewer Available, Water Available
Community & HOA
Community
- Features: Pool
- Subdivision: Ranches East Add
HOA
- Has HOA: Yes
- Services included: Association Management
- HOA fee: $350 annually
- HOA name: Lakes at Lost Creek - Real Manage
- HOA phone: 866-473-2573
Location
- Region: Fort Worth
Financial & listing details
- Annual tax amount: $8,870
- Date on market: 5/23/2025
- Cumulative days on market: 93 days
- Listing terms: Cash,Conventional,FHA,VA Loan
- Exclusions: N/A
Price history
| Date | Event | Price |
|---|---|---|
| 9/19/2025 | Sold | -- |
Source: NTREIS #20945531 Report a problem | ||
| 8/29/2025 | Pending sale | $435,000$156/sqft |
Source: NTREIS #20945531 Report a problem | ||
| 8/24/2025 | Contingent | $435,000$156/sqft |
Source: NTREIS #20945531 Report a problem | ||
| 8/10/2025 | Price change | $435,000-3.3%$156/sqft |
Source: NTREIS #20945531 Report a problem | ||
| 5/23/2025 | Listed for sale | $450,000$161/sqft |
Source: NTREIS #20945531 Report a problem | ||
Public tax history
Tax history is unavailable.
Neighborhood: 76109
Nearby homes
- $426,3005 bd4 ba2.7k sqft3964 Hunter Peak Rd, Roanoke, TX 76262Off Market
- $380,5004 bd2 ba2.6k sqft3960 Hunter Peak Rd, Roanoke, TX 76262Off Market
- $348,9003 bd2 ba2.1k sqft3968 Hunter Peak Rd, Roanoke, TX 76262Off Market
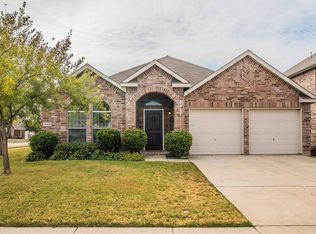
- $--3 bd2 ba2.1k sqft3968 Hunter Peak Rd, Fort Worth, TX 76115Sold
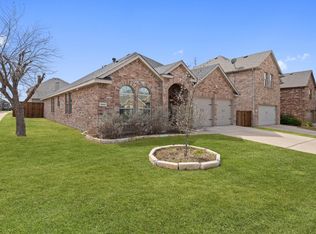
- $371,8004 bd2 ba2.1k sqft3956 Hunter Peak Rd, Roanoke, TX 76262Off Market
- $359,3004 bd2 ba2.1k sqft3965 Long Hollow Rd, Roanoke, TX 76262Off Market
- $346,6003 bd2 ba1.7k sqft3961 Long Hollow Rd, Roanoke, TX 76262Off Market
- $458,4003 bd2 ba2.7k sqft3969 Long Hollow Rd, Roanoke, TX 76262Off Market
Nearby schools
GreatSchools rating
- 7/10J Lyndal Hughes Elementary SchoolGrades: PK-5Distance: 0.6 mi
- 8/10John M Tidwell Middle SchoolGrades: 6-8Distance: 0.5 mi
- 8/10Byron Nelson High SchoolGrades: 9-12Distance: 4.7 mi
Schools provided by the listing agent
- Elementary: Peterson
- Middle: John M Tidwell
- High: Byron Nelson
- District: Northwest ISD
Source: NTREIS. This data may not be complete. We recommend contacting the local school district to confirm school assignments for this home.
Get a cash offer in 3 minutes
Find out how much your home could sell for in as little as 3 minutes with a no-obligation cash offer.
Estimated market value
$447,600
Get a cash offer in 3 minutes
Find out how much your home could sell for in as little as 3 minutes with a no-obligation cash offer.
Estimated market value
$447,600
- Texas
- Tarrant County
- Roanoke
- 76109
- 3964 Hunter Peak Rd
