The home you have been dreaming of—a true work of architectural artistry where timeless character, exceptional craftsmanship, and today’s most sought-after features come together beautifully. Privately situated on two acres, this rare four-bedroom residence offers three inviting porches and two luxurious primary suites, conveniently located on the first and second floors. Premium wood flooring, tongue-and-groove ceilings, charming alcoves, finely detailed doors and hardware, beautifully appointed baths, a premier kitchen, and abundant storage showcase the thoughtful design found throughout. Exceptional outdoor living spaces and a fenced yard create a peaceful rural retreat, while convenient access to major highways places shopping, dining, entertainment, and everyday urban conveniences just minutes away. Ideally located 2 miles from the James River/Maidens Boat Landing and Powhatan State Park, this extraordinary property offers privacy without sacrificing accessibility. With over 2,400 square feet this home has room to spread out, the owner has meticulously maintained the home since being constructed in 2016. Notable features included an incapsulated crawl space, Virginia Green Lawn maintenance, fenced in rear and side yard, storage shed with electricity, outdoor tree lighting, garden areas, multiple outdoor living spaces and washer, dryer and refrigerator may remain with the sale. From the moment you arrive, the extraordinary, handcrafted woodwork and one-of-a-kind architectural details reveal a level of artistry that must be experienced in person—schedule your private tour and discover one of Powhatan County’s most remarkable and irreplaceable homes.
Pending
$549,950
3964 Maidens Rd, Powhatan, VA 23139
4beds
2,419sqft
Single Family Residence
Built in 2016
2 Acres Lot
$550,800 Zestimate®
$227/sqft
$-- HOA
What's special
Beautifully appointed bathsFenced yardStorage shed with electricityCharming alcovesOne-of-a-kind architectural detailsExtraordinary handcrafted woodworkTwo luxurious primary suites
- 25 days
- 1,970
- 208
Likely to sell faster than
Zillow last checked:
Listing updated:
Listed by:
Suzanne Cline 804-901-1193,
Village Concepts Realty Group 804-598-4343
Source: CVRMLS,MLS#: 2623187 Originating MLS: Central Virginia Regional MLS
Originating MLS: Central Virginia Regional MLSFacts & features
Interior
Bedrooms & bathrooms
- Bedrooms: 4
- Bathrooms: 4
- Full bathrooms: 3
- 1/2 bathrooms: 1
Primary bedroom
- Description: HARDWOOD FLOORS, CUSTOM TRIM & CEILINGS, SUITE
- Level: First
- Dimensions: 18.10 x 12.5
Primary bedroom
- Description: SUITE, FULL BATH, CUSTOM TRIM PACKAGE AND DETAILS
- Level: Second
- Dimensions: 15.0 x 14.4
Bedroom 3
- Description: CUSTOM TRIM PACKAGE AND DETAILS, CLOSET
- Level: Second
- Dimensions: 15.4 x 9.10
Bedroom 4
- Description: CUSTOM TRIM PACKAGE AND DETAILS, CLOSET
- Level: Second
- Dimensions: 15.4 x 13.5
Dining room
- Description: HARDWOOD FLOORS, DOORS TO PORCH, T&G WOOD CEILING
- Level: First
- Dimensions: 11.10 x 11.9
Foyer
- Description: HARDWOOD FLOORS, CLOSET
- Level: First
- Dimensions: 6.10 x 6.5
Other
- Description: Tub & Shower
- Level: First
Other
- Description: Tub & Shower
- Level: Second
Great room
- Description: HARDWOOD FLOORS, TONGUE AND GROOVE CEILINGS
- Level: First
- Dimensions: 19.2 x 13.7
Half bath
- Level: First
Kitchen
- Description: HARDWOOD FLOORS, GRANITE, CUSTOM CABINETS
- Level: First
- Dimensions: 19.3 x 13.5
Heating
- Electric, Heat Pump
Cooling
- Central Air
Appliances
- Included: Dryer, Dishwasher, Electric Cooking, Electric Water Heater, Microwave, Refrigerator, Self Cleaning Oven, Stove, Washer
- Laundry: Washer Hookup, Dryer Hookup
Features
- Tray Ceiling(s), Ceiling Fan(s), Dining Area, Double Vanity, French Door(s)/Atrium Door(s), Granite Counters, Kitchen Island, Bath in Primary Bedroom, Main Level Primary, Pantry, Recessed Lighting, Walk-In Closet(s)
- Flooring: Tile, Wood
- Doors: French Doors
- Basement: Crawl Space
- Attic: None
Interior area
- Total interior livable area: 2,419 sqft
- Finished area above ground: 2,419
- Finished area below ground: 0
Video & virtual tour
Property
Parking
- Parking features: Guest, Oversized
Features
- Levels: Two
- Stories: 2
- Patio & porch: Deck, Front Porch, Side Porch, Porch
- Exterior features: Lighting, Out Building(s), Porch, Storage, Shed
- Pool features: None
- Fencing: Fenced,Partial
Lot
- Size: 2 Acres
- Dimensions: 2.00 ACRES
- Features: Wooded, Level
- Topography: Level
Details
- Additional structures: Outbuilding
- Parcel number: 008910
- Zoning description: A-1
Construction
Type & style
- Home type: SingleFamily
- Architectural style: Craftsman,Custom,Two Story
- Property subtype: Single Family Residence
Materials
- Drywall, Frame, HardiPlank Type
- Roof: Metal
Condition
- Resale
- New construction: No
- Year built: 2016
Utilities & green energy
- Sewer: Septic Tank
- Water: Well
Community & HOA
Community
- Security: Smoke Detector(s)
- Subdivision: None
Location
- Region: Powhatan
Financial & listing details
- Price per square foot: $227/sqft
- Tax assessed value: $460,100
- Annual tax amount: $3,273
- Date on market: 8/25/2026
- Ownership: Individuals
- Ownership type: Sole Proprietor
Estimated market value
$550,800
$523,000 - $578,000
$2,848/mo
Price history
| Date | Event | Price |
|---|---|---|
| 8/29/2026 | Pending sale | $549,950$227/sqft |
Source:  CVRMLS #2623187 Report a problem CVRMLS #2623187 Report a problem | ||
| 8/26/2026 | Listed for sale | $549,950$227/sqft |
Source: CVRMLS #2623187 Report a problem | ||
Public tax history
| Year | Property taxes | Tax assessment |
|---|---|---|
| 2024 | $2,788 +4.7% | $404,100 +4.7% |
| 2023 | $2,663 +3.4% | $385,900 +15.4% |
| 2022 | $2,574 -2.1% | $334,300 +8.1% |
| 2021 | $2,628 | $309,200 |
| 2020 | $2,628 +13.1% | $309,200 +17.7% |
| 2019 | $2,324 +438% | $262,600 |
| 2018 | $432 | $262,600 +6.4% |
| 2017 | $432 | $246,800 +51.5% |
| 2016 | $432 | $162,900 +239.4% |
| 2014 | $432 | $48,000 |
| 2012 | -- | $48,000 -20% |
| 2011 | -- | $60,000 |
| 2010 | -- | $60,000 |
| 2009 | -- | $60,000 |
Find assessor info on the county website
Monthly payment
Est. payment
Payment breakdown
Explore the cost of this home by adjusting the details. Changes won't be saved.Climate risks
Neighborhood: 23139
Nearby schools
Schools provided by the listing agent
- Elementary: Pocahontas
- Middle: Powhatan
- High: Powhatan
Source: CVRMLS. This data may not be complete. We recommend contacting the local school district to confirm school assignments for this home.
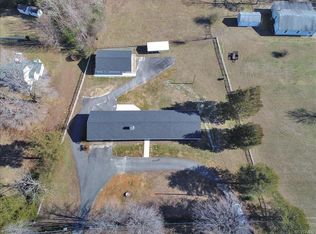
Similar homes
- $540,0003 bd3 ba2.7k sqft4765 Anderson Hwy, Powhatan, VA 23139For Sale
 MLS ID #2619520, Anita Williamson, Real Broker LLC. CVRMLS
 - $689,5004 bd4 ba2.5k sqft3730 Aston Trl, Powhatan, VA 23139For Sale
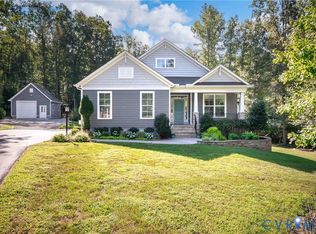 MLS ID #2622135, Andrea Johnson, Real Broker LLC. CVRMLS
 - $549,9503 bd4 ba2.8k sqft4305 Obscurity Ln, Powhatan, VA 23139For Sale
 MLS ID #2624659, Suzanne Cline, Village Concepts Realty Group. CVRMLS
 - $499,9004 bd3 ba1.9k sqft3100 Three Bridge Rd, Powhatan, VA 23139For Sale
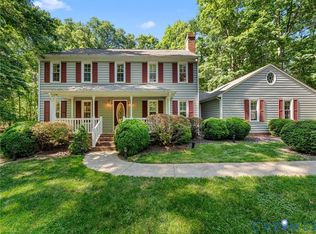 MLS ID #2624281, Amien Dulio, Village Concepts Realty Group. CVRMLS
