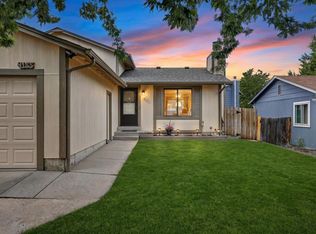
Welcome to your next home in Mission Viejo! Located in the highly sought-after Cherry Creek School District, this well-maintained home offers a functional layout, great outdoor living space, and a desirable location backing to open space. The upper level features a spacious family room with built-in surround sound, creating the perfect space for relaxing or entertaining. The kitchen is equipped with stainless steel appliances and overlooks the dining area, making everyday living and gatherings easy and convenient. The spacious primary suite includes a closet with built-in shelving and an attached 3/4 bathroom with a walk in shower. Two additional bedrooms and a full hall bathroom complete the upper level. The basement offers a media room that is perfect for movie nights, along with a fourth bedroom and a full bathroom, providing flexible living space for guests, a home office, or hobbies. The laundry room is conveniently located between the upper and lower levels. Step outside and enjoy the Trex deck, ideal for barbecues and outdoor dining, or head down to the concrete patio featuring a hot tub and plenty of room for entertaining. The backyard backs to open space, offering added privacy and a peaceful setting. Additional features include a storage shed, extra parking for a pop-up camper, and a two-car attached garage. Conveniently located just minutes from Cherry Creek State Park, as well as shopping, dining, and recreation, this home offers the perfect combination of comfort and convenience. Schedule your showing today and make this home your own!
Pending
$499,900
3964 S Idalia Street, Aurora, CO 80013
4beds
1,996sqft
Single Family Residence
Built in 1977
8,072 Square Feet Lot
$500,600 Zestimate®
$250/sqft
$-- HOA
What's special
- 30 days |
- 623 |
- 47 |
Zillow last checked:
Listing updated:
Listed by:
Julie Maeda 303-999-8949 maeda.julie@gmail.com,
Guardian Real Estate Group
Source: REcolorado as distributed by MLS GRID,MLS#: 9811896
Facts & features
Interior
Bedrooms & bathrooms
- Bedrooms: 4
- Bathrooms: 3
- Full bathrooms: 2
- 3/4 bathrooms: 1
Bedroom
- Description: Primary Suite With Custom Closets And An Ensuite Bathroom
- Features: Primary Suite
- Level: Upper
Bedroom
- Description: Spacious Bedroom
- Level: Upper
Bedroom
- Description: Spacious Bedroom
- Level: Upper
Bedroom
- Description: Basement Bedroom
- Level: Basement
- Area: 149.34 Square Feet
- Dimensions: 11.4 x 13.1
Bathroom
- Description: Primary Bathroom With A Walk In Shower
- Features: En Suite Bathroom, Primary Suite
- Level: Upper
- Area: 48.45 Square Feet
- Dimensions: 5.7 x 8.5
Bathroom
- Description: Full Hall Bathroom
- Level: Upper
Bathroom
- Description: Full Basement Bathroom
- Level: Basement
- Area: 55.68 Square Feet
- Dimensions: 5.8 x 9.6
Dining room
- Description: Formal Dining Room With Access To The Deck
Kitchen
- Description: Stainless Steel Appliances
Laundry
- Level: Main
- Area: 45.88 Square Feet
- Dimensions: 7.4 x 6.2
Living room
- Description: Built In Surround Sound
Media room
- Description: Perfect Area For Movie Nights
- Level: Basement
- Area: 351.83 Square Feet
- Dimensions: 15.1 x 23.3
Heating
- Forced Air
Cooling
- Central Air
Appliances
- Included: Dishwasher, Microwave, Oven, Refrigerator
Features
- Entrance Foyer, Primary Suite
- Flooring: Tile, Vinyl
- Basement: Finished
Interior area
- Total structure area: 1,996
- Total interior livable area: 1,996 sqft
- Finished area above ground: 1,996
Property
Parking
- Total spaces: 3
- Parking features: Garage - Attached
- Attached garage spaces: 2
- Details: RV Spaces: 1
Features
- Levels: Tri-Level
- Patio & porch: Deck, Patio
- Has spa: Yes
- Spa features: Heated
- Fencing: Full
Lot
- Size: 8,072 Square Feet
- Features: Level, Open Space
Details
- Parcel number: 031645328
- Special conditions: Standard
Construction
Type & style
- Home type: SingleFamily
- Property subtype: Single Family Residence
Materials
- Wood Siding
- Roof: Composition
Condition
- Year built: 1977
Utilities & green energy
- Sewer: Public Sewer
- Water: Public
Community & HOA
Community
- Subdivision: Mission Viejo
HOA
- Has HOA: No
Location
- Region: Aurora
Financial & listing details
- Price per square foot: $250/sqft
- Tax assessed value: $484,700
- Annual tax amount: $2,608
- Date on market: 6/26/2026
- Listing terms: Cash,Conventional,FHA,VA Loan
- Exclusions: Sellers Personal Property, Exterior Speakers, All Shelving In The Garage
- Ownership: Individual
Estimated market value
$500,600
$476,000 - $526,000
$2,854/mo
Price history
| Date | Event | Price |
|---|---|---|
| 7/5/2026 | Pending sale | $499,900$250/sqft |
Source:  REcolorado as distributed by MLS GRID #9811896 Report a problem REcolorado as distributed by MLS GRID #9811896 Report a problem | ||
| 6/25/2026 | Listed for sale | $499,900+17.6%$250/sqft |
Source: REcolorado as distributed by MLS GRID #9811896 Report a problem | ||
| 9/14/2020 | Sold | $425,000$213/sqft |
Source: Public Record Report a problem | ||
| 8/10/2020 | Pending sale | $425,000$213/sqft |
Source: Mb Team Lassen #9069003 Report a problem | ||
| 8/6/2020 | Listed for sale | $425,000+20.4%$213/sqft |
Source: Mb Team Lassen #9069003 Report a problem | ||
| 2/1/2018 | Sold | $353,000+2.3%$177/sqft |
Source: Public Record Report a problem | ||
| 1/12/2018 | Pending sale | $345,000$173/sqft |
Source: Brokers Guild Classic #1667696 Report a problem | ||
| 1/10/2018 | Listed for sale | $345,000+91.7%$173/sqft |
Source: Brokers Guild Classic #1667696 Report a problem | ||
| 10/23/2012 | Sold | $180,000+22%$90/sqft |
Source: Public Record Report a problem | ||
| 11/3/2010 | Sold | $147,500+1.2%$74/sqft |
Source: Public Record Report a problem | ||
| 8/27/2010 | Price change | $145,800-7.6%$73/sqft |
Source: RE/MAX Unlimited, Inc. #922380 Report a problem | ||
| 7/8/2010 | Listed for sale | $157,800-25.6%$79/sqft |
Source: RE/MAX Unlimited, Inc. #922380 Report a problem | ||
| 4/7/2005 | Sold | $212,000+14.6%$106/sqft |
Source: Public Record Report a problem | ||
| 12/20/2000 | Sold | $185,000+37.1%$93/sqft |
Source: Public Record Report a problem | ||
| 11/6/1996 | Sold | $134,950+15.9%$68/sqft |
Source: Public Record Report a problem | ||
| 3/31/1994 | Sold | $116,400$58/sqft |
Source: Public Record Report a problem | ||
Public tax history
| Year | Property taxes | Tax assessment |
|---|---|---|
| 2025 | $2,798 +13.4% | $30,293 -15% |
| 2024 | $2,467 +31.9% | $35,657 -10.2% |
| 2023 | $1,871 -0.6% | $39,724 +53.8% |
| 2022 | $1,882 | $25,827 -2.8% |
| 2021 | -- | $26,569 +1.5% |
| 2020 | $1,880 +19% | $26,183 |
| 2019 | $1,580 | $26,183 +22.2% |
| 2018 | $1,580 +1.5% | $21,434 |
| 2017 | $1,558 | $21,434 +17.4% |
| 2016 | -- | $18,260 |
| 2015 | -- | $18,260 +44.8% |
| 2014 | $1,346 +28.3% | $12,609 -12.8% |
| 2013 | $1,050 | $14,460 |
| 2012 | -- | $14,460 |
| 2011 | $977 +2.7% | $14,460 +14.9% |
| 2010 | $951 -24.6% | $12,590 |
| 2009 | $1,262 | $12,590 -23.7% |
| 2008 | -- | $16,509 |
| 2007 | -- | $16,509 |
| 2006 | -- | $16,509 |
| 2005 | -- | $16,509 +2.1% |
| 2002 | $1,192 +17.5% | $16,170 +23.8% |
| 2001 | $1,014 | $13,060 |
Find assessor info on the county website
Monthly payment
Est. payment
Payment breakdown
Explore the cost of this home by adjusting the details. Changes won't be saved.Climate risks
Neighborhood: Mission Viejo
Nearby schools
GreatSchools rating
- 2/10Mission Viejo Elementary SchoolGrades: PK-5Distance: 0.2 mi
- 5/10Laredo Middle SchoolGrades: 6-8Distance: 1.3 mi
- 5/10Smoky Hill High SchoolGrades: 9-12Distance: 1.2 mi
Schools provided by the listing agent
- Elementary: Mission Viejo
- Middle: Laredo
- High: Smoky Hill
- District: Cherry Creek 5
Source: REcolorado as distributed by MLS GRID. This data may not be complete. We recommend contacting the local school district to confirm school assignments for this home.
- $484,2003 bd2 ba1.4k sqft3974 S Idalia St, Aurora, CO 80013Off Market
- $482,4004 bd3 ba1.9k sqft3954 S Idalia St, Aurora, CO 80013Off Market

- $515,6004 bd4 ba1.9k sqft3984 S Idalia St, Aurora, CO 80013Off Market
- $515,9004 bd4 ba2.8k sqft3963 S Idalia St, Aurora, CO 80013Off Market

- $438,8003 bd2 ba1.1k sqft15719 E Mercer Pl, Aurora, CO 80013Off Market
- $452,2003 bd2 ba1.6k sqft15729 E Mercer Pl, Aurora, CO 80013Off Market
- $508,3003 bd3 ba1.6k sqft3944 S Idalia St, Aurora, CO 80013Off Market
- $459,4003 bd2 ba1.3k sqft3973 S Idalia St, Aurora, CO 80013Off Market
A local agent can set up tours, give advice and negotiate with sellers.
Similar homes
- $485,0004 bd3 ba2.3k sqft18937 E Kent Circle, Aurora, CO 80013For Sale

 MLS ID #2866972, David Hutton, HomeSmart Realty. REcolorado as distributed by MLS GRID
 - $509,9003 bd3 ba2.2k sqft19906 E Dartmouth Place, Aurora, CO 80013For Sale
 MLS ID #4321492, Gabriel Bramlett, Orchard Brokerage LLC. REcolorado as distributed by MLS GRID
 - $450,0003 bd2 ba1.8k sqft4155 S Nucla Way, Aurora, CO 80013For Sale
 MLS ID #1061462, Cherie Venson, eXp Realty LLC. IRES as distributed by MLS GRID
 - $515,0003 bd3 ba2.3k sqft2662 S Quintero Way, Aurora, CO 80013For Sale
 MLS ID #8442195, Tami Gottsegen, Realty One Group Platinum Elite Colorado. REcolorado as distributed by MLS GRID
 - $525,0005 bd3 ba2k sqft19695 E Amherst Drive, Aurora, CO 80013For SaleMLS ID #7288913, Cameron Burgess, LPT Realty. REcolorado as distributed by MLS GRID
- $528,0004 bd4 ba2.8k sqft4108 S Andes Way, Aurora, CO 80013For SaleMLS ID #7092954, Kristen Miller, A Perfect Location Realty. REcolorado as distributed by MLS GRID
- $455,0004 bd2 ba1.7k sqft19314 E Purdue Circle, Aurora, CO 80013For SaleMLS ID #4993734, Heather Beckett, Redfin Corporation. REcolorado as distributed by MLS GRID
- $500,0003 bd3 ba2.3k sqft1082 S Nucla Street, Aurora, CO 80017For SaleMLS ID #8770061, Tiffany Inniss, eXp Realty, LLC. REcolorado as distributed by MLS GRID
- $500,0006 bd3 ba2.9k sqft14938 E Florida Avenue, Aurora, CO 80012For SaleMLS ID #3632791, Gina Saab, Compass - Denver. REcolorado as distributed by MLS GRID
- $490,0003 bd2 ba1.8k sqft16333 E Carolina Drive, Aurora, CO 80017For SaleMLS ID #9030906, Eny Montoya, Remax inMotion. REcolorado as distributed by MLS GRID
- $529,0004 bd4 ba2.3k sqft392 Zion Street, Aurora, CO 80011For SaleMLS ID #6163972, Aaron Lipman, Thrive Real Estate Group. REcolorado as distributed by MLS GRID
- $469,0003 bd3 ba2.2k sqft1681 S Evanston Street, Aurora, CO 80012For SaleMLS ID #3024779, Courtney Olson, Real Broker, LLC DBA Real. REcolorado as distributed by MLS GRID
- $455,0003 bd2 ba2.5k sqft3559 S Fairplay Way, Aurora, CO 80014For SaleMLS ID #6627534, Rona Gates, HomeSmart. REcolorado as distributed by MLS GRID
- $524,9995 bd3 ba2.3k sqft1526 S Ursula Court, Aurora, CO 80012For SaleMLS ID #3391809, Karine Welton, HomeSmart. REcolorado as distributed by MLS GRID
- $510,0004 bd4 ba2.5k sqft5333 S Ukraine Way, Aurora, CO 80015For SaleMLS ID #3956121, Nicole Ryan, Orchard Brokerage LLC. REcolorado as distributed by MLS GRID
- $497,0003 bd2 ba1.8k sqft4882 S Genoa Street, Aurora, CO 80015For SaleMLS ID #4314729, Russell Gellman, Guide Real Estate. REcolorado as distributed by MLS GRID
- $535,0005 bd3 ba2.7k sqft999 S Telluride Street, Aurora, CO 80017For SaleMLS ID #6071329, Steve Nickerson, Real Broker, LLC DBA Real. REcolorado as distributed by MLS GRID
- $524,5003 bd3 ba2.5k sqft16406 E Kentucky Avenue, Aurora, CO 80017For SaleMLS ID #5718625, Nancy Griffin, Metro Design Realty. REcolorado as distributed by MLS GRID
- $520,0003 bd4 ba2.5k sqft881 S Memphis Way, Aurora, CO 80017For SaleMLS ID #7950162, Murray Shykind, Colorado Home Agents. REcolorado as distributed by MLS GRID
- $530,0003 bd3 ba2.5k sqft1658 S Ironton Street, Aurora, CO 80012For SaleMLS ID #2600433, Cathy Miller, Compass - Denver. REcolorado as distributed by MLS GRID
