Charming, lovingly cared-for cottage on highly desirable Lake Thompson, blends thoughtful updates with vintage charm that makes lake cottages so special. This home features LVT flooring throughout the kitchen, dining area, and cozy living room, complete with a gas fireplace and floor-to-ceiling stone surround. A bright four-season sunroom offers gorgeous lake views and the perfect place to relax in every season. 2 bedrooms, with one featuring custom built-in bunks to maximize space. Enjoy the rare convenience of a beautiful flat lot with easy access to the water—ideal for lakeside entertaining, yard games, or simply relaxing by the shore. All tucked away on a quiet dead-end road. 2-car detached garage. New roof, soffit & fascia in 2024. New furnace in 2025.
Pending
$575,000
3964 S Shore Pkwy, Rhinelander, WI 54501
2beds
1,306sqft
Single Family Residence
Built in ----
0.57 Acres Lot
$-- Zestimate®
$440/sqft
$-- HOA
What's special
Gas fireplaceIdeal for lakeside entertainingBright four-season sunroomGorgeous lake viewsCustom built-in bunksFloor-to-ceiling stone surroundQuiet dead-end road
- 51 days
- 50
- 1
Zillow last checked:
Listing updated:
Listed by:
LISA ALSTEEN 715-360-0010,
REDMAN REALTY GROUP, LLC
Source: GNMLS,MLS#: 218635
Facts & features
Interior
Bedrooms & bathrooms
- Bedrooms: 2
- Bathrooms: 1
- Full bathrooms: 1
Bedroom
- Level: First
- Dimensions: 12'5x12'2
Bedroom
- Level: First
- Dimensions: 11'6x12'10
Bathroom
- Level: First
Dining room
- Level: First
- Dimensions: 9'10x9
Entry foyer
- Level: First
- Dimensions: 5x11
Family room
- Level: First
- Dimensions: 21x11'5
Kitchen
- Level: First
- Dimensions: 9'10x9
Living room
- Level: First
- Dimensions: 14x14'7
Heating
- Forced Air, Natural Gas
Appliances
- Included: Dishwasher, Gas Water Heater, Microwave, Range, Refrigerator, Washer/Dryer
- Laundry: Main Level
Features
- Flooring: Carpet, Laminate
- Basement: Crawl Space
- Number of fireplaces: 1
- Fireplace features: Gas
Interior area
- Total structure area: 1,306
- Total interior livable area: 1,306 sqft
- Finished area above ground: 1,306
- Finished area below ground: 0
Property
Parking
- Total spaces: 2
- Parking features: Detached, Garage, Two Car Garage
- Garage spaces: 2
Features
- Levels: One
- Stories: 1
- Patio & porch: Deck, Open
- Exterior features: Shed
- Has view: Yes
- View description: Water
- Has water view: Yes
- Water view: Water
- Waterfront features: Shoreline - Sand, Lake Front
- Body of water: THOMPSON
- Frontage type: Lakefront
- Frontage length: 100,100
Lot
- Size: 0.57 Acres
- Features: Dead End, Lake Front, Level, Views
Details
- Additional structures: Shed(s)
- Parcel number: PE104
Construction
Type & style
- Home type: SingleFamily
- Architectural style: One Story
- Property subtype: Single Family Residence
Materials
- Composite Siding, Frame, Masonite, Wood Siding
- Roof: Composition,Metal,Shingle
Utilities & green energy
- Electric: Circuit Breakers
- Sewer: Holding Tank
- Water: Drilled Well
Community & HOA
Location
- Region: Rhinelander
Financial & listing details
- Price per square foot: $440/sqft
- Tax assessed value: $195,200
- Annual tax amount: $2,722
- Date on market: 7/23/2026
- Ownership: Trust
Estimated market value
Not available
Estimated sales range
Not available
Not available
Price history
| Date | Event | Price |
|---|---|---|
| 8/14/2026 | Pending sale | $575,000$440/sqft |
Source:  GNMLS #218635 Report a problem GNMLS #218635 Report a problem | ||
| 7/23/2026 | Contingent | $575,000$440/sqft |
Source: GNMLS #218635 Report a problem | ||
| 7/23/2026 | Listed for sale | $575,000$440/sqft |
Source: GNMLS #218635 Report a problem | ||
Public tax history
| Year | Property taxes | Tax assessment |
|---|---|---|
| 2024 | $2,437 +2.6% | $195,200 |
| 2023 | $2,377 +8.4% | $195,200 |
| 2022 | $2,192 -23.3% | $195,200 |
| 2021 | $2,860 -1% | $195,200 |
| 2020 | $2,889 +16.2% | $195,200 |
| 2019 | $2,487 -2.1% | $195,200 |
| 2018 | $2,539 -0.4% | $195,200 |
| 2017 | $2,549 -3.4% | $195,200 |
| 2016 | $2,640 -0.5% | $195,200 |
| 2015 | $2,653 | $195,200 |
| 2014 | $2,653 +11.2% | $195,200 |
| 2011 | $2,386 | $195,200 |
Find assessor info on the county website
Monthly payment
Est. payment
Payment breakdown
Explore the cost of this home by adjusting the details. Changes won't be saved.Climate risks
Neighborhood: 54501
Nearby schools
Schools provided by the listing agent
- High: ON Rhinelander
Source: GNMLS. This data may not be complete. We recommend contacting the local school district to confirm school assignments for this home.
- $674,5003 bd3 ba2.9k sqft3968 S Shore Pkwy, Rhinelander, WI 54501Off Market
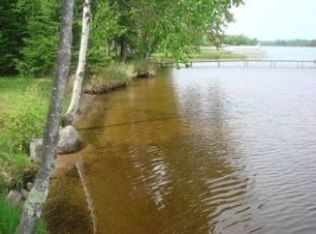
- $568,300-- bd-- ba-- sqft3958 S Shore Pkwy, Rhinelander, WI 54501Off Market
- $707,000-- bd-- ba-- sqft3972 S Shore Pkwy, Rhinelander, WI 54501Off Market
- $322,300-- bd-- ba-- sqft3950 S Shore Pkwy, Rhinelander, WI 54501Off Market
Similar homes
- $519,9003 bd2 ba1.9k sqft4471 Cth N #P, Rhinelander, WI 54501For Sale
 MLS ID #217160, DEBORAH MANN, SHOREWEST - RHINELANDER. GNMLS
 - $424,9002 bd2 ba1k sqft3984 Moen Lake Rd, Rhinelander, WI 54501For Sale
 MLS ID #219047, STEPHANIE WOTACHEK, REDMAN REALTY GROUP, LLC. GNMLS
 - $499,9002 bd2 ba1.1k sqft4467 Cth N #P, Rhinelander, WI 54501For Sale
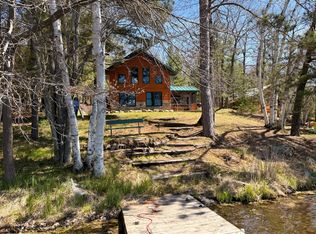 MLS ID #217164, DEBORAH MANN, SHOREWEST - RHINELANDER. GNMLS
 - $464,0002 bd2 ba1.8k sqft3819 Velvet Lake Rd, Rhinelander, WI 54501For Sale
 MLS ID #219487, JUDY MIXIS, SHOREWEST - RHINELANDER. GNMLS
