Skip main navigation
Sold for $479,900
  • $479,900

    3964 S TOM AVENUE, INVERNESS, FL 34452

    3beds
    2,148sqft
    Single Family Residence
    Built in 1987
    2.41 Acres Lot
    $486,100 Zestimate®
    $223/sqft
    $2,358 Estimated rent

    Home value

    $486,100

    $457,000 - $520,000

    $2,358/mo

    Zestimate® history
    Loading
    Loading...

    Owner options

    List your home for rent

    $2,358/mo

    Rent Zestimate®

    Find your next renter with Zillow Rental Manager. Plus, with online applications, you can quickly screen prospective tenants – for free.

    Learn more

    $2,358/mo

    Rent Zestimate®

    Refinance and save

    $3,439/mo

    Est. payment

    Refinancing to a lower rate could help reduce your monthly payments and save thousands over the life of the loan.

    See today's rates

    $3,439/mo

    Est. payment

    Explore your selling options

    Work with a Zillow partner agent

    Leverage their expertise and Zillow's premium Showcase listings to get your home seen by more buyers.

    Get started

    List with your own agent

    Get your home in front of millions of buyers by listing it on Zillow.

    Learn how to do it

    Sell it yourself

    Take full control of how buyers see your home on Zillow by listing For Sale by Owner (FSBO).

    List your home

    What's special

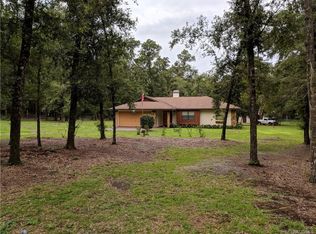
    Check out this MOVE-IN READY 3/2/2 concrete block POOL home situated on a beautiful 2.41 acre parcel. This resort-like offering is conveniently located near downtown Inverness, the Tsala Apopka Chain of Lakes, the Withlacoochee Trail, and the Villages. Upon arrival, prospective buyers will discover a recently updated gravel driveway, backyard and cross fencing, partial landscaping, an outside shower, horseshoe pits, gazebo and grill, firepit, and an RV parking area equipped with a 30-amp power source and water. But the features don't stop there. Upon entry, prominent interior features include a well-lit, open kitchen featuring a tray ceiling, stainless steel appliances, and wraparound breakfast bar, expansive master bedroom with two walk-in closets, dual sinks, and a bathroom accent wall, large great room with cathedral ceiling, wood-burning fireplace, and rustic barn door entry leading to interior storage, split floor plan, inside laundry, and a slider leading to the rear lanai and pool. All appliances and lanai bar set including stools convey. NEW AC was installed in 2022. NEW well pump and well line were replaced in 2020. No HOA fees or regulations! Bring your toys and enjoy this resort-like lifestyle!

    Zillow last checked:

    Listing updated:

    Listed by:

    Louis Newman 352-870-4622,

    KELLER WILLIAMS REALTY - ELITE PARTNERS II 352-419-0200

    Bought with:

    LouAnn Papp, 3490989

    UNLOCK REALTY GROUP INC

    Source: Stellar MLS,MLS#: OM667014MLS LogoOriginating MLS: Lake and Sumter

    Facts & features

    Interior

    Bedrooms & bathrooms
    • Bedrooms: 3
    • Bathrooms: 2
    • Full bathrooms: 2
    Primary bedroom
    • Features: Walk-In Closet(s)
    • Level: First
    • Area: 210 Square Feet
    • Dimensions: 14x15
    Primary bathroom
    • Features: Dual Sinks, En Suite Bathroom
    • Level: First
    • Area: 68.75 Square Feet
    • Dimensions: 5x13.75
    Kitchen
    • Features: Bar
    • Level: First
    • Area: 280.25 Square Feet
    • Dimensions: 14.75x19
    Living room
    • Level: First
    • Area: 389.44 Square Feet
    • Dimensions: 16.75x23.25
    Heating
    • Central, Electric
    Cooling
    • Central Air
    Appliances
    • Included: Convection Oven, Dishwasher, Disposal, Dryer, Electric Water Heater, Exhaust Fan, Microwave, Refrigerator, Washer, Wine Refrigerator
    Features
    • Cathedral Ceiling(s), Ceiling Fan(s), Primary Bedroom Main Floor, Other, Tray Ceiling(s), Walk-In Closet(s)
    • Flooring: Ceramic Tile, Hardwood
    • Doors: Outdoor Shower, Sliding Doors
    • Windows: Window Treatments
    • Has fireplace: Yes
    • Fireplace features: Living Room, Wood Burning
    Interior area
    • Total structure area: 3,001
    • Total interior livable area: 2,148 sqft

    Property

    Parking
    • Total spaces: 2
    • Parking features: Circular Driveway, Garage Door Opener, Workshop in Garage
    • Attached garage spaces: 2
    • Has uncovered spaces: Yes
    Features
    • Levels: One
    • Stories: 1
    • Exterior features: Outdoor Shower, Rain Gutters
    • Has private pool: Yes
    • Pool features: In Ground, Lighting, Outside Bath Access, Screen Enclosure
    • Fencing: Board,Wire
    • Has view: Yes
    • View description: Trees/Woods
    Lot
    • Size: 2.41 Acres
    • Features: In County
    • Residential vegetation: Fruit Trees, Oak Trees, Trees/Landscaped
    Details
    • Additional structures: Gazebo, Shed(s)
    • Parcel number: 20E19S300010044700200
    • Zoning: LDR
    • Special conditions: None

    Construction

    Type & style
    • Home type: SingleFamily
    • Architectural style: Other
    • Property subtype: Single Family Residence
    Materials
    • Block, Concrete, Stone, Stucco
    • Foundation: Slab
    • Roof: Shingle
    Condition
    • Completed
    • New construction: No
    • Year built: 1987

    Utilities & green energy

    • Sewer: Septic Tank
    • Water: Well
    • Utilities for property: BB/HS Internet Available, Cable Available, Electricity Connected

    Community & HOA

    Community
    • Pet fee: $0 monthly
    • Subdivision: INVERNESS HLNDS WEST 1ST ADD
    HOA
    • Has HOA: No
    Location
    • Region: Inverness

    Financial & listing details

    • Price per square foot: $223/sqft
    • Tax assessed value: $339,920
    • Annual tax amount: $2,757
    • Date on market: 10/26/2023
    • Cumulative days on market: 116 days
    • Listing terms: Cash,Conventional,FHA,VA Loan
    • Ownership: Fee Simple
    • Total actual rent: 0
    • Electric utility on property: Yes
    • Road surface type: Paved

    Price history

    DateEventPrice
    3/22/2024Sold$479,900-1%$223/sqft
    Source: Stellar MLS #OM667014 Report a problem
    3/2/2024Pending sale$484,900$226/sqft
    Source: Realtors Association of Citrus County #828209 Report a problem
    12/10/2023Price change$484,900-0.8%$226/sqft
    Source: Realtors Association of Citrus County #828209 Report a problem
    11/20/2023Price change$489,000-0.2%$228/sqft
    Source: Realtors Association of Citrus County #828209 Report a problem
    11/15/2023Pending sale$489,900$228/sqft
    Source: Realtors Association of Citrus County #828209 Report a problem
    11/8/2023Listed for sale$489,900$228/sqft
    Source: Realtors Association of Citrus County #828209 Report a problem
    10/29/2023Pending sale$489,900$228/sqft
    Source: Realtors Association of Citrus County #828209 Report a problem
    10/26/2023Listed for sale$489,900+63.3%$228/sqft
    Source: Realtors Association of Citrus County #828209 Report a problem
    10/9/2020Sold$300,000$140/sqft
    Source: Public Record Report a problem
    8/26/2020Pending sale$300,000$140/sqft
    Source: Century 21 J.W.Morton R.E. #793556 Report a problem
    8/18/2020Price change$300,000-3.2%$140/sqft
    Source: Century 21 J.W.Morton R.E. #793556 Report a problem
    8/11/2020Price change$310,000-6.1%$144/sqft
    Source: Century 21 J.W.Morton R.E. #793556 Report a problem
    7/29/2020Price change$330,000-5.7%$154/sqft
    Source: Century 21, J.W. Morton #793556 Report a problem
    7/18/2020Listed for sale$350,000+32.1%$163/sqft
    Source: Owner Report a problem
    11/30/2017Sold$265,000+124.8%$123/sqft
    Source: Public Record Report a problem
    11/25/2013Sold$117,900-54.8%$55/sqft
    Source: Public Record Report a problem
    12/16/2005Sold$260,800$121/sqft
    Source: Public Record Report a problem

    Public tax history

    YearProperty taxesTax assessment
    2025$27 -99.1%$310,082 +32.8%
    2024$3,020 +2.5%$233,527 +3%
    2023$2,947 +6.9%$226,725 +3%
    2022$2,757 +4.2%$220,121 +3%
    2021$2,645 +20.1%$213,710 +16.1%
    2020$2,202 +1.3%$184,145 +2.3%
    2019$2,174 +1.2%$180,005 +1.9%
    2018$2,147 $176,649
    Find assessor info on the county website

    Neighborhood: 34452

    Nearby schools

    GreatSchools rating
    Schools provided by the listing agent
    • Elementary: Pleasant Grove Elementary School
    • Middle: Inverness Middle School
    • High: Citrus High School

    Source: Stellar MLS. This data may not be complete. We recommend contacting the local school district to confirm school assignments for this home.

    Get a cash offer in 3 minutes
    Find out how much your home could sell for in as little as 3 minutes with a no-obligation cash offer.
    Estimated market value

    $486,100

    Get a cash offer in 3 minutes
    Find out how much your home could sell for in as little as 3 minutes with a no-obligation cash offer.
    Estimated market value

    $486,100