Skip main navigation
Off market
Street View
  • $733,600

    3964 S Trinitas Way, Ontario, CA 91761

    4beds
    2,253sqft
    Single Family Residence
    Built in ----
    -- sqft lot
    $733,600 Zestimate®
    $326/sqft
    $3,650 Estimated rent

    Home value

    $733,600

    $697,000 - $770,000

    $3,650/mo

    Zestimate® history
    Loading
    Loading...

    Owner options

    List your home for rent

    $3,650/mo

    Rent Zestimate®

    Find your next renter with Zillow Rental Manager. Plus, with online applications, you can quickly screen prospective tenants – for free.

    Learn more

    $3,650/mo

    Rent Zestimate®

    Refinance and save

    $4,620/mo

    Est. payment

    Refinancing to a lower rate could help reduce your monthly payments and save thousands over the life of the loan.

    See today's rates

    $4,620/mo

    Est. payment

    Explore your selling options

    Work with a Zillow partner agent

    Leverage their expertise and Zillow's premium Showcase listings to get your home seen by more buyers.

    Get started

    List with your own agent

    Get your home in front of millions of buyers by listing it on Zillow.

    Learn how to do it

    Sell it yourself

    Take full control of how buyers see your home on Zillow by listing For Sale by Owner (FSBO).

    List your home

    What's special

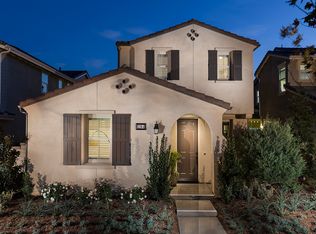
    Welcome to 3964 S Trinitas Way, a beautifully maintained 4-bedroom, 3-bathroom single-family home nestled in the heart of Ontario Ranch. Built in 2018, this 2,253 sq ft residence offers modern living with thoughtful design, perfect for young families seeking comfort, convenience, and community. Key Features: Generous Living Space: Open-concept layout with laminate flooring and plush carpeting, creating a warm and inviting atmosphere. Gourmet Kitchen: Equipped with stainless steel appliances, granite countertops, and ample cabinetry, ideal for family meals and entertaining. Flexible Floor Plan: Includes a main-level bedroom and full bathroom, perfect for guests or a home office. Master Suite: Spacious master bedroom with en-suite bathroom and walk-in closet, providing a private retreat. Energy Efficiency: Central air conditioning and heating ensure year-round comfort. Attached 3-Car Garage: Provides secure parking and additional storage space. Zillow Community Amenities: Resort-Style Pool & Clubhouse: Enjoy access to a sparkling pool, clubhouse, BBQ area, and children's playground, fostering a vibrant community atmosphere. Parks & Trails: Nearby parks and walking paths offer outdoor recreation and family fun. Zillow Prime Location: Convenient Shopping: Just 6 minutes to 99 Ranch Market and 14 minutes to Ontario Mills, a premier shopping destination with over 196 stores, dining options, and entertainment venues . Easy Commute: Quick access to I-10 freeway, only 3 minutes away, facilitating smooth commutes to surrounding areas. Top-Rated Schools: Located within the Ontario-Montclair School District, offering quality education options for children. Zillow Affordable Luxury: Experience the perfect blend of comfort and affordability in a family-friendly neighborhood. This home is competitively priced, offering exceptional value for its features and location. Don't miss the opportunity to make this charming house your family's new home. Contact us today to schedule a private tour and experience all that 3964 S Trinitas Way has to offer! We are looking for long term renters (24-48 months). Preference for families with kids and no more than 4 members. Strict policy for no-smoking, drugs or any illicit activities. No pets allowed.

    This property is off market, which means it's not currently listed for sale or rent on Zillow. This may be different from what's available on other websites or public sources.

    Zillow last checked:

    Listing updated:

    Source: Zillow Rentals

    Facts & features

    Interior

    Bedrooms & bathrooms
    • Bedrooms: 4
    • Bathrooms: 3
    • Full bathrooms: 3
    Cooling
    • Central Air
    Appliances
    • Included: Dishwasher, Dryer, Microwave, Oven, Refrigerator, Washer
    • Laundry: In Unit
    Features
    • Walk In Closet
    • Flooring: Carpet, Tile
    Interior area
    • Total interior livable area: 2,253 sqft

    Property

    Parking
    • Parking features: Attached, Off Street
    • Has attached garage: Yes
    • Details: Contact manager
    Features
    • Exterior features: Electric Vehicle Charging Station, Walk In Closet
    Details
    • Parcel number: 0218462550000

    Construction

    Type & style
    • Home type: SingleFamily
    • Property subtype: Single Family Residence

    Community & neighborhood

    Location
    • Region: Ontario

    HOA & financial

    Other fees
    • Deposit fee: $3,900

    Other

    Other facts
    • Available date: 07/01/2025

    Price history

    DateEventPrice
    6/12/2025Listing removed$3,900$2/sqft
    Source: Zillow Rentals Report a problem
    5/29/2025Listed for rent$3,900$2/sqft
    Source: Zillow Rentals Report a problem
    5/15/2018Sold$498,000$221/sqft
    Source: Public Record Report a problem

    Public tax history

    YearProperty taxesTax assessment
    2025$9,840 +2%$566,375 +2%
    2024$9,648 +2.9%$555,270 +2%
    2023$9,373 +0.9%$544,382 +2%
    2022$9,292 -3.3%$533,708 +2%
    2021$9,610 +2.1%$523,243 +1%
    2020$9,409 +0.3%$517,878 +2%
    2019$9,377 +84.8%$507,723 +354.4%
    2018$5,073 +96.8%$111,745 +113.1%
    2017$2,578 $52,440 +2%
    2016$2,578 $51,412

    Find assessor info on the county website

    Neighborhood: The Avenue

    Nearby schools

    GreatSchools rating
    Get a cash offer in 3 minutes
    Find out how much your home could sell for in as little as 3 minutes with a no-obligation cash offer.
    Estimated market value
    $733,600
    Get a cash offer in 3 minutes
    Find out how much your home could sell for in as little as 3 minutes with a no-obligation cash offer.
    Estimated market value
    $733,600