Welcome home to this gorgeous property situated on a premium lot in the gated community of Sweet Water Reserve. Offering stunning mountain and city views, this home is perfectly designed to bring the beauty of the outdoors inside.
It features an extended balcony, accessible through two doors, one from the primary bedroom and another one from the loft. Whether you are starting your morning with a cup of coffee while enjoying the mountain scenery or unwinding in the evening with a glass of wine as you enjoy the sparkling city views, this home offers the perfect setting to enjoy Arizona living. This gorgeous home has been very well maintained and is ready to move in with a NEW HVAC 2026 and NEW ROOF plus more!
Inside you'll find all downstairs with tile flooring, laminate upstairs, freshly painted, new door knobs, a smart home setup, and pre-wiring for ceiling speakers. The exterior has also been freshly protected with new waterproof paint. The kitchen features a gas stove, stainless steel appliances, new garbage disposal, huge walk-in pantry and plenty of light.
Step outside into the beautiful landscaped backyard, where mature fruit trees provide shade and privacy. The outdoors is perfect for entertaining, relaxing, or enjoying a barbecue with family and friends. The thoughtful landscaping creates a private and inviting retreat that can be enjoyed year-round
For sale
$515,000
3964 W Rocky Spring Dr, Tucson, AZ 85745
4beds
2,838sqft
Single Family Residence
Built in 2001
5,662 Square Feet Lot
$501,100 Zestimate®
$181/sqft
$41/mo HOA
What's special
Freshly paintedExtended balconyBeautiful landscaped backyardHuge walk-in pantrySmart home setupNew door knobsLaminate upstairs
- 49 days
- 325
- 37
Zillow last checked:
Listing updated:
Listed by:
Iris Pasos 520-405-9960,
Tierra Antigua Realty
Source: MLS of Southern Arizona,MLS#: 22620865
Facts & features
Interior
Bedrooms & bathrooms
- Bedrooms: 4
- Bathrooms: 3
- Full bathrooms: 2
- 1/2 bathrooms: 1
Heating
- Forced Air, Natural Gas, Zoned
Cooling
- Zoned, Central Air, Ceiling Fan(s)
Appliances
- Included: Exhaust Fan, Dishwasher, Disposal, Refrigerator, Gas Range, Microwave
- Laundry: Laundry Room, Washer, Dryer
Features
- Kitchen Island, Walk-In Closet(s)
- Flooring: Ceramic Tile, Laminate
- Windows: Double Pane Windows, Solar Screens
- Has fireplace: No
- Fireplace features: None
Interior area
- Total structure area: 2,838
- Total interior livable area: 2,838 sqft
Video & virtual tour
Property
Parking
- Total spaces: 2
- Parking features: Garage Door Opener
- Garage spaces: 2
Accessibility
- Accessibility features: Door Levers
Features
- Levels: Two
- Stories: 2
- Patio & porch: Paver, Patio
- Exterior features: Balcony, Built-in Barbecue
- Spa features: None
- Fencing: Block,Wrought Iron
- Has view: Yes
- View description: Mountain(s), City, Sunset, Sunrise
Lot
- Size: 5,662 Square Feet
- Features: Decorative Gravel, Flower Beds, Shrubs, Sprinklers In Front, Subdivided, Adjacent to Wash, North/South Exposure
Details
- Parcel number: 103127820
- Zoning: Pima County - CR3
- Special conditions: None
Construction
Type & style
- Home type: SingleFamily
- Architectural style: Contemporary
- Property subtype: Single Family Residence
Materials
- Frame - Stucco, Stucco
- Roof: Tile
Condition
- Year built: 2001
Utilities & green energy
- Sewer: Sewer Connected
- Water: Public
- Utilities for property: Pre-Wired Tele Lines, Phone Connected
Community & HOA
Community
- Features: Pool, Gated
- Security: Smoke Detector(s)
- Subdivision: Rancho Agua Dulce (387- 781)
HOA
- Has HOA: Yes
- Amenities included: Pool
- HOA fee: $41 monthly
Location
- Region: Tucson
Financial & listing details
- Price per square foot: $181/sqft
- Tax assessed value: $386,312
- Annual tax amount: $4,002
- Date on market: 8/27/2026
- Cumulative days on market: 50 days
- Listing terms: FHA,VA Loan,Conventional,Cash
- Road surface type: Pavers
Estimated market value
$501,100
$476,000 - $526,000
$2,057/mo
Price history
| Date | Event | Price |
|---|---|---|
| 8/27/2026 | Listed for sale | $515,000+159.5%$181/sqft |
Source:  MLS of Southern Arizona #22620865 Report a problem MLS of Southern Arizona #22620865 Report a problem | ||
| 9/28/2001 | Sold | $198,478$70/sqft |
Source: Public Record Report a problem | ||
Public tax history
| Year | Property taxes | Tax assessment |
|---|---|---|
| 2026 | $4,002 +4.8% | $38,631 +4.6% |
| 2025 | $3,819 +6.9% | $36,939 +1.1% |
| 2024 | $3,574 +2.8% | $36,530 +18% |
| 2023 | $3,477 -7.1% | $30,963 +24.3% |
| 2022 | $3,744 +4.3% | $24,918 -3.1% |
| 2021 | $3,591 +1.8% | $25,724 +2.2% |
| 2020 | $3,528 | $25,168 +1.5% |
| 2019 | $3,528 +3.8% | $24,799 +17.6% |
| 2018 | $3,399 +4.8% | $21,088 |
| 2017 | $3,242 +4% | $21,088 +5% |
| 2016 | $3,117 +11.8% | $20,084 +5% |
| 2015 | $2,789 | $19,128 |
| 2014 | -- | -- |
| 2013 | -- | $192,407 |
| 2012 | -- | -- |
| 2011 | -- | -- |
| 2010 | -- | -- |
| 2009 | -- | -- |
| 2007 | -- | -- |
| 2006 | -- | -- |
| 2005 | -- | -- |
| 2004 | -- | -- |
| 2003 | -- | -- |
| 2002 | -- | -- |
| 2001 | $212 +60.2% | -- |
| 2000 | $132 | -- |
Find assessor info on the county website
Monthly payment
Est. payment
Payment breakdown
Explore the cost of this home by adjusting the details. Changes won't be saved.Climate risks
Neighborhood: Tucson Mountains
Nearby schools
Schools provided by the listing agent
- Elementary: Robins
- Middle: Robins K-8
- High: Tucson
Source: MLS of Southern Arizona. This data may not be complete. We recommend contacting the local school district to confirm school assignments for this home.

Similar homes
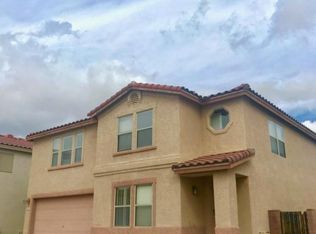
- $499,0004 bd3 ba2.9k sqft3391 N Fork River Ct, Tucson, AZ 85745For Sale
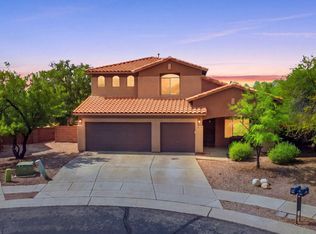
 MLS ID #22619978, Brittany Palma, Tierra Antigua Realty. MLS of Southern Arizona
 - $374,9003 bd2 ba1.6k sqft3434 N Oak Springs Ct, Tucson, AZ 85745For Sale
 MLS ID #22618415, Mike Tart, Precision Real Estate. MLS of Southern Arizona
 - $475,0005 bd3 ba2.8k sqft2571 W Calle Senor Manuel, Tucson, AZ 85741For Sale
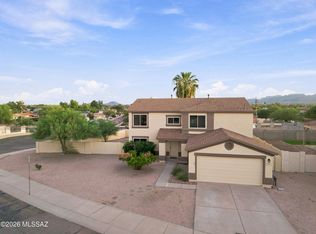 MLS ID #22621726, LizBiz Nguyen, Realty Executives Arizona Territory. MLS of Southern Arizona
 - $475,0004 bd3 ba2.6k sqft10095 N Mill Crossing Way, Tucson, AZ 85743For Sale
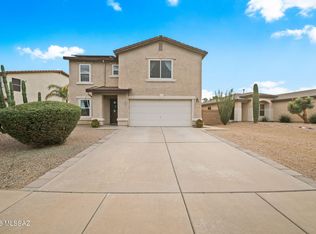 MLS ID #22625082, Vanessa M Zuern, Coldwell Banker Realty. MLS of Southern Arizona
 - $410,0004 bd2 ba2.1k sqft1818 N Dragoon St, Tucson, AZ 85745For SaleMLS ID #22612907, Rosa Isela Sontay, Tierra Antigua Realty. MLS of Southern Arizona
- $495,5004 bd3 ba2.7k sqft8310 N Winding Willow Way, Tucson, AZ 85741For SaleMLS ID #22621390, Raymond S Laker, Realty One Group Integrity. MLS of Southern Arizona
- $500,0003 bd3 ba2.7k sqft8350 N Westcliff Dr, Tucson, AZ 85743For SaleMLS ID #22622710, Gary B Roberts, Long Realty. MLS of Southern Arizona
- $460,0004 bd3 ba2.4k sqft9449 N Weather Hill Dr, Tucson, AZ 85743For SaleMLS ID #22624548, Angela Marie Kuzma, Keller Williams Integrity First. MLS of Southern Arizona
- $555,0004 bd3 ba2.7k sqft8604 N Moonfire Dr, Tucson, AZ 85743For SaleMLS ID #22621430, Lisa Korpi, Long Realty. MLS of Southern Arizona
- $511,0004 bd3 ba2.1k sqft3121 N Placita Agua Caliente, Tucson, AZ 85712For SaleMLS ID #22621397, Stephanie R Friend, Long Realty. MLS of Southern Arizona
- $520,0003 bd2 ba2.1k sqft8559 N Gaetano Loop, Tucson, AZ 85742For SaleMLS ID #22619184, Matthew Barre, Fiv Realty Co. MLS of Southern Arizona
- $575,0004 bd2 ba2.4k sqft7865 N Via Laguna Niguel, Tucson, AZ 85743For SaleMLS ID #22619591, Francesca Napolitano, Long Realty. MLS of Southern Arizona
- $499,9004 bd3 ba3.1k sqft8541 N Crosswater Loop, Tucson, AZ 85743For SaleMLS ID #22602124, Michael D Oliver, Oliver Realty, LLC. MLS of Southern Arizona
- $548,0004 bd2 ba2k sqft10800 E Snyder Rd, Tucson, AZ 85749For SaleMLS ID #22622221, Katherine L Grabosch, Tierra Antigua Realty. MLS of Southern Arizona
- $550,0004 bd2 ba2.1k sqft8158 N Circulo El Palmito, Tucson, AZ 85704For SaleMLS ID #22621798, Angie Dix, Long Realty. MLS of Southern Arizona
- $520,0002 bd2 ba1.8k sqft9300 N Moon View Pl, Tucson, AZ 85742For SaleMLS ID #22618732, Danny A Roth, OMNI Homes International. MLS of Southern Arizona
- $394,0004 bd2 ba1.5k sqft7531 N Juniper Rd, Tucson, AZ 85741For SaleMLS ID #22624292, Joan CS Matthey, Tierra Antigua Realty. MLS of Southern Arizona
- $475,0003 bd3 ba2.5k sqft6273 W Scotch Pine Ln, Tucson, AZ 85743For SaleMLS ID #22613188, Shawn M Polston, Keller Williams Southern Arizona. MLS of Southern Arizona
- $430,0003 bd2 ba2.3k sqft7473 N Clemens Way, Tucson, AZ 85743For SaleMLS ID #22620227, Adena Gauthier, Tierra Antigua Realty. MLS of Southern Arizona
- $475,0003 bd2 ba1.9k sqft6041 W Ten Star Dr, Tucson, AZ 85713For SaleMLS ID #22623292, Francisco J. Santos, Engel & Volkers Tucson. MLS of Southern Arizona
