Skip main navigation
Sold for $252,500
  • $252,500

    3964 Winchester Drive, Ayden, NC 28513

    3beds
    1,442sqft
    Single Family Residence
    Built in 1978
    0.32 Acres Lot
    $250,200 Zestimate®
    $175/sqft
    $1,511 Estimated rent

    Home value

    $250,200

    $230,000 - $273,000

    $1,511/mo

    Zestimate® history
    Loading
    Loading...

    Owner options

    List your home for rent

    $1,511/mo

    Rent Zestimate®

    Find your next renter with Zillow Rental Manager. Plus, with online applications, you can quickly screen prospective tenants – for free.

    Learn more

    $1,511/mo

    Rent Zestimate®

    Refinance and save

    $1,533/mo

    Est. payment

    Refinancing to a lower rate could help reduce your monthly payments and save thousands over the life of the loan.

    See today's rates

    $1,533/mo

    Est. payment

    Explore your selling options

    Work with a Zillow partner agent

    Leverage their expertise and Zillow's premium Showcase listings to get your home seen by more buyers.

    Get started

    List with your own agent

    Get your home in front of millions of buyers by listing it on Zillow.

    Learn how to do it

    Sell it yourself

    Take full control of how buyers see your home on Zillow by listing For Sale by Owner (FSBO).

    List your home

    What's special

    Fresh paintUpdated fixturesGranite countertopsFresh landscapingTiled backsplashUpgraded shaker-style cabinet doorsFully remodeled kitchen
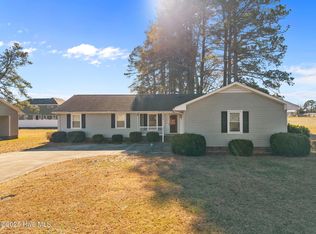
    Welcome to 3964 Winchester Drive in the desirable Montclair Estates subdivision of Ayden--a beautifully reimagined 3-bedroom, 2-bath home offering 1,424 square feet of thoughtfully updated living space on a large lot with NO HOA! This stunning home has been completely remodeled from top to bottom, blending the solid craftsmanship of an established home with the modern conveniences today's buyers crave. Step inside to discover fresh paint, brand-new flooring throughout, and all-new lighting that creates a bright, inviting atmosphere in every room. The fully remodeled kitchen is a showstopper, featuring upgraded shaker-style cabinet doors, new appliances, granite countertops, tiled backsplash and updated fixtures--perfect for both everyday living and entertaining. Both bathrooms have been beautifully renovated with all-new showers, tubs, toilets, and sinks, delivering a clean, modern feel. Major system upgrades provide peace of mind for years to come, including a brand-new HVAC system with all new supply and return ductwork, a new water heater, and a new Wi-Fi-capable garage door opener. The garage has also been completely redone with brand-new sheetrock and fresh paint, offering a clean and polished space for storage, projects, or parking. Additional improvements such as new sliding glass doors, fresh landscaping, and a 12-mil, 100% coverage vapor barrier with complete French drain system and sump pump on foundation perimeter in the crawlspace with new rot-resistant PVC crawlspace doors demonstrate the attention to detail and long-term durability invested in this home. All remodeling work was fully permitted and inspected by Pitt County Inspectors. The home has successfully passed all required inspections, and documentation is on file and available upon request. HVAC, water heater, appliances and much more come with new warranties. This property truly offers the best of both worlds--the quality construction and engineered-to-last materials of a classic home, completely updated to deliver the style, efficiency, and comfort of new construction.

    Zillow last checked:

    Listing updated:

    Listed by:

    Ellisha Mayers 252-560-0585,

    Century 21 New Beginnings

    Bought with:

    John J Jenkins, 337666

    Keller Williams Realty Points East

    Source: Hive MLS,MLS#: 100557803MLS LogoOriginating MLS: Coastal Plains Association of Realtors

    Facts & features

    Interior

    Bedrooms & bathrooms
    • Bedrooms: 3
    • Bathrooms: 2
    • Full bathrooms: 2
    Rooms
    • Room types: Master Bedroom, Bedroom 1, Living Room, Laundry
    Primary bedroom
    • Level: First
    Bedroom 1
    • Level: First
    Bedroom 1
    • Level: First
    Kitchen
    • Level: First
    Laundry
    • Level: First
    Living room
    • Level: First
    Heating
    • Gas Pack
    Cooling
    • Central Air
    Appliances
    • Included: Built-In Microwave, Range, Dishwasher
    • Laundry: Dryer Hookup, Washer Hookup, Laundry Room
    Features
    • Mud Room, Ceiling Fan(s), Pantry, Walk-in Shower, Blinds/Shades
    • Flooring: LVT/LVP, Carpet, Tile
    • Doors: Storm Door(s)
    • Attic: Attic Fan,Partially Floored,Pull Down Stairs
    Interior area
    • Total structure area: 1,442
    • Total interior livable area: 1,442 sqft

    Property

    Parking
    • Total spaces: 3
    • Parking features: Garage Faces Side, On Street, Concrete, Garage7
    • Has attached garage: Yes
    • Has uncovered spaces: Yes
    Features
    • Levels: One
    • Patio & porch: Covered, Porch
    • Exterior features: Storm Doors
    • Fencing: None
    • Has view: Yes
    • View description: See Remarks
    • Frontage type: See Remarks
    Lot
    • Size: 0.32 Acres
    • Dimensions: 0.32
    • Features: Corner Lot
    Details
    • Additional structures: Second Garage
    • Parcel number: 031981
    • Zoning: R10
    • Special conditions: Standard

    Construction

    Type & style
    • Home type: SingleFamily
    • Property subtype: Single Family Residence
    Materials
    • Brick Veneer, Wood Frame
    • Foundation: Crawl Space
    • Roof: Architectural Shingle
    Condition
    • New construction: No
    • Year built: 1978

    Utilities & green energy

    • Sewer: Public Sewer
    • Water: Public
    • Utilities for property: Sewer Connected, Water Connected

    Community & HOA

    Community
    • Subdivision: Montclair Estates
    HOA
    • Has HOA: No
    Location
    • Region: Ayden

    Financial & listing details

    • Price per square foot: $175/sqft
    • Tax assessed value: $183,437
    • Annual tax amount: $2,282
    • Date on market: 3/4/2026
    • Cumulative days on market: 5 days
    • Listing agreement: Exclusive Right To Sell
    • Listing terms: Cash,Conventional,USDA Loan,VA Loan

    Price history

    DateEventPrice
    3/19/2026Sold$252,500-0.9%$175/sqft
    Source: Hive MLS #100557803 Report a problem
    3/9/2026Contingent$254,900$177/sqft
    Source: Hive MLS #100557803 Report a problem
    3/4/2026Listed for sale$254,900+96.1%$177/sqft
    Source: Hive MLS #100557803 Report a problem
    1/13/2026Sold$130,000$90/sqft
    Source: Public Record Report a problem

    Public tax history

    YearProperty taxesTax assessment
    2025$2,283 +0.5%$183,437
    2024$2,271 +44.5%$183,437 +63.5%
    2023$1,572 +0.8%$112,166
    2022$1,560 $112,166
    2021-- $112,166
    2020$1,565 +18.5%$112,166 +18.4%
    2019$1,321 $94,697
    2018-- $94,697
    2017-- $94,697
    2016-- $94,697 -2.1%
    2015-- $96,694
    2014-- $96,694
    2013-- $96,694
    2012-- $96,694 -11.7%
    2011-- $109,453
    2010-- $109,453
    2009-- $109,453 +1.1%
    2008-- $108,263 +9.8%
    2007-- $98,630
    2006-- $98,630
    2005-- $98,630
    2004-- $98,630 +28.1%
    2003-- $77,020
    2002-- $77,020
    2001-- $77,020
    Find assessor info on the county website

    Neighborhood: 28513

    Nearby schools

    GreatSchools rating
    Schools provided by the listing agent
    • Elementary: Ayden Elementary School
    • Middle: Ayden Middle School
    • High: Ayden-Grifton High School

    Source: Hive MLS. This data may not be complete. We recommend contacting the local school district to confirm school assignments for this home.

    Get pre-qualified for a loan
    At Zillow Home Loans, we can pre-qualify you in as little as 5 minutes with no impact to your credit score.

    An equal housing lender. NMLS #10287.

    Sell for more on Zillow
    Get a Zillow Showcase℠ listing at no additional cost and you could sell for .
    $250,200
    2% more
    +$5,004
    With Zillow Showcase(estimated)
    $255,204