Location is key! This expansive residence is nestled on an exceptional lot, offering captivating views of the nearby wetlands. The spacious kitchen, complete with a pantry and breakfast are, flows seamlessly into the two-story family room. Additionally, there's a separate dining area and a living space currently utilized as an office. Upstairs, discover four bedrooms, including a generous master suite with a separate shower and tub. The fully finished basement boasts a recreational area with a bar, an additional family room, a bedroom, and an exercise space. Bedroom provides a secluded retreat behind a cleverly integrated TV wall unit. Outside, a fenced backyard features a sprawling tiered deck that overlooks the wetlands, perfect for outdoor gatherings. All appliances are included, and the entire home has been freshly painted. Plus, enjoy the peace of mind with newer roof. Conveniently located near major roads and shopping destinations, this home is primed for a swift closing!
Closed
$377,000
39640 N Queensbury Ln, Beach Park, IL 60083
5beds
2,470sqft
Single Family Residence
Built in 2003
8,400 Square Feet Lot
$426,600 Zestimate®
$153/sqft
$3,737 Estimated rent
Home value
$426,600
$405,000 - $448,000
$3,737/mo
Zestimate® history
Owner options
List your home for rent
$3,737/mo
Rent Zestimate®
Find your next renter with Zillow Rental Manager. Plus, with online applications, you can quickly screen prospective tenants – for free.
$3,737/mo
Rent Zestimate®
Refinance and save
$3,073/mo
Est. payment
Refinancing to a lower rate could help reduce your monthly payments and save thousands over the life of the loan.
$3,073/mo
Est. payment
Explore your selling options
Work with a Zillow partner agent
Leverage their expertise and Zillow's premium Showcase listings to get your home seen by more buyers.
Get startedList with your own agent
Get your home in front of millions of buyers by listing it on Zillow.
Learn how to do itSell it yourself
Take full control of how buyers see your home on Zillow by listing For Sale by Owner (FSBO).
List your homeWhat's special
Expansive residenceSpacious kitchenTv wall unitShopping destinationsExercise spaceSeparate dining areaNewer roof
Zillow last checked:
Listing updated:
Listed by:
Sandra Sanchez 815-344-1033,
Century 21 Integra
Bought with:
Joselyn Rueda
Epique Realty Inc
Source: MRED as distributed by MLS GRID,MLS#: 12040251
Facts & features
Interior
Bedrooms & bathrooms
- Bedrooms: 5
- Bathrooms: 4
- Full bathrooms: 3
- 1/2 bathrooms: 1
Rooms
- Room types: Bedroom 5, Breakfast Room, Exercise Room, Family Room, Foyer, Recreation Room
Primary bedroom
- Features: Flooring (Carpet), Window Treatments (Curtains/Drapes), Bathroom (Full, Double Sink, Tub & Separate Shwr)
- Level: Second
- Area: 266 Square Feet
- Dimensions: 14X19
Bedroom 2
- Features: Flooring (Carpet)
- Level: Second
- Area: 156 Square Feet
- Dimensions: 12X13
Bedroom 3
- Features: Flooring (Carpet)
- Level: Second
- Area: 156 Square Feet
- Dimensions: 12X13
Bedroom 4
- Features: Flooring (Carpet)
- Level: Second
- Area: 130 Square Feet
- Dimensions: 10X13
Bedroom 5
- Features: Flooring (Carpet)
- Level: Basement
- Area: 180 Square Feet
- Dimensions: 12X15
Breakfast room
- Features: Flooring (Hardwood)
- Level: Main
- Area: 168 Square Feet
- Dimensions: 12X14
Dining room
- Features: Flooring (Hardwood)
- Level: Main
- Area: 140 Square Feet
- Dimensions: 14X10
Exercise room
- Features: Flooring (Vinyl)
- Level: Basement
- Area: 143 Square Feet
- Dimensions: 11X13
Family room
- Features: Flooring (Hardwood)
- Level: Main
- Area: 336 Square Feet
- Dimensions: 21X16
Other
- Features: Flooring (Vinyl)
- Level: Basement
- Area: 180 Square Feet
- Dimensions: 12X15
Foyer
- Features: Flooring (Hardwood)
- Level: Main
- Area: 50 Square Feet
- Dimensions: 10X5
Kitchen
- Features: Kitchen (Eating Area-Breakfast Bar, Eating Area-Table Space, Pantry-Walk-in), Flooring (Hardwood)
- Level: Main
- Area: 192 Square Feet
- Dimensions: 16X12
Laundry
- Level: Main
- Area: 30 Square Feet
- Dimensions: 6X5
Living room
- Features: Flooring (Hardwood)
- Level: Main
- Area: 120 Square Feet
- Dimensions: 12X10
Recreation room
- Features: Flooring (Vinyl)
- Level: Basement
- Area: 144 Square Feet
- Dimensions: 12X12
Heating
- Natural Gas, Forced Air
Cooling
- Central Air
Appliances
- Included: Range, Microwave, Dishwasher, Refrigerator
- Laundry: Gas Dryer Hookup, Electric Dryer Hookup
Features
- Basement: Finished,Full
Interior area
- Total structure area: 3,716
- Total interior livable area: 2,470 sqft
- Finished area below ground: 1,246
Property
Parking
- Total spaces: 4
- Parking features: Asphalt, Garage Door Opener, On Site, Garage Owned, Attached, Garage
- Attached garage spaces: 2
- Has uncovered spaces: Yes
Accessibility
- Accessibility features: No Disability Access
Features
- Stories: 2
- Patio & porch: Deck, Patio
- Fencing: Fenced
- Waterfront features: Pond
Lot
- Size: 8,400 Square Feet
- Dimensions: 70X120
Details
- Parcel number: 03252070130000
- Special conditions: None
- Other equipment: Ceiling Fan(s), Sump Pump
Construction
Type & style
- Home type: SingleFamily
- Property subtype: Single Family Residence
Materials
- Vinyl Siding
- Foundation: Concrete Perimeter
- Roof: Asphalt
Condition
- New construction: No
- Year built: 2003
Utilities & green energy
- Electric: Circuit Breakers
- Sewer: Public Sewer
- Water: Lake Michigan
Community & HOA
HOA
- Has HOA: Yes
- Services included: Other
- HOA fee: $200 annually
Location
- Region: Beach Park
Financial & listing details
- Price per square foot: $153/sqft
- Tax assessed value: $309,739
- Annual tax amount: $9,316
- Date on market: 4/26/2024
- Listing terms: Conventional
- Ownership: Fee Simple
Price history
| Date | Event | Price |
|---|---|---|
| 5/29/2024 | Sold | $377,000-0.8%$153/sqft |
Source:  MRED as distributed by MLS GRID #12040251 Report a problem MRED as distributed by MLS GRID #12040251 Report a problem | ||
| 5/3/2024 | Contingent | $380,000$154/sqft |
Source: MRED as distributed by MLS GRID #12040251 Report a problem | ||
| 4/26/2024 | Listed for sale | $380,000+67.4%$154/sqft |
Source: MRED as distributed by MLS GRID #12040251 Report a problem | ||
| 12/21/2018 | Sold | $227,000$92/sqft |
Source: MRED as distributed by MLS GRID #09918775 Report a problem | ||
| 10/31/2018 | Pending sale | $227,000$92/sqft |
Source: CENTURY 21 Affiliated #09918775 Report a problem | ||
| 10/10/2018 | Price change | $227,000-1.3%$92/sqft |
Source: CENTURY 21 Affiliated #09918775 Report a problem | ||
| 9/14/2018 | Listed for sale | $230,000$93/sqft |
Source: CENTURY 21 Affiliated #09918775 Report a problem | ||
| 9/8/2018 | Pending sale | $230,000$93/sqft |
Source: CENTURY 21 Affiliated #09918775 Report a problem | ||
| 8/29/2018 | Price change | $230,000-2.1%$93/sqft |
Source: CENTURY 21 Affiliated #09918775 Report a problem | ||
| 7/9/2018 | Price change | $235,000-2.1%$95/sqft |
Source: CENTURY 21 Affiliated #09918775 Report a problem | ||
| 5/31/2018 | Price change | $240,000-2%$97/sqft |
Source: CENTURY 21 Affiliated #09918775 Report a problem | ||
| 4/18/2018 | Listed for sale | $245,000+37.6%$99/sqft |
Source: CENTURY 21 Affiliated #09918775 Report a problem | ||
| 6/14/2011 | Sold | $178,000-34.3%$72/sqft |
Source: Public Record Report a problem | ||
| 3/31/2004 | Sold | $271,000$110/sqft |
Source: Public Record Report a problem | ||
Public tax history
| Year | Property taxes | Tax assessment |
|---|---|---|
| 2024 | $9,468 -1.1% | $113,614 +10.1% |
| 2023 | $9,570 +2.7% | $103,236 +4.9% |
| 2022 | $9,316 +1.7% | $98,392 +6% |
| 2021 | $9,156 +0.5% | $92,783 +10.3% |
| 2020 | $9,108 -0.7% | $84,108 +4.1% |
| 2019 | $9,173 +10.5% | $80,772 +14.3% |
| 2018 | $8,303 | $70,693 +1.9% |
| 2017 | $8,303 +2.1% | $69,382 +3.5% |
| 2016 | $8,130 +22.5% | $67,062 +5.9% |
| 2015 | $6,635 +8.6% | $63,332 +18.2% |
| 2014 | $6,107 -0.8% | $53,581 -1.6% |
| 2012 | $6,160 -0.7% | $54,475 -21.3% |
| 2011 | $6,205 -19.9% | $69,229 -25.6% |
| 2010 | $7,747 +3.4% | $93,085 -5% |
| 2009 | $7,494 -2.7% | $97,984 -4.2% |
| 2008 | $7,704 +7.4% | $102,253 +5.7% |
| 2006 | $7,173 +11.1% | $96,766 |
| 2005 | $6,456 +74.3% | -- |
| 2004 | $3,705 | -- |
Find assessor info on the county website
Neighborhood: 60083
Nearby homes
- $383,9004 bd2 ba2.2k sqft39648 N Queensbury Ln, Beach Park, IL 60083Off Market
- $412,1004 bd3 ba2.8k sqft39632 N Queensbury Ln, Beach Park, IL 60083Off Market
- $384,4004 bd3 ba2.2k sqft39656 N Queensbury Ln, Beach Park, IL 60083Off Market
- $388,1004 bd3 ba2.2k sqft39624 N Queensbury Ln, Beach Park, IL 60083Off Market
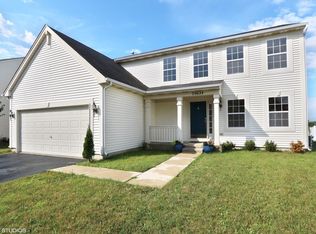
- $350,0003 bd3 ba2.2k sqft39627 N Queensbury Ln, Beach Park, IL 60083Sold
- $401,2004 bd2 ba2.4k sqft39639 N Queensbury Ln, Beach Park, IL 60083Off Market
- $404,8005 bd4 ba2.4k sqft39615 N Queensbury Ln, Beach Park, IL 60083Off Market
- $422,7004 bd2 ba2.8k sqft39664 N Queensbury Ln, Beach Park, IL 60083Off Market
Nearby schools
GreatSchools rating
- 3/10Oak Crest SchoolGrades: PK-5Distance: 2.1 mi
- 3/10Beach Park Middle SchoolGrades: 6-8Distance: 1.4 mi
- 6/10Zion-Benton Twnshp Hi SchoolGrades: 9-12Distance: 1.9 mi
Schools provided by the listing agent
- District: 3
Source: MRED as distributed by MLS GRID. This data may not be complete. We recommend contacting the local school district to confirm school assignments for this home.
Get a cash offer in 3 minutes
Find out how much your home could sell for in as little as 3 minutes with a no-obligation cash offer.
Estimated market value
$426,600
Get a cash offer in 3 minutes
Find out how much your home could sell for in as little as 3 minutes with a no-obligation cash offer.
Estimated market value
$426,600
- Illinois
- Lake County
- Beach Park
- 60083
- 39640 N Queensbury Ln
Nearby cities
Nearby zip codes
Other Beach Park Topics
