Nestled within the prestigious Cambridge at Heatherstone subdivision, this home seamlessly combines spaciousness with comfort. Step into the inviting two-story entry adorned with hardwood floors, leading to a living room adjacent to the dining area. The family room features a cozy fireplace with a wall-mounted TV above, perfect for relaxation. A large playroom or entertainment area off the kitchen awaits, boasting a spacious island, 42-inch cherry cabinets, stainless steel appliances including a hood and wine fridge, and ample counter space. Sliding doors open to the back patio and fenced yard, offering a seamless indoor-outdoor flow. The laundry room is equipped with a sink and cabinets for added convenience. Upstairs, double doors lead to the master bedroom featuring cathedral ceilings and a full bath with a separate shower and jetted tub for luxurious relaxation. The second bedroom, currently used as an office, impresses with a fireplace and wall-mounted TV. Three additional bedrooms on the upper floor provide plenty of space for family or guests. The full basement presents an opportunity for customization, complete with a rough-in for a bathroom, allowing for personalized expansion. Outside, a three-car garage ensures ample storage for vehicles and recreational equipment. The fenced backyard, with its serene brick paver patio, offers privacy and tranquility-a perfect setting for outdoor gatherings and relaxation. Located on a peaceful cul-de-sac in the highly sought-after Beach Park community, this home not only delivers practicality but also exudes undeniable charm. Don't miss out on the chance to make this exceptional residence your own, where every element harmonizes to create the perfect living environment.
Closed
$390,000
39642 Lynsee Ct, Beach Park, IL 60083
5beds
3,112sqft
Single Family Residence
Built in 2004
10,197 Square Feet Lot
$455,100 Zestimate®
$125/sqft
$3,763 Estimated rent
Home value
$455,100
$432,000 - $478,000
$3,763/mo
Zestimate® history
Owner options
List your home for rent
$3,763/mo
Rent Zestimate®
Find your next renter with Zillow Rental Manager. Plus, with online applications, you can quickly screen prospective tenants – for free.
$3,763/mo
Rent Zestimate®
Refinance and save
$3,151/mo
Est. payment
Refinancing to a lower rate could help reduce your monthly payments and save thousands over the life of the loan.
$3,151/mo
Est. payment
Explore your selling options
Work with a Zillow partner agent
Leverage their expertise and Zillow's premium Showcase listings to get your home seen by more buyers.
Get startedList with your own agent
Get your home in front of millions of buyers by listing it on Zillow.
Learn how to do itSell it yourself
Take full control of how buyers see your home on Zillow by listing For Sale by Owner (FSBO).
List your homeWhat's special
Zillow last checked:
Listing updated:
Listed by:
Amy Kite, ABR,CRS,E-PRO,SRES,TRC 847-877-9881,
Keller Williams Infinity
Bought with:
Elizabeth Scheffler
Century 21 Circle
Source: MRED as distributed by MLS GRID,MLS#: 12127447
Facts & features
Interior
Bedrooms & bathrooms
- Bedrooms: 5
- Bathrooms: 3
- Full bathrooms: 2
- 1/2 bathrooms: 1
Rooms
- Room types: Bedroom 5, Play Room
Primary bedroom
- Features: Flooring (Carpet), Bathroom (Full, Double Sink, 34 Inch or Lower Vanity, Whirlpool & Sep Shwr)
- Level: Second
- Area: 270 Square Feet
- Dimensions: 15X18
Bedroom 2
- Features: Flooring (Carpet)
- Level: Second
- Area: 228 Square Feet
- Dimensions: 12X19
Bedroom 3
- Features: Flooring (Wood Laminate)
- Level: Second
- Area: 121 Square Feet
- Dimensions: 11X11
Bedroom 4
- Features: Flooring (Carpet)
- Level: Second
- Area: 144 Square Feet
- Dimensions: 9X16
Bedroom 5
- Features: Flooring (Carpet)
- Level: Second
- Area: 121 Square Feet
- Dimensions: 11X11
Dining room
- Features: Flooring (Carpet)
- Level: Main
- Area: 396 Square Feet
- Dimensions: 22X18
Family room
- Features: Flooring (Carpet)
- Level: Main
- Area: 238 Square Feet
- Dimensions: 14X17
Kitchen
- Features: Kitchen (Eating Area-Breakfast Bar, Eating Area-Table Space, Island, SolidSurfaceCounter), Flooring (Hardwood)
- Level: Main
- Area: 256 Square Feet
- Dimensions: 16X16
Laundry
- Level: Main
- Area: 48 Square Feet
- Dimensions: 8X6
Living room
- Features: Flooring (Carpet)
- Level: Main
- Area: 286 Square Feet
- Dimensions: 22X13
Play room
- Features: Flooring (Hardwood)
- Level: Main
- Area: 204 Square Feet
- Dimensions: 12X17
Heating
- Natural Gas
Cooling
- Central Air
Appliances
- Included: Range, Microwave, Dishwasher, Refrigerator, Washer, Dryer, Disposal, Stainless Steel Appliance(s), Wine Refrigerator, Humidifier
- Laundry: Main Level
Features
- Cathedral Ceiling(s), Walk-In Closet(s)
- Flooring: Hardwood
- Basement: Unfinished,Full
- Number of fireplaces: 2
- Fireplace features: Wood Burning, Gas Starter, Family Room, Bedroom
Interior area
- Total structure area: 0
- Total interior livable area: 3,112 sqft
Property
Parking
- Total spaces: 3
- Parking features: Garage Door Opener, On Site, Garage Owned, Attached, Garage
- Attached garage spaces: 3
- Has uncovered spaces: Yes
Accessibility
- Accessibility features: No Disability Access
Features
- Stories: 2
- Patio & porch: Patio
- Fencing: Fenced
Lot
- Size: 10,197 Square Feet
- Dimensions: 42.5X27.7X148.5X70X145
- Features: Cul-De-Sac
Details
- Parcel number: 03252080190000
- Special conditions: None
- Other equipment: Ceiling Fan(s), Sump Pump, Electronic Air Filters
Construction
Type & style
- Home type: SingleFamily
- Property subtype: Single Family Residence
Materials
- Vinyl Siding
Condition
- New construction: No
- Year built: 2004
Utilities & green energy
- Sewer: Public Sewer
- Water: Public
Community & HOA
Community
- Features: Park
- Security: Carbon Monoxide Detector(s)
- Subdivision: Cambridge At Heatherstone
HOA
- Has HOA: Yes
- Services included: Other
- HOA fee: $165 annually
Location
- Region: Beach Park
Financial & listing details
- Price per square foot: $125/sqft
- Tax assessed value: $376,007
- Annual tax amount: $11,817
- Date on market: 8/1/2024
- Listing terms: VA
- Ownership: Fee Simple
Price history
| Date | Event | Price |
|---|---|---|
| 10/30/2024 | Sold | $390,000$125/sqft |
Source:  MRED as distributed by MLS GRID #12127447 Report a problem MRED as distributed by MLS GRID #12127447 Report a problem | ||
| 8/21/2024 | Contingent | $390,000$125/sqft |
Source: MRED as distributed by MLS GRID #12127447 Report a problem | ||
| 8/16/2024 | Price change | $390,000-2.5%$125/sqft |
Source: MRED as distributed by MLS GRID #12127447 Report a problem | ||
| 7/17/2024 | Listed for sale | $400,000+1.5%$129/sqft |
Source: MRED as distributed by MLS GRID #12104891 Report a problem | ||
| 3/24/2004 | Sold | $394,000$127/sqft |
Source: Public Record Report a problem | ||
Public tax history
| Year | Property taxes | Tax assessment |
|---|---|---|
| 2024 | $9,586 -18.9% | $132,486 +5.7% |
| 2023 | $11,817 +3.1% | $125,323 +4.6% |
| 2022 | $11,463 +1.7% | $119,814 +6.1% |
| 2021 | $11,273 -0.2% | $112,916 +9.5% |
| 2020 | $11,296 -0.8% | $103,079 +4.1% |
| 2019 | $11,382 +9.5% | $98,991 +13.6% |
| 2018 | $10,397 | $87,173 +1.9% |
| 2017 | $10,397 +1.7% | $85,556 +3.5% |
| 2016 | $10,224 +4.8% | $82,695 +5.9% |
| 2015 | $9,754 +8.7% | $78,095 +2.8% |
| 2014 | $8,973 -0.4% | $75,953 -1.6% |
| 2012 | $9,012 -0.4% | $77,219 -21.4% |
| 2011 | $9,050 +1.6% | $98,299 -7.4% |
| 2010 | $8,906 +3.4% | $106,125 -5% |
| 2009 | $8,612 -2.6% | $111,710 -4.2% |
| 2008 | $8,845 +10.7% | $116,575 +5.7% |
| 2006 | $7,991 +3.7% | $110,320 |
| 2005 | $7,706 +48.4% | -- |
| 2004 | $5,191 | -- |
Find assessor info on the county website
Neighborhood: 60083
Nearby homes
- $428,3005 bd2 ba2.8k sqft39628 Lynsee Ct, Beach Park, IL 60083Off Market
- $403,9004 bd2 ba2.4k sqft39654 Lynsee Ct, Beach Park, IL 60083Off Market
- $390,0004 bd3 ba2.1k sqft39670 Lynsee Ct, Beach Park, IL 60083Sold
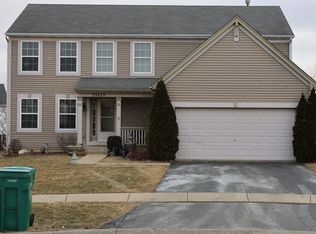
- $432,2004 bd2 ba2.8k sqft39619 Lynsee Ct, Beach Park, IL 60083Off Market
- $421,7004 bd3 ba2.4k sqft39651 N Queensbury Ln, Beach Park, IL 60083Off Market
- $398,5004 bd2 ba2.4k sqft39639 N Queensbury Ln, Beach Park, IL 60083Off Market
- $391,3004 bd2 ba2.4k sqft39633 Lynsee Ct, Beach Park, IL 60083Off Market
- $350,0003 bd3 ba2.2k sqft39627 N Queensbury Ln, Beach Park, IL 60083Sold
Nearby schools
GreatSchools rating
- 3/10Oak Crest SchoolGrades: PK-5Distance: 2 mi
- 3/10Beach Park Middle SchoolGrades: 6-8Distance: 1.3 mi
- 6/10Zion-Benton Twnshp Hi SchoolGrades: 9-12Distance: 1.8 mi
Schools provided by the listing agent
- Middle: Beach Park Middle School
- High: Zion-Benton Twnshp Hi School
- District: 3
Source: MRED as distributed by MLS GRID. This data may not be complete. We recommend contacting the local school district to confirm school assignments for this home.
Get a cash offer in 3 minutes
Find out how much your home could sell for in as little as 3 minutes with a no-obligation cash offer.
Estimated market value
$455,100
Get a cash offer in 3 minutes
Find out how much your home could sell for in as little as 3 minutes with a no-obligation cash offer.
Estimated market value
$455,100
- Illinois
- Lake County
- Beach Park
- 60083
- 39642 Lynsee Ct
Nearby cities
Nearby zip codes
Other Beach Park Topics
