Welcome to your private retreat in the heart of Murrieta! This beautifully updated 4-bedroom, 3-bathroom home offers 2,318 sq ft of thoughtfully designed living space on an expansive 7,500 sq ft lot. With a versatile layout, stylish finishes, and a dream backyard, this home checks every box. Step inside to discover a light-filled open floor plan with elegant porcelain and LVP flooring throughout, granite countertops that seamlessly flow through the kitchen and baths, and updated touches that elevate every corner. The kitchen opens to the living and dining areas, perfect for everyday living and entertaining alike. Upstairs, take in panoramic views of the Temecula Valley from the private balcony—an ideal spot for morning coffee, evening wine or catching the 4th of July fireworks. The primary suite features a spa-like bathroom with dual vanities, a soaking tub, and a separate walk-in shower. But the true showstopper? The entertainer’s backyard. Dive into the sparkling pool, relax under the custom-covered patio, gather around the fire pit, or sway in the hanging hammock beneath string lights. This outdoor space offers the perfect balance of serenity and celebration. This home has been thoughtfully enhanced with modern conveniences and stylish upgrades, including brand new EverLights on the exterior—customizable for every holiday or event and controlled with an app—solar lighting throughout the backyard, new vinyl fencing, and a saltwater pool with newer equipment. Additional highlights include a brand new HVAC system, fruitful citrus trees, a charming gazebo for shaded lounging, Solar panels for energy efficiency, lush landscaping, and a prime location just minutes from shopping, dining, Murrieta’s top-rated schools, and Temecula Wine Country. There’s truly so much more to see— Don’t miss this rare opportunity to own a view home with a resort-style yard in one of Murrieta’s most sought-after neighborhoods!
Sold for $750,000
Listed by: Century 21 Masters • Amber Treat • Contact: 888-862-1194
Bought with: Trillion Real Estate
$750,000
39642 Via Temprano, Murrieta, CA 92563
4beds
2,318sqft
Single Family Residence
Built in 1990
7,405 Square Feet Lot
$751,800 Zestimate®
$324/sqft
$4,056 Estimated rent
Home value
$751,800
$684,000 - $827,000
$4,056/mo
Zestimate® history
Owner options
List your home for rent
$4,056/mo
Rent Zestimate®
Find your next renter with Zillow Rental Manager. Plus, with online applications, you can quickly screen prospective tenants – for free.
$4,056/mo
Rent Zestimate®
Refinance and save
$4,757/mo
Est. payment
Refinancing to a lower rate could help reduce your monthly payments and save thousands over the life of the loan.
$4,757/mo
Est. payment
Explore your selling options
Work with a Zillow partner agent
Leverage their expertise and Zillow's premium Showcase listings to get your home seen by more buyers.
Get startedList with your own agent
Get your home in front of millions of buyers by listing it on Zillow.
Learn how to do itSell it yourself
Take full control of how buyers see your home on Zillow by listing For Sale by Owner (FSBO).
List your homeWhat's special
Saltwater poolSparkling poolFruitful citrus treesPrivate retreatSpa-like bathroomString lightsHanging hammock
Zillow last checked:
Listing updated:
Listed by:
Amber Treat DRE #01979143 714-350-7978,
Century 21 Masters
Bought with:
Justin Butler, DRE #02148214
Trillion Real Estate
Source: CRMLS,MLS#: SW25173158 Originating MLS: California Regional MLS
Originating MLS: California Regional MLSFacts & features
Interior
Bedrooms & bathrooms
- Bedrooms: 4
- Bathrooms: 3
- Full bathrooms: 3
- Main level bathrooms: 1
Rooms
- Room types: Bedroom, Entry/Foyer, Family Room, Kitchen, Laundry, Living Room, Primary Bathroom, Primary Bedroom, Pantry, Dining Room
Primary bedroom
- Features: Primary Suite
Bedroom
- Features: All Bedrooms Up
Bathroom
- Features: Bathroom Exhaust Fan, Bathtub, Closet, Dual Sinks, Full Bath on Main Level, Granite Counters, Linen Closet, Remodeled, Soaking Tub, Separate Shower
Kitchen
- Features: Granite Counters, Kitchen Island, Kitchen/Family Room Combo, Remodeled, Updated Kitchen, Walk-In Pantry
Pantry
- Features: Walk-In Pantry
Heating
- Central, Fireplace(s), Solar
Cooling
- Central Air, Whole House Fan
Appliances
- Included: Built-In Range, Dishwasher, Disposal, Microwave, Vented Exhaust Fan, Water Heater
- Laundry: Inside, Laundry Room
Features
- Breakfast Bar, Built-in Features, Balcony, Ceiling Fan(s), Separate/Formal Dining Room, Eat-in Kitchen, Granite Counters, High Ceilings, Open Floorplan, Pantry, Recessed Lighting, Storage, All Bedrooms Up, Primary Suite, Walk-In Pantry
- Flooring: Tile, Vinyl
- Has fireplace: Yes
- Fireplace features: Decorative, Family Room, Gas
- Common walls with other units/homes: No Common Walls
Interior area
- Total interior livable area: 2,318 sqft
Property
Parking
- Total spaces: 2
- Parking features: Door-Multi, Direct Access, Driveway, Garage
- Attached garage spaces: 2
Features
- Levels: Two
- Stories: 2
- Entry location: Front Door
- Patio & porch: Concrete, Covered, Deck, Open, Patio
- Exterior features: Rain Gutters
- Has private pool: Yes
- Pool features: Gunite, In Ground, Private, Salt Water
- Has spa: Yes
- Spa features: Gunite, Heated, In Ground, Private
- Fencing: Vinyl,Wood
- Has view: Yes
- View description: Hills, Mountain(s), Neighborhood, Panoramic, Pool, Valley, Trees/Woods
Lot
- Size: 7,405 Square Feet
- Features: Back Yard, Front Yard, Lawn, Landscaped, Sprinkler System, Yard
Details
- Parcel number: 912291005
- Special conditions: Standard
Construction
Type & style
- Home type: SingleFamily
- Architectural style: Patio Home
- Property subtype: Single Family Residence
Condition
- Updated/Remodeled,Turnkey
- New construction: No
- Year built: 1990
Utilities & green energy
- Sewer: Public Sewer
- Water: Public
Community & HOA
Community
- Features: Park, Street Lights, Suburban, Sidewalks
- Security: Prewired, Carbon Monoxide Detector(s), Smoke Detector(s), Security Lights
Location
- Region: Murrieta
Financial & listing details
- Price per square foot: $324/sqft
- Tax assessed value: $441,017
- Annual tax amount: $5,011
- Date on market: 8/1/2025
- Cumulative days on market: 9 days
- Listing terms: Submit
Price history
| Date | Event | Price |
|---|---|---|
| 9/4/2025 | Sold | $750,000+0%$324/sqft |
Source:  CRMLS #SW25173158 Report a problem CRMLS #SW25173158 Report a problem | ||
| 9/2/2025 | Pending sale | $749,900$324/sqft |
Source: CRMLS #SW25173158 Report a problem | ||
| 8/16/2025 | Contingent | $749,900$324/sqft |
Source: CRMLS #SW25173158 Report a problem | ||
| 8/1/2025 | Listed for sale | $749,900+97.3%$324/sqft |
Source: CRMLS #SW25173158 Report a problem | ||
| 11/9/2016 | Sold | $380,000+0%$164/sqft |
Source: Public Record Report a problem | ||
| 10/12/2016 | Pending sale | $379,900$164/sqft |
Source: KELLER WILLIAMS REALTY #CV16105279 Report a problem | ||
| 9/13/2016 | Price change | $379,900-2.6%$164/sqft |
Source: KELLER WILLIAMS REALTY #CV16105279 Report a problem | ||
| 8/24/2016 | Listed for sale | $389,900+36.9%$168/sqft |
Source: KELLER WILLIAMS REALTY #CV16105279 Report a problem | ||
| 12/24/2014 | Listing removed | $1,995$1/sqft |
Source: Haven Homes Report a problem | ||
| 12/17/2014 | Price change | $1,995+2.3%$1/sqft |
Source: Haven Homes Report a problem | ||
| 12/7/2014 | Listed for rent | $1,950$1/sqft |
Source: Haven Homes Report a problem | ||
| 11/17/2013 | Listing removed | $1,950$1/sqft |
Source: Port Street Realty Corporation #OC13212089 Report a problem | ||
| 10/18/2013 | Listed for rent | $1,950$1/sqft |
Source: Port Street Realty Report a problem | ||
| 6/11/2013 | Listing removed | $284,900$123/sqft |
Source: Coldwell Banker Residential Brokerage - Temecula-Vail Ranch #SW13088520 Report a problem | ||
| 6/6/2013 | Pending sale | $284,900-1.8%$123/sqft |
Source: Coldwell Banker Residential Brokerage - Temecula-Vail Ranch #SW13088520 Report a problem | ||
| 6/5/2013 | Sold | $290,000+1.8%$125/sqft |
Source: Public Record Report a problem | ||
| 5/14/2013 | Listed for sale | $284,900+11.7%$123/sqft |
Source: Coldwell Banker Res-Vail Ranch #SW13088520 Report a problem | ||
| 1/14/2010 | Sold | $255,000+41.7%$110/sqft |
Source: Public Record Report a problem | ||
| 10/24/1997 | Sold | $180,000+2.9%$78/sqft |
Source: Public Record Report a problem | ||
| 3/14/1994 | Sold | $175,000$75/sqft |
Source: Public Record Report a problem | ||
Public tax history
| Year | Property taxes | Tax assessment |
|---|---|---|
| 2025 | $5,011 +1.9% | $441,017 +2% |
| 2024 | $4,918 -1.5% | $432,370 +2% |
| 2023 | $4,992 +1.9% | $423,893 +2% |
| 2022 | $4,897 +1.9% | $415,582 +2% |
| 2021 | $4,807 +1% | $407,434 +1% |
| 2020 | $4,759 +1.9% | $403,257 +2% |
| 2019 | $4,669 +1.9% | $395,351 +2% |
| 2018 | $4,581 +1.4% | $387,600 +2% |
| 2017 | $4,518 | $380,000 +26% |
| 2016 | $4,518 +22.6% | $301,663 +1.5% |
| 2015 | $3,684 +4.7% | $297,134 +2% |
| 2014 | $3,518 | $291,316 +9% |
| 2013 | -- | $267,192 +2% |
| 2012 | -- | $261,954 +2% |
| 2011 | -- | $256,818 +15.4% |
| 2010 | -- | $222,527 -0.2% |
| 2009 | -- | $223,058 +2% |
| 2008 | -- | $218,685 +2% |
| 2007 | -- | $214,398 +2% |
| 2006 | -- | $210,195 +2% |
| 2005 | -- | $206,074 +3.9% |
| 2003 | -- | $198,333 +2% |
| 2002 | -- | $194,445 +2% |
| 2001 | $2,321 +1.3% | $190,634 +2% |
| 2000 | $2,292 | $186,897 |
Find assessor info on the county website
Neighborhood: 92563
Nearby homes
- $773,2005 bd3 ba2.3k sqft39644 Via Temprano, Murrieta, CA 92563Off Market
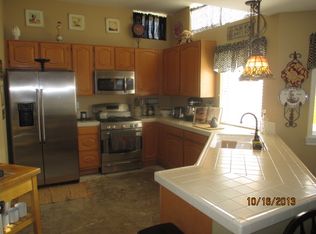
- $694,8004 bd3 ba2.3k sqft39640 Via Temprano, Murrieta, CA 92563Off Market
- $700,0003 bd3 ba1.8k sqft39646 Via Temprano, Murrieta, CA 92563Sold

- $580,5003 bd2 ba1.2k sqft25970 Whispering Wind Ct, Murrieta, CA 92563Off Market
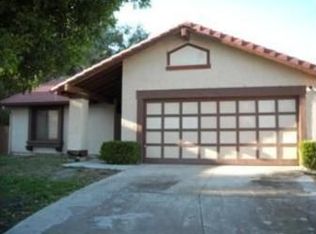
- $602,0003 bd2 ba1.4k sqft39612 Via Montalvo, Murrieta, CA 92563Off Market
- $615,9003 bd2 ba1.8k sqft39638 Via Temprano, Murrieta, CA 92563Off Market
- $683,9004 bd3 ba2.3k sqft39648 Via Temprano, Murrieta, CA 92563Off Market
- $653,8004 bd3 ba1.6k sqft39641 Old Spring Rd, Murrieta, CA 92563Off Market
Nearby schools
GreatSchools rating
- 7/10Murrieta Elementary SchoolGrades: K-5Distance: 2.9 mi
- 6/10Warm Springs Middle SchoolGrades: 6-8Distance: 1.2 mi
- 9/10Vista Murrieta High SchoolGrades: 9-12Distance: 2.3 mi
Get a cash offer in 3 minutes
Find out how much your home could sell for in as little as 3 minutes with a no-obligation cash offer.
Estimated market value
$751,800
Get a cash offer in 3 minutes
Find out how much your home could sell for in as little as 3 minutes with a no-obligation cash offer.
Estimated market value
$751,800
- California
- Riverside County
- Murrieta
- 92563
- 39642 Via Temprano
Nearby cities
Nearby zip codes
Other Murrieta Topics
