Welcome to Four Seasons Murrieta 55+ Active Retirement Community! 39644 Clos du Val is a RARE find - turnkey with a view and PAID OFF solar! This home is the Provincial 3 Floor Plan, which is the largest in the community, featuring 2,773 sqft of living space, 4 bedrooms, and 2.5 bathrooms. As you enter the home, you are greeted by high ceilings, tile floors, and crown molding. The kitchen has granite counters, double oven, butler's pantry, kitchen island, built-in range, and cabinets with glass inset cabinets and under lighting. The family room is connected to the kitchen and has a double sided glass fireplace, ceiling fan, and access to the backyard. The formal living room has a double sided glass fireplace, high ceilings, ceiling fan, and French doors to the backyard. You also have a formal dining room with a leaded glass window. The primary suite has French doors to the backyard, ceiling fan, storage, two walk-in closets, walk-in shower and separate tub, and dual sinks. In the front of the house are the guest bedrooms. Two of the bedrooms have a connecting bathroom with remodeled walk-in shower. There is a separate, fourth bedroom currently set up as an office/den. Indoor laundry room with gas dryer hookup, washer hookup, and sink. This home has Zoned HVAC, replaced in 2017, and paid for solar. There is also a water softener system and recirculating pump on the water heater. Outside of the home, there is a fountain in the front courtyard. Make sure to check out the view in the backyard, which also has covered patio, gazebo, fruit trees, and more!
When you come to visit this property, please make sure you stop at the club house (The Lodge). The Club House is a 10 acre facility for the use of Four Seasons residents and their guests only. It houses: ballroom, gym, conference room, library, beauty salon, card and game rooms, heated pool, bocce ball court, paddle tennis and tennis courts, shuffleboard, horseshoes and more...
Sold for $750,000
Listed by: Coldwell Banker Assoc.Brkr-Mur • Shahnaz Brown • Contact: 951-698-2323
Bought with: Sunshine Realty
$750,000
39644 Clos Du Val, Murrieta, CA 92563
4beds
2,773sqft
Single Family Residence
Built in 2003
7,841 Square Feet Lot
$814,600 Zestimate®
$270/sqft
$3,334 Estimated rent
Home value
$814,600
$774,000 - $855,000
$3,334/mo
Zestimate® history
Owner options
List your home for rent
$3,334/mo
Rent Zestimate®
Find your next renter with Zillow Rental Manager. Plus, with online applications, you can quickly screen prospective tenants – for free.
$3,334/mo
Rent Zestimate®
Refinance and save
$4,998/mo
Est. payment
Refinancing to a lower rate could help reduce your monthly payments and save thousands over the life of the loan.
$4,998/mo
Est. payment
Explore your selling options
Work with a Zillow partner agent
Leverage their expertise and Zillow's premium Showcase listings to get your home seen by more buyers.
Get startedList with your own agent
Get your home in front of millions of buyers by listing it on Zillow.
Learn how to do itSell it yourself
Take full control of how buyers see your home on Zillow by listing For Sale by Owner (FSBO).
List your homeWhat's special
Bocce ball courtHigh ceilingsCrown moldingTile floorsHeated poolFormal dining roomFruit trees
Zillow last checked:
Listing updated:
Listed by:
Shahnaz Brown DRE #01910728 951-440-9075,
Coldwell Banker Assoc.Brkr-Mur,
Michael Wysocki DRE #01997981 951-255-3134,
Coldwell Banker Assoc.Brkr-Mur
Bought with:
Xiaohui Liu, DRE #01390108
Sunshine Realty
Source: CRMLS,MLS#: SW24009263 Originating MLS: California Regional MLS
Originating MLS: California Regional MLSFacts & features
Interior
Bedrooms & bathrooms
- Bedrooms: 4
- Bathrooms: 3
- Full bathrooms: 2
- 1/2 bathrooms: 1
- Main level bathrooms: 3
- Main level bedrooms: 4
Rooms
- Room types: Bathroom, Bedroom, Entry/Foyer, Family Room, Laundry, Living Room, Primary Bathroom, Primary Bedroom, Office, Other, Dining Room
Primary bedroom
- Features: Main Level Primary
Bedroom
- Features: All Bedrooms Down
Bedroom
- Features: Bedroom on Main Level
Bathroom
- Features: Bathtub, Dual Sinks, Soaking Tub, Separate Shower, Walk-In Shower
Kitchen
- Features: Granite Counters, Kitchen Island, Kitchen/Family Room Combo
Heating
- Central, Natural Gas, Zoned
Cooling
- Central Air, Zoned
Appliances
- Included: Built-In Range, Double Oven, Dishwasher, Disposal, Microwave
- Laundry: Washer Hookup, Gas Dryer Hookup, Inside, Laundry Room
Features
- Breakfast Bar, Breakfast Area, Crown Molding, Separate/Formal Dining Room, Granite Counters, High Ceilings, All Bedrooms Down, Bedroom on Main Level, Jack and Jill Bath, Main Level Primary, Primary Suite, Walk-In Closet(s)
- Flooring: Carpet, Tile
- Has fireplace: Yes
- Fireplace features: Family Room, Living Room, Multi-Sided
- Common walls with other units/homes: No Common Walls
Interior area
- Total interior livable area: 2,773 sqft
Property
Parking
- Total spaces: 2
- Parking features: Direct Access, Driveway, Garage
- Attached garage spaces: 2
Accessibility
- Accessibility features: No Stairs
Features
- Levels: One
- Stories: 1
- Entry location: 1
- Patio & porch: Covered
- Pool features: Association
- Has spa: Yes
- Spa features: Association
- Has view: Yes
- View description: Hills, Neighborhood
Lot
- Size: 7,841 Square Feet
- Features: Back Yard, Yard
Details
- Parcel number: 920252003
- Special conditions: Standard
Construction
Type & style
- Home type: SingleFamily
- Property subtype: Single Family Residence
Condition
- Turnkey
- New construction: No
- Year built: 2003
Utilities & green energy
- Electric: Photovoltaics Seller Owned
- Sewer: Public Sewer
- Water: Public
- Utilities for property: Cable Available, Electricity Connected, Natural Gas Connected, Phone Available, Sewer Connected, Water Connected
Community & HOA
Community
- Features: Curbs, Gutter(s), Storm Drain(s), Street Lights, Suburban, Sidewalks
- Senior community: Yes
HOA
- Has HOA: Yes
- Amenities included: Bocce Court, Billiard Room, Clubhouse, Sport Court, Fitness Center, Game Room, Meeting Room, Meeting/Banquet/Party Room, Outdoor Cooking Area, Other Courts, Barbecue, Picnic Area, Paddle Tennis, Playground, Pickleball, Pool, Recreation Room, Sauna, Spa/Hot Tub
- HOA fee: $198 monthly
- HOA name: Four Seasons Murrieta
- HOA phone: 951-461-0072
Location
- Region: Murrieta
Financial & listing details
- Price per square foot: $270/sqft
- Tax assessed value: $765,000
- Annual tax amount: $8,885
- Date on market: 1/16/2024
- Cumulative days on market: 5 days
- Listing terms: Submit
Price history
| Date | Event | Price |
|---|---|---|
| 2/7/2024 | Sold | $750,000-0.7%$270/sqft |
Source:  CRMLS #SW24009263 Report a problem CRMLS #SW24009263 Report a problem | ||
| 1/21/2024 | Pending sale | $755,000$272/sqft |
Source: CRMLS #SW24009263 Report a problem | ||
| 1/16/2024 | Listed for sale | $755,000+57.3%$272/sqft |
Source: CRMLS #SW24009263 Report a problem | ||
| 4/1/2014 | Sold | $480,000-1%$173/sqft |
Source: Public Record Report a problem | ||
| 2/15/2014 | Listed for sale | $484,900+20.3%$175/sqft |
Source: homecoin.com #214006341 Report a problem | ||
| 10/16/2002 | Sold | $403,000$145/sqft |
Source: Public Record Report a problem | ||
Public tax history
| Year | Property taxes | Tax assessment |
|---|---|---|
| 2025 | $8,885 +2.4% | $765,000 +32.6% |
| 2024 | $8,675 +32% | $576,863 +2% |
| 2023 | $6,571 +2% | $565,553 +2% |
| 2022 | $6,442 +2% | $554,464 +2% |
| 2021 | $6,318 +1% | $543,594 +1% |
| 2020 | $6,253 -39.6% | $538,022 +2% |
| 2019 | $10,348 +1% | $527,473 +2% |
| 2018 | $10,243 +0.7% | $517,132 +2% |
| 2017 | $10,172 | $506,994 +2% |
| 2016 | $10,172 +75.9% | $497,054 +1.5% |
| 2015 | $5,784 +10.3% | $489,590 +8.6% |
| 2014 | $5,245 | $451,000 +10.3% |
| 2013 | -- | $409,000 +1.7% |
| 2012 | -- | $402,000 +6.9% |
| 2011 | -- | $376,000 +29.7% |
| 2010 | -- | $290,000 -7.1% |
| 2009 | -- | $312,000 -29.7% |
| 2008 | -- | $443,808 +2% |
| 2007 | -- | $435,107 +2% |
| 2006 | -- | $426,577 +2% |
| 2005 | -- | $418,214 +3.9% |
| 2003 | -- | $402,500 +1650.5% |
| 2002 | -- | $22,994 +2% |
| 2001 | $881 | $22,544 |
Find assessor info on the county website
Neighborhood: 92563
Nearby homes
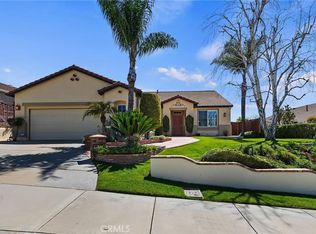
- $699,0003 bd2 ba2.2k sqft39636 Clos Du Val, Murrieta, CA 92563Sold
- $778,0003 bd3 ba2.7k sqft39628 Clos Du Val, Murrieta, CA 92563Off Market
- $823,9003 bd3 ba2.7k sqft39660 Clos Du Val, Murrieta, CA 92563Off Market
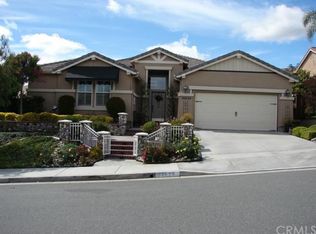
- $826,5003 bd3 ba2.7k sqft39639 Clos Du Val, Murrieta, CA 92563Off Market
- $652,4004 bd2 ba2.2k sqft39904 N General Kearny Rd, Temecula, CA 92591Off Market
- $775,5003 bd2 ba2.2k sqft39631 Clos Du Val, Murrieta, CA 92563Off Market
- $775,9003 bd2 ba2.6k sqft39647 Clos Du Val, Murrieta, CA 92563Off Market
- $792,5003 bd2 ba2.7k sqft39620 Clos Du Val, Murrieta, CA 92563Off Market
Nearby schools
GreatSchools rating
- 6/10Nicolas Valley Elementary SchoolGrades: K-5Distance: 0.6 mi
- 8/10James L. Day Middle SchoolGrades: 6-8Distance: 1.2 mi
- 9/10Chaparral High SchoolGrades: 9-12Distance: 0.9 mi
Get a cash offer in 3 minutes
Find out how much your home could sell for in as little as 3 minutes with a no-obligation cash offer.
Estimated market value
$814,600
Get a cash offer in 3 minutes
Find out how much your home could sell for in as little as 3 minutes with a no-obligation cash offer.
Estimated market value
$814,600
- California
- Riverside County
- Murrieta
- 92563
- 39644 Clos Du Val
Nearby cities
Nearby zip codes
Other Murrieta Topics
