Skip main navigation
Off market
  • $492,900

    39647 Margaret Ct, Mechanicsville, MD 20659

    4beds
    2,269sqft
    SingleFamily
    Built in 1974
    1.65 Acres Lot
    $492,900 Zestimate®
    $217/sqft
    $2,445 Estimated rent

    Home value

    $492,900

    $468,000 - $518,000

    $2,445/mo

    Zestimate® history
    Loading
    Loading...

    Owner options

    List your home for rent

    $2,445/mo

    Rent Zestimate®

    Find your next renter with Zillow Rental Manager. Plus, with online applications, you can quickly screen prospective tenants – for free.

    Learn more

    $2,445/mo

    Rent Zestimate®

    Refinance and save

    $3,042/mo

    Est. payment

    Refinancing to a lower rate could help reduce your monthly payments and save thousands over the life of the loan.

    See today's rates

    $3,042/mo

    Est. payment

    Explore your selling options

    Work with a Zillow partner agent

    Leverage their expertise and Zillow's premium Showcase listings to get your home seen by more buyers.

    Get started

    List with your own agent

    Get your home in front of millions of buyers by listing it on Zillow.

    Learn how to do it

    Sell it yourself

    Take full control of how buyers see your home on Zillow by listing For Sale by Owner (FSBO).

    List your home

    What's special

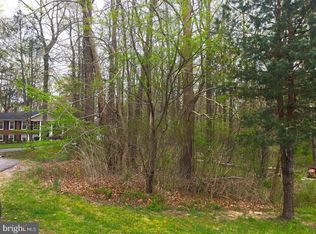
    ROOM FOR EVERYONE! Situated on 1.5+ acre level lot this Huge Split Foyer offers 4 nicely sized Bedrooms & 3 Full Baths plus Bonus Rooms! Welcoming Foyer leads to Living Room with Hardwood Floors and Electric Fireplace. Bright & Sunny Kitchen offers lots of Countertop Space, Pantry, Ceiling Fan, Breakfast Bar, Cabinet storage, Granite Counters and Tile Flooring. Kitchen bow window over looks Deck Area and spacious Backyard. Separate Dining Area with Hardwood Floors. Small Sunroom with closet off of the Kitchen opens to Deck and Rear Yard. Flex Room with ceiling fan offers additional space that can be used as an office, den, playroom, studio or more. Master Bedroom includes Ensuite Bath with Dual Sinks and Walk in Closet. Finished Lower Level offers a Rec Room with a Brick Fireplace with Pellet Stove insert. Rec Room Slider opens to rear yard. Lower Level Full Bath features beautiful Tiling around tub. Lower level offers a Bedroom with built in Desk, Recessed Lighting and Ceiling Fan. Utility Room includes Laundry Sink, Washer & Dryer. Utility Room has an exterior door that leads to rear yard. Additional Bonus Room with windows and closet off of utility room. Most rooms have ceiling fans. 2 Car attached Garage with a few cabinets and shelves. Plenty of Driveway parking and off street parking, too. Big level lot with 2 Sheds, and Play Equipment backs to woods for privacy. Expansive Deck Area with Above ground Pool and Hot tub. Pool and Hot tub are in need of repair and are sold "as is". Cul de Sac location. Community Beach and boat ramp close by. EZ commute to Joint Base Andrews, Pax River NAS, Wash DC with commuter lot nearby. 1 YR CINCH HOME WARRANTY INCLUDED! Click on movie camera icon for 3D Virtual Tour!

    This property is not currently displayed as for sale or rent on Zillow. This may be different from what's on other websites or public sources.
    Facts & features

    Interior

    Bedrooms & bathrooms
    • Bedrooms: 4
    • Bathrooms: 3
    • Full bathrooms: 3
    Heating
    • Forced air, Electric
    Cooling
    • Central
    Appliances
    • Included: Dishwasher, Refrigerator, Washer
    • Laundry: Laundry Chute
    Features
    • Ceiling Fan(s), Pantry, Walk-In Closet(s), Dining Area, Carpet, Wood Floors, Master Bath(s), Upgraded Countertops
    • Flooring: Tile, Carpet, Hardwood, Laminate
    • Basement: Finished
    • Has fireplace: Yes
    Interior area
    • Total interior livable area: 2,269 sqft
    • Finished area below ground: 600

    Property

    Parking
    • Total spaces: 2
    • Parking features: Garage - Attached
    Features
    • Exterior features: Brick
    Lot
    • Size: 1.65 Acres
    Details
    • Parcel number: 05009715
    • Special conditions: Standard

    Construction

    Type & style
    • Home type: SingleFamily
    • Architectural style: Split Foyer
    Materials
    • Roof: Asphalt
    Condition
    • Year built: 1974

    Community & HOA

    HOA
    • Has HOA: Yes
    • HOA fee: $28 monthly
    Location
    • Region: Mechanicsville

    Financial & listing details

    • Price per square foot: $217/sqft
    • Tax assessed value: $417,533
    • Annual tax amount: $4,622

    Price history

    DateEventPrice
    6/30/2020Sold$365,000$161/sqft
    Source: Public Record Report a problem
    6/1/2020Pending sale$365,000$161/sqft
    Source: Long & Foster Real Estate, Inc. #MDSM169298 Report a problem
    5/18/2020Listed for sale$365,000$161/sqft
    Source: Long & Foster Real Estate, Inc. #MDSM169298 Report a problem
    9/19/2018Listing removed$2,350$1/sqft
    Source: Long & Foster Real Estate, Inc. #1005958769 Report a problem
    8/7/2018Listed for rent$2,350$1/sqft
    Source: Long & Foster Real Estate, Inc. #1005958769 Report a problem
    8/7/2015Listing removed$2,350$1/sqft
    Source: Taylor Properties #SM8700748 Report a problem
    7/29/2015Listed for rent$2,350$1/sqft
    Source: Taylor Properties #SM8700748 Report a problem
    7/28/2015Listing removed$365,000$161/sqft
    Source: Keller Williams - Crofton/Ft. Meade #SM8684480 Report a problem
    7/17/2015Price change$365,000-2.7%$161/sqft
    Source: Keller Williams - Crofton/Ft. Meade #SM8684480 Report a problem
    7/5/2015Listed for sale$375,000+10%$165/sqft
    Source: Keller Williams - Crofton/Ft. Meade #SM8684480 Report a problem
    5/11/2010Sold$341,000-1.2%$150/sqft
    Source: Public Record Report a problem
    1/27/2010Price change$345,000-3.9%$152/sqft
    Source: RE/MAX 100 #sm7210441 Report a problem
    11/26/2009Listed for sale$359,000-1.4%$158/sqft
    Source: RE/MAX 100 #sm7210441 Report a problem
    8/2/2009Listing removed$364,000$160/sqft
    Source: REMAX - 100/California Report a problem
    4/27/2009Listed for sale$364,000$160/sqft
    Source: Listhub #SM7041669 Report a problem

    Public tax history

    YearProperty taxesTax assessment
    2025$4,622 +22.5%$417,533 +6.2%
    2024$3,772 +8%$393,000 +8%
    2023$3,492 +8.7%$363,867 -7.4%
    2022$3,213 +9.5%$393,000 +28.6%
    2021$2,933 +3.3%$305,600 +3.3%
    2020$2,839 +3.4%$295,767 -3.2%
    2019$2,744 +3.6%$305,600 +10.7%
    2018$2,650 -0.9%$276,100
    2017$2,675 -24.3%$276,100
    2016$3,535 $276,100 -3%
    2015$3,535 $284,500
    2014$3,535 $284,500
    2013-- $284,500 -14.2%
    2012-- $331,600
    2011-- $331,600
    2010-- $331,600 -14.1%
    2009-- $385,950 +21.9%
    2008-- $316,650 +28%
    2007-- $247,350 +38.9%
    2006-- $178,050 +4.6%
    2005-- $170,222 +4.8%
    2004-- $162,396 +5.1%
    2003-- $154,570
    2002-- $154,570
    2001-- $154,570
    Find assessor info on the county website

    Neighborhood: 20659

    Nearby schools

    GreatSchools rating
    Schools provided by the listing agent
    • Elementary: LETTIE MARSHALL DENT
    • Middle: MARGARET BRENT
    • High: CHOPTICON
    • District: ST. MARY'S COUNTY PUBLIC SCHOOLS

    Source: The MLS. This data may not be complete. We recommend contacting the local school district to confirm school assignments for this home.

    Get a cash offer in 3 minutes
    Find out how much your home could sell for in as little as 3 minutes with a no-obligation cash offer.
    Estimated market value
    $492,900
    Get a cash offer in 3 minutes
    Find out how much your home could sell for in as little as 3 minutes with a no-obligation cash offer.
    Estimated market value
    $492,900