This Acadian-style home sits gracefully on a corner oversized lot, exuding a blend of modern sophistication and boho charm. Its exterior features a classic Acadian facade with a steeply pitched roof, dormer windows, and a welcoming front porch adorned with wooden beams. The freshly painted exterior showcases a tasteful color palette that complements the surrounding landscape.
As you step inside, you're greeted by a spacious and inviting interior. The home boasts a formal dining room, great for hosting elegant gatherings, while a cozy breakfast area provides a casual dining space for everyday meals. Natural light streams in through large windows, creating a warm and inviting atmosphere. Complete with a wood burning fireplace to enjoy the cold days.
One of the standout features of this Acadian gem is the back patio. This outdoor space is an ideal spot for year-round relaxation and entertaining, whether you're enjoying the flickering flames on a cool evening or basking in the sunlight during the day.
The home is equipped with two central air/heat units, ensuring comfort and climate control throughout the entire space. In the front yard, you'll find a delightful surprise – orange, lemon, lime, and grapefruit trees, offering an abundance of fresh, homegrown fruit.
This Acadian-style home strikes the perfect balance between timeless elegance and contemporary style, making it a haven for those who appreciate both tradition and modernity. With its two-car garage, ample living spaces, and lush backyard, it offers the ideal combination of comfort and style in a spacious corner lot setting.
Closed
Price Unknown
39647 Pecan Dr, Pearl River, LA 70452
3beds
1,683sqft
Single Family Residence
Built in 1988
0.49 Acres Lot
$247,300 Zestimate®
$--/sqft
$1,923 Estimated rent
Home value
$247,300
$235,000 - $260,000
$1,923/mo
Zestimate® history
Owner options
List your home for rent
$1,923/mo
Rent Zestimate®
Find your next renter with Zillow Rental Manager. Plus, with online applications, you can quickly screen prospective tenants – for free.
$1,923/mo
Rent Zestimate®
Refinance and save
Refinancing to a lower rate could help reduce your monthly payments and save thousands over the life of the loan.
Explore your selling options
Work with a Zillow partner agent
Leverage their expertise and Zillow's premium Showcase listings to get your home seen by more buyers.
Get startedList with your own agent
Get your home in front of millions of buyers by listing it on Zillow.
Learn how to do itSell it yourself
Take full control of how buyers see your home on Zillow by listing For Sale by Owner (FSBO).
List your homeWhat's special
Modern sophisticationFormal dining roomCozy breakfast areaCasual dining spaceTimeless eleganceClassic acadian facadeLarge windows
Zillow last checked:
Listing updated:
Listed by:
Katie Busby 985-570-7779,
Katie & Co Realty
Bought with:
Shalena Drury
Select Realty Group, LLC
Source: GSREIN,MLS#: 2413079
Facts & features
Interior
Bedrooms & bathrooms
- Bedrooms: 3
- Bathrooms: 2
- Full bathrooms: 2
Primary bedroom
- Description: Flooring: Carpet
- Level: Lower
- Dimensions: 14.8000 x 17.7000
Bedroom
- Description: Flooring: Carpet
- Level: Lower
- Dimensions: 11.0000 x 12.0000
Bedroom
- Description: Flooring: Carpet
- Level: Lower
- Dimensions: 11.0000 x 12.0000
Primary bathroom
- Description: Flooring: Tile
- Level: Lower
- Dimensions: 13.2000 x 11.0000
Bathroom
- Description: Flooring: Tile
- Level: Lower
- Dimensions: 8.0000 x 5.0000
Breakfast room nook
- Description: Flooring: Tile
- Level: Lower
- Dimensions: 12.6000 x 9.1000
Dining room
- Description: Flooring: Tile
- Level: Lower
- Dimensions: 11.3000 x 17.8000
Foyer
- Description: Flooring: Tile
- Level: Lower
- Dimensions: 11.8000 x 8.5000
Kitchen
- Description: Flooring: Tile
- Level: Lower
- Dimensions: 12.0000 x 12.6000
Laundry
- Description: Flooring: Tile
- Level: Lower
- Dimensions: 5.9000 x 8.0000
Living room
- Description: Flooring: Concrete,Painted/Stained
- Level: Lower
- Dimensions: 18.1000 x 19.8000
Heating
- Central
Cooling
- Central Air, 2 Units
Appliances
- Included: Cooktop, Double Oven, Dishwasher, Microwave, Refrigerator
Features
- Ceiling Fan(s), Cathedral Ceiling(s), High Ceilings, Vaulted Ceiling(s)
- Has fireplace: Yes
- Fireplace features: Wood Burning
Interior area
- Total structure area: 2,000
- Total interior livable area: 1,683 sqft
Property
Parking
- Parking features: Garage, Two Spaces
- Has garage: Yes
Features
- Levels: One
- Stories: 1
- Patio & porch: Concrete, Covered
Lot
- Size: 0.49 Acres
- Dimensions: 21131
- Features: Corner Lot, Cul-De-Sac, City Lot, Oversized Lot
Details
- Parcel number: 101485
- Special conditions: None
Construction
Type & style
- Home type: SingleFamily
- Architectural style: Acadian
- Property subtype: Single Family Residence
Materials
- Hardboard, Wood Siding
- Foundation: Slab
- Roof: Shingle
Condition
- Repairs Cosmetic,Very Good Condition,Resale
- New construction: No
- Year built: 1988
Utilities & green energy
- Sewer: Septic Tank
- Water: Well
Community & HOA
Community
- Subdivision: Pecan Grove
HOA
- Has HOA: No
Location
- Region: Pearl River
Financial & listing details
- Tax assessed value: $217,302
- Annual tax amount: $1,826
- Date on market: 9/11/2023
Price history
| Date | Event | Price |
|---|---|---|
| 11/15/2023 | Sold | -- |
Source:  GSREIN #2413079 Report a problem GSREIN #2413079 Report a problem | ||
| 9/28/2023 | Pending sale | $245,000$146/sqft |
Source: GSREIN #2413079 Report a problem | ||
| 9/11/2023 | Listed for sale | $245,000+29.6%$146/sqft |
Source: GSREIN #2413079 Report a problem | ||
| 7/29/2023 | Listing removed | -- |
Source: GSREIN #2394539 Report a problem | ||
| 6/17/2023 | Price change | $189,000-5%$112/sqft |
Source: GSREIN #2394539 Report a problem | ||
| 5/15/2023 | Listed for sale | $199,000$118/sqft |
Source: GSREIN #2394539 Report a problem | ||
Public tax history
| Year | Property taxes | Tax assessment |
|---|---|---|
| 2025 | $1,826 -3.9% | $21,730 |
| 2024 | $1,900 +100.4% | $21,730 +56.2% |
| 2023 | $948 +0% | $13,910 |
| 2022 | $948 +0.1% | $13,910 |
| 2021 | $947 +0.5% | $13,910 |
| 2020 | $942 -17.2% | $13,910 -7.3% |
| 2019 | $1,137 -0.4% | $15,013 |
| 2018 | $1,141 -49.4% | $15,013 |
| 2017 | $2,257 +92% | $15,013 |
| 2016 | $1,175 | $15,013 +4% |
| 2015 | $1,175 +5.1% | $14,436 |
| 2014 | $1,119 +1.9% | $14,436 |
| 2013 | $1,097 +1.4% | $14,436 |
| 2011 | $1,082 +0.4% | $14,436 |
| 2010 | $1,078 | $14,436 |
Find assessor info on the county website
Neighborhood: 70452
Nearby homes
- $211,000-- bd-- ba1.6k sqft39635 Pecan Dr, Pearl River, LA 70452Off Market
- $166,500-- bd-- ba1.2k sqft61360 Markham Dr, Pearl River, LA 70452Off Market
- $189,500-- bd-- ba1.2k sqft39625 Pecan Dr, Pearl River, LA 70452Off Market
- $202,9003 bd2 ba1.2k sqft61352 Markham Dr, Pearl River, LA 70452Off Market
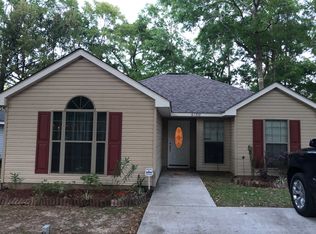
- $--3 bd2 ba1.2k sqft61359 Markham Dr, Pearl River, LA 70452Sold
- $240,200-- bd-- ba2.7k sqft61689 Highway 1090, Pearl River, LA 70452Off Market
- $173,700-- bd-- ba1.1k sqft61340 Markham Dr, Pearl River, LA 70452Off Market
- $24,900-- sqft0 Military Rd, Pearl River, LA 70452Lot/Land
Nearby schools
GreatSchools rating
- 8/10Little Oak Middle SchoolGrades: 4-6Distance: 2.6 mi
- 6/10Boyet Junior High SchoolGrades: 7-8Distance: 2.5 mi
- 6/10Pearl River High SchoolGrades: 9-12Distance: 3.2 mi
Get a cash offer in 3 minutes
Find out how much your home could sell for in as little as 3 minutes with a no-obligation cash offer.
Estimated market value
$247,300
Get a cash offer in 3 minutes
Find out how much your home could sell for in as little as 3 minutes with a no-obligation cash offer.
Estimated market value
$247,300
- Louisiana
- Saint Tammany Parish
- Pearl River
- 70452
- 39647 Pecan Dr
Nearby cities
Nearby zip codes
Other Pearl River Topics
