DIAMOND CONDITION & RENOVATED LUXURY IN BERKELEY TOWERS
Welcome to Unit 9P at Berkeley Towers—an immaculate, fully gut-renovated 1-bedroom, 1-bathroom co-op offering an unparalleled blend of modern luxury, accessibility, and convenience. Perched on the 9th floor of a highly desirable, pristine 11-story high-rise, this sun-drenched "Diamond" condition unit is completely turn-key.
THE RESIDENCE:
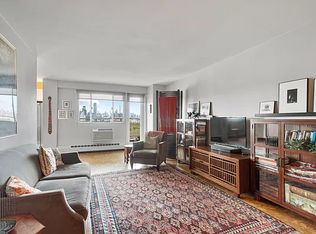
Step inside to find a thoughtfully designed, sprawling layout boasting massive windows that flood the entire space with natural light. The oversized living room offers tremendous flexibility for entertaining and relaxation, transitioning seamlessly into a separate dining area. The premium galley kitchen is a chef’s delight, meticulously upgraded with solid granite countertops, elegant under-cabinet lighting, a full-size stove, a built-in microwave, a dishwasher, and a stainless steel refrigerator.
The king-size bedroom serves as a massive, peaceful retreat with incredible closet space throughout the apartment. Indulge in the spa-like, marble-tiled bathroom, beautifully engineered with a custom walk-in shower and a built-in shower seat.
THE BUILDING & AMENITIES:
Berkeley Towers is renowned for its stellar management and robust amenity package. Residents enjoy the security and convenience of a doorman, a 24/7 live-in superintendent, and an on-site management office. This pet-friendly building features two modern elevators and provides an effortless lifestyle with:
An on-site fitness room/gym.
A large, spotless central laundry room.
A spacious community party/recreation room.
Beautifully landscaped private outdoor gardens with peaceful seating areas.
Ultimate convenience with an on-site trash receptacle room on every floor (including an incinerator and recycling containers), plus a large bulk disposal room in the basement.
THE LOCATION & VALUE:
Location is everything—situated in a vibrant, highly walkable neighborhood. Just one block from Skillman Ave and the 7 train, making your commute an absolute breeze. Best of all, the exceptionally low monthly maintenance of 598.50 includes ALL utilities (electricity, cooking gas, heat, and hot water), offering unbeatable monthly affordability.
Do not miss the opportunity to own a rare, fully renovated masterpiece in one of the area's premier cooperatives. Schedule your viewing today!
Pending
$399,888
3965 52nd Street #9P, Woodside, NY 11377
1beds
760sqft
Stock Cooperative, Residential
Built in 1961
-- sqft lot
$-- Zestimate®
$526/sqft
$-- HOA
What's special
Stainless steel refrigeratorBuilt-in microwaveCustom walk-in showerSpa-like marble-tiled bathroomBuilt-in shower seatSeparate dining areaSolid granite countertops
- 109 days
- 23
- 0
Zillow last checked:
Listing updated:
Listed by:
EXP Realty 888-276-0630,
Michael C. Kenny 718-578-8343
Source: OneKey® MLS as distributed by MLS GRID,MLS#: 1007654
Facts & features
Interior
Bedrooms & bathrooms
- Bedrooms: 1
- Bathrooms: 1
- Full bathrooms: 1
Heating
- Baseboard, Natural Gas, Other
Cooling
- Wall/Window Unit(s)
Appliances
- Included: Gas Range
Features
- Other
- Has fireplace: No
Interior area
- Total structure area: 760
- Total interior livable area: 760 sqft
Property
Parking
- Parking features: On Street, Open, Waitlist
- Has uncovered spaces: Yes
Details
- Parcel number: 01238000603965000000009P
- Special conditions: None
Construction
Type & style
- Home type: Cooperative
- Property subtype: Stock Cooperative, Residential
Materials
- Brick
Condition
- Year built: 1961
Utilities & green energy
- Sewer: Public Sewer
- Water: Public
- Utilities for property: Electricity Connected, Natural Gas Connected, Sewer Connected, Water Connected
Community & HOA
HOA
- Has HOA: No
Location
- Region: Queens
Financial & listing details
- Price per square foot: $526/sqft
- Date on market: 6/3/2026
- Cumulative days on market: 106 days
- Listing agreement: Exclusive Right To Sell
- Electric utility on property: Yes
Estimated market value
Not available
Estimated sales range
Not available
Not available
Price history
| Date | Event | Price |
|---|---|---|
| 7/11/2026 | Pending sale | $399,888$526/sqft |
Source:  OneKey® MLS as distributed by MLS GRID #1007654 Report a problem OneKey® MLS as distributed by MLS GRID #1007654 Report a problem | ||
| 6/3/2026 | Listed for sale | $399,888+11.1%$526/sqft |
Source: OneKey® MLS as distributed by MLS GRID #1007654 Report a problem | ||
| 3/27/2023 | Sold | $360,000+10.8%$474/sqft |
Source: Public Record Report a problem | ||
| 9/1/2017 | Sold | $325,000+91.2%$428/sqft |
Source: Public Record Report a problem | ||
| 6/4/2009 | Sold | $170,000$224/sqft |
Source: Public Record Report a problem | ||
Public tax history
| Year | Property taxes | Tax assessment |
|---|---|---|
| 2010 | -- | -- |
| 2009 | -- | -- |
| 2008 | -- | -- |
Find assessor info on the county website
Monthly payment
Climate risks
Neighborhood: Woodside
Nearby schools
Schools provided by the listing agent
- Elementary: Ps 11 Kathryn Phelan
- Middle: Is 125 Thomas J Mccann Woodside
- High: William Cullen Bryant High School
Source: OneKey® MLS as distributed by MLS GRID. This data may not be complete. We recommend contacting the local school district to confirm school assignments for this home.
Similar homes
- $599,0001 bd2 ba841 sqft63-14 Queens Boulevard #3M, Woodside, NY 11377For Sale

 MLS ID #1030788, Man Yung Chan, Listing by: E Realty International Corp. OneKey® MLS as distributed by MLS GRID
 - $365,0001 bd1 ba875 sqft35-40 75th Street #5B, Jackson Heights, NY 11372For Sale
 MLS ID #1047042, Imran Khan, Listing by: Realty Executives Today. OneKey® MLS as distributed by MLS GRID
 - $399,0002 bd1 ba1.1k sqft3305 90 Street #2D, Jackson Heights, NY 11372For Sale
 MLS ID #1019641, Sida Zhuoma CBR, Listing by: Sida Realty Group Inc. OneKey® MLS as distributed by MLS GRID
 - $399,0002 bd2 ba900 sqftSouthridge Cooperative, Section #4, Inc, Jackson Heights, NY 11372Active
 MLS ID #S1834274, William Kokoris, Listing by: Compass. StreetEasy
 - $399,0001 bd1 ba791 sqft1155 Warburton Avenue #5A, Yonkers, NY 10701For SaleMLS ID #1040500, Sara C. Reel, Listing by: Julia B Fee Sothebys Int. Rlty. OneKey® MLS as distributed by MLS GRID
- $395,0001 bd1 ba725 sqft1 Consulate Drive #2H, Tuckahoe, NY 10707For SaleMLS ID #1049512, Philip Simonetti, Listing by: Redfin Real Estate. OneKey® MLS as distributed by MLS GRID
- $365,0002 bd2 ba1k sqft83-35 139 Street #5 S, Briarwood, NY 11435For SaleMLS ID #997149, Olga Zakinova CBR, Listing by: Douglas Elliman Real Estate. OneKey® MLS as distributed by MLS GRID
- $427,0001 bd1 ba637 sqft70-07 Park Drive E #A, Kew Garden Hills, NY 11367For SaleMLS ID #948618, Pingping Lu, Listing by: Block & Lot Services Inc. OneKey® MLS as distributed by MLS GRID
- $379,0001 bd2 ba886 sqft701 Pelham Road #5L, New Rochelle, NY 10805For SaleMLS ID #1042447, Louise Del Giudice, Listing by: Century 21 Marciano. OneKey® MLS as distributed by MLS GRID
- $425,8881 bd1 ba872 sqft110-55 72nd Rd #507, Forest Hills, NY 11375For SaleMLS ID #1037258, Tarek Agag SFR, Listing by: Compass Greater NY LLC. OneKey® MLS as distributed by MLS GRID
- $388,0001 bd1 ba900 sqft42-40 Bowne Street #2K, Flushing, NY 11355For SaleMLS ID #1035505, Dongqin Wen, Listing by: CPRE Elite Inc. OneKey® MLS as distributed by MLS GRID
- $319,0001 bd1 ba650 sqft88-02 35th Avenue #6M, Jackson Heights, NY 11372For SaleMLS ID #1026143, Julia Xelas SRES, Listing by: Julia Xelas Realty. OneKey® MLS as distributed by MLS GRID
- $410,0002 bd1 ba1.1k sqft29-50 137th Street #1G, Flushing, NY 11354For SaleMLS ID #1019553, Dayu Li, Listing by: Chous Realty Group Inc. OneKey® MLS as distributed by MLS GRID
- $419,0002 bd1 ba1.1k sqft140-35 Burden Crescent #402, Briarwood, NY 11435For SaleMLS ID #1045463, Milana Sadykova, Listing by: Daniel Gale Sothebys Intl Rlty. OneKey® MLS as distributed by MLS GRID
- $358,0003 bd1 ba900 sqft141-34 79th Avenue #A, Kew Garden Hills, NY 11367For SaleMLS ID #1051022, Zhen Hu CBR RENE SRS CRS, Listing by: Key Impact Realty Group Inc. OneKey® MLS as distributed by MLS GRID
- $450,0003 bd2 ba1k sqft132 Sunset Boulevard #11132, Bronx, NY 10473For SaleMLS ID #1047917, Crystal C. Jones, Listing by: Voro LLC. OneKey® MLS as distributed by MLS GRID
