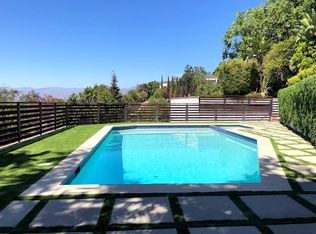
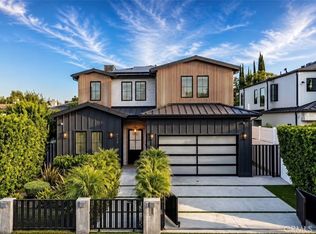
Experience elevated living in this stunning Studio City retreat featuring breathtaking canyon and treetop views. This beautifully designed home offers 4 bedrooms, 4.5 bathrooms, and approximately 4,200 sq ft of living space, highlighted by soaring ceilings, wood and tile flooring, recessed lighting, and elegant custom finishes throughout.
The spacious primary suite includes an expansive closet and a luxurious bathroom with a dual-sink vanity, separate soaking tub, and walk-in shower, creating the perfect private retreat.
Step outside to a resort-style backyard designed for entertaining, complete with a sparkling pool and spa, built-in BBQ, and generous lounge areas ideal for relaxing or hosting guests.
Perfectly located in the heart of Studio City near Mulholland Drive, this home offers privacy, views, and convenience all in one.
House for rent
$9,950/moFees may apply
3965 Alta Mesa Dr, Studio City, CA 91604
4beds
3,905sqft
Price may not include required fees and charges. Learn more|
Singlefamily
Available now
Air conditioner, central air
In unit laundry
2 Parking spaces parking
Central, wood
What's special
Sparkling pool and spaElegant custom finishes throughoutSpacious primary suiteSeparate soaking tubExpansive closetLuxurious bathroomSoaring ceilings
- 177 days |
- -- |
- -- |
Zillow last checked:
Listing updated:
Travel times

Let’s turn your rent into credit progress
Build credit history with every on-time payment and get credit for the payment you’re already making.
Facts & features
Interior
Bedrooms & bathrooms
- Bedrooms: 4
- Bathrooms: 5
- Full bathrooms: 4
- 1/2 bathrooms: 1
Rooms
- Room types: Basement, Bonus Room, Center Hall, Family Room, Library, Living Room, Office
Heating
- Central, Wood
Cooling
- Air Conditioner, Central Air
Appliances
- Included: Dryer, Washer
- Laundry: In Unit, Inside
Features
- Bar, Bar, Furnished, Open Floorplan, Recessed Lighting
- Flooring: Tile, Wood
- Has basement: Yes
- Has fireplace: Yes
- Furnished: Yes
Interior area
- Total interior livable area: 3,905 sqft
Property
Parking
- Total spaces: 2
- Details: Contact manager
Features
- Stories: 3
- Exterior features: Basement, Lighting
- Has private pool: Yes
- Pool features: Heated, In Ground, Pool, Private
- Has view: Yes
- View description: Pool
Lot
- Features: Back Yard
Details
- Parcel number: 2384021054
Construction
Type & style
- Home type: SingleFamily
- Property subtype: SingleFamily
Condition
- Year built: 1989
Community & HOA
Community
- Features: Pool, Sidewalks
HOA
- Amenities included: Pool
Location
- Region: Studio City
Financial & listing details
- Lease term: 12 Months
Nearby apartments for rent
Price history
| Date | Event | Price |
|---|---|---|
| 8/12/2026 | Price change | $9,950-4.8%$3/sqft |
Source: CRMLS #SR26057013 Report a problem | ||
| 6/30/2026 | Price change | $10,450-8.7%$3/sqft |
Source: CRMLS #SR26057013 Report a problem | ||
| 3/16/2026 | Listed for rent | $11,450+20.6%$3/sqft |
Source: CRMLS #SR26057013 Report a problem | ||
| 8/21/2025 | Listing removed | $9,495$2/sqft |
Source: CRMLS #SR25021692 Report a problem | ||
| 7/16/2025 | Price change | $9,495-9.5%$2/sqft |
Source: CRMLS #SR25021692 Report a problem | ||
| 4/17/2025 | Price change | $10,495-12.5%$3/sqft |
Source: CRMLS #SR25021692 Report a problem | ||
| 2/25/2025 | Price change | $11,999-10.8%$3/sqft |
Source: CRMLS #SR25021692 Report a problem | ||
| 1/30/2025 | Listed for rent | $13,450$3/sqft |
Source: CRMLS #SR25021692 Report a problem | ||
| 10/31/1997 | Sold | $585,000$150/sqft |
Source: Public Record Report a problem | ||
Neighborhood: Studio City
Nearby schools
GreatSchools rating
- 8/10Dixie Canyon Community Charter SchoolGrades: K-5Distance: 1.3 mi
- 6/10Louis D. Armstrong Middle SchoolGrades: 6-8Distance: 2.3 mi
- 5/10Ulysses S. Grant Senior High SchoolGrades: 9-12Distance: 3 mi