Welcome to 3965 Bayberry Lane, a 1993 custom built home nestled on a quiet street and surrounded by nature. The private oversized lot backs up to trees, boasts a garden shed, nicely manicured grounds, and Trex decking with wrought iron railings with stairs down to the yard. The home has an attached 2 car garage with ample storage and inside entrance. Upon entering the home, you will find modern craftsmanship surrounded by functional design featuring hardwood flooring on the first floor. There are formal living and dining rooms and a family room with stone surrounded woodburning fireplace with mantle and hearth. The kitchen has granite countertops, stainless steel appliances, center island, pantry, breakfast nook and access to the Trex deck through the slider door. The laundry room is spacious with a sink, cabinet space and plenty of natural light. Upstairs is the primary suite with dual sinks, walk-in closet, and tile shower. There are 3 other bedrooms sharing a recently updated full bath. The lower level has a recreation room with a sitting area, workout room, 5th bedroom, and full bathroom. There is a smaller workshop area and larger storage room. The home has separate meters for inside/outside water consumption for efficiency. Many updates including Roof (2013), Deck (2013), Furnace (2014), AC (2014), HWH (2014), Basement Finish (2019), Fireplace Remodel (2019), Front Walkway (2019), Bathrooms (2020), Front Door (2020), Gutter Helmets (2020), Appliances (2022), Wood Flooring (2022), Carpet (2022), Garage Door (2024), Half Bath (2025).
Sold for $405,000
$405,000
3965 Bayberry Ln, Lansing, MI 48911
5beds
3,146sqft
Single Family Residence
Built in 1993
0.6 Acres Lot
$409,000 Zestimate®
$129/sqft
$3,224 Estimated rent
Home value
$409,000
$380,000 - $438,000
$3,224/mo
Zestimate® history
Owner options
List your home for rent
$3,224/mo
Rent Zestimate®
Find your next renter with Zillow Rental Manager. Plus, with online applications, you can quickly screen prospective tenants – for free.
$3,224/mo
Rent Zestimate®
Refinance and save
$2,929/mo
Est. payment
Refinancing to a lower rate could help reduce your monthly payments and save thousands over the life of the loan.
$2,929/mo
Est. payment
Explore your selling options
Work with a Zillow partner agent
Leverage their expertise and Zillow's premium Showcase listings to get your home seen by more buyers.
Get startedList with your own agent
Get your home in front of millions of buyers by listing it on Zillow.
Learn how to do itSell it yourself
Take full control of how buyers see your home on Zillow by listing For Sale by Owner (FSBO).
List your homeWhat's special
Center islandGarden shedBacks up to treesSurrounded by natureNicely manicured groundsPrivate oversized lotGranite countertops
Zillow last checked:
Listing updated:
Listed by:
The Miller Group,
Berkshire Hathaway HomeServices
Bought with:
Timothy Sabrosky, 6501389687
RE/MAX Real Estate Professionals
Source: Greater Lansing AOR,MLS#: 295816
Facts & features
Interior
Bedrooms & bathrooms
- Bedrooms: 5
- Bathrooms: 4
- Full bathrooms: 3
- 1/2 bathrooms: 1
Primary bedroom
- Features: Carpet Floor
- Level: Second
- Area: 171.09 Square Feet
- Dimensions: 15.4 x 11.11
Bedroom 2
- Features: Carpet Floor
- Level: Second
- Area: 91 Square Feet
- Dimensions: 10 x 9.1
Bedroom 3
- Features: Carpet Floor
- Level: Second
- Area: 122.21 Square Feet
- Dimensions: 11.11 x 11
Bedroom 4
- Description: OFFICE
- Features: Carpet Floor
- Level: Second
- Area: 90.19 Square Feet
- Dimensions: 9.11 x 9.9
Bedroom 5
- Features: Carpet Floor
- Level: Basement
- Area: 157.76 Square Feet
- Dimensions: 13.6 x 11.6
Dining room
- Features: Hardwood Floor
- Level: First
- Area: 137.5 Square Feet
- Dimensions: 13.6 x 10.11
Family room
- Features: Hardwood Floor
- Level: First
- Area: 248.09 Square Feet
- Dimensions: 16.11 x 15.4
Kitchen
- Features: Hardwood Floor
- Level: First
- Area: 116.15 Square Feet
- Dimensions: 11.5 x 10.1
Living room
- Features: Hardwood Floor
- Level: First
- Area: 148.87 Square Feet
- Dimensions: 13.4 x 11.11
Other
- Description: BREAKFAST NOOK
- Features: Hardwood Floor
- Level: First
- Area: 95.45 Square Feet
- Dimensions: 11.5 x 8.3
Other
- Description: FOYER
- Features: Hardwood Floor
- Level: First
- Area: 42.88 Square Feet
- Dimensions: 13.4 x 3.2
Other
- Description: REC ROOM
- Features: Carpet Floor
- Level: Basement
- Area: 442.55 Square Feet
- Dimensions: 26.5 x 16.7
Heating
- Forced Air
Cooling
- Central Air
Appliances
- Included: Built-In Electric Oven, Built-In Gas Range, Dishwasher, Disposal, Dryer, Gas Range, Ice Maker, Microwave, Oven, Refrigerator, Washer
- Laundry: Gas Dryer Hookup, Laundry Room, Main Level, Sink, Washer Hookup
Features
- Cathedral Ceiling(s), Ceiling Fan(s), Crown Molding, Double Vanity, Eat-in Kitchen, Entrance Foyer, Granite Counters, High Speed Internet, Kitchen Island, Open Floorplan, Pantry, Stone Counters, Walk-In Closet(s)
- Flooring: Carpet, Hardwood, Tile, Vinyl
- Windows: Blinds, Double Pane Windows, Screens
- Basement: Bath/Stubbed,Egress Windows,Finished,Full,Sump Pump
- Has fireplace: Yes
- Fireplace features: Family Room, Masonry, Raised Hearth, Stone, Wood Burning
Interior area
- Total structure area: 3,146
- Total interior livable area: 3,146 sqft
- Finished area above ground: 2,036
- Finished area below ground: 1,110
Property
Parking
- Total spaces: 2
- Parking features: Attached, Driveway, Finished, Garage Door Opener, Garage Faces Front
- Attached garage spaces: 2
- Has uncovered spaces: Yes
Features
- Levels: Two
- Stories: 2
- Patio & porch: Covered, Deck, Front Porch, Porch
- Exterior features: Private Yard, Rain Gutters
- Has view: Yes
- View description: Neighborhood, Trees/Woods
Lot
- Size: 0.6 Acres
- Dimensions: .597
- Features: Back Yard, Front Yard, Landscaped
Details
- Additional structures: Shed(s)
- Foundation area: 1110
- Parcel number: 33250501354009
- Zoning description: Zoning
Construction
Type & style
- Home type: SingleFamily
- Architectural style: Traditional
- Property subtype: Single Family Residence
Materials
- Brick, Vinyl Siding
- Foundation: Concrete Perimeter
- Roof: Shingle
Condition
- Year built: 1993
Utilities & green energy
- Electric: 150 Amp Service
- Sewer: Public Sewer
- Water: Public
- Utilities for property: Water Connected, Sewer Connected, Natural Gas Connected, High Speed Internet Connected, Electricity Connected
Community & HOA
Community
- Security: Carbon Monoxide Detector(s), Smoke Detector(s)
- Subdivision: Ivywood
Location
- Region: Lansing
Financial & listing details
- Price per square foot: $129/sqft
- Tax assessed value: $190,300
- Annual tax amount: $6,382
- Date on market: 5/11/2026
- Listing terms: Cash,Conventional
- Road surface type: Asphalt, Concrete
Price history
| Date | Event | Price |
|---|---|---|
| 6/22/2026 | Sold | $405,000+1.3%$129/sqft |
Source:  Greater Lansing AOR #295816 Report a problem Greater Lansing AOR #295816 Report a problem | ||
| 6/16/2026 | Pending sale | $400,000$127/sqft |
Source: Greater Lansing AOR #295816 Report a problem | ||
| 5/19/2026 | Contingent | $400,000$127/sqft |
Source: Greater Lansing AOR #295816 Report a problem | ||
| 5/11/2026 | Listed for sale | $400,000$127/sqft |
Source: Greater Lansing AOR #295816 Report a problem | ||
Public tax history
| Year | Property taxes | Tax assessment |
|---|---|---|
| 2025 | $6,086 +7% | $190,300 +8.3% |
| 2024 | $5,687 | $175,700 +13.5% |
| 2023 | -- | $154,800 +12.7% |
| 2022 | -- | $137,300 +7.6% |
| 2021 | -- | $127,600 +6.5% |
| 2020 | -- | $119,800 +3.5% |
| 2019 | $4,834 | $115,800 +6.3% |
| 2018 | $4,834 +3% | $108,900 |
| 2017 | $4,695 | $108,900 +3% |
| 2016 | $4,695 | $105,700 +3.6% |
| 2015 | $4,695 | $102,000 +8.1% |
| 2014 | $4,695 | $94,400 +1.8% |
| 2013 | -- | $92,700 +1.4% |
| 2012 | -- | $91,400 |
| 2011 | -- | $91,400 -5.6% |
| 2010 | -- | $96,800 -9.5% |
| 2009 | -- | $107,000 -7% |
| 2008 | -- | $115,000 |
| 2007 | -- | $115,000 +4.2% |
| 2006 | -- | $110,400 +0.3% |
| 2005 | -- | $110,100 +3% |
| 2004 | -- | $106,900 |
| 2003 | -- | $106,900 |
| 2002 | -- | $106,900 +7.4% |
| 2001 | -- | $99,500 +3.5% |
| 2000 | -- | $96,100 |
Find assessor info on the county website
Neighborhood: 48911
Nearby homes
- $433,4004 bd3 ba3.1k sqft3975 Bayberry Ln, Lansing, MI 48911Off Market
- $377,2003 bd3 ba2.2k sqft3955 Bayberry Ln, Lansing, MI 48911Off Market
- $385,0004 bd3 ba2.3k sqft3985 Bayberry Ln, Lansing, MI 48911Off Market
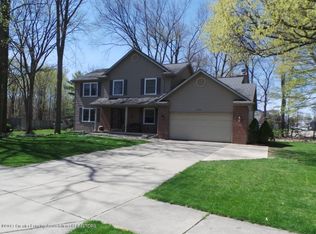
- $362,7004 bd3 ba1.9k sqft3970 Bayberry Ln, Lansing, MI 48911Off Market
- $323,7004 bd3 ba1.8k sqft3985 Sandhill Rd, Lansing, MI 48911Off Market
- $285,5002 bd2 ba1.4k sqft2989 Whistlewood Way, Lansing, MI 48911Off Market
- $253,7003 bd2 ba1.2k sqft3001 Pine Tree Rd, Lansing, MI 48911Off Market
- $414,1004 bd3 ba3.1k sqft3960 Bayberry Ln, Lansing, MI 48911Off Market
Nearby schools
GreatSchools rating
- 6/10Elliott Elementary SchoolGrades: K-5Distance: 1.8 mi
- 6/10Holt Junior High SchoolGrades: 7-8Distance: 2.6 mi
- 7/10Holt Senior High SchoolGrades: 9-12Distance: 4.5 mi
Schools provided by the listing agent
- High: Holt/Dimondale
Source: Greater Lansing AOR. This data may not be complete. We recommend contacting the local school district to confirm school assignments for this home.
Get a cash offer in 3 minutes
Find out how much your home could sell for in as little as 3 minutes with a no-obligation cash offer.
Estimated market value
$409,000
Get a cash offer in 3 minutes
Find out how much your home could sell for in as little as 3 minutes with a no-obligation cash offer.
Estimated market value
$409,000
- Michigan
- Ingham County
- Lansing
- 48911
- 3965 Bayberry Ln
