HIDDEN HARBOR WATERFRONT — 75 FT OF FRONTAGE ON ONE OF SEAFORD’S MOST DESIRABLE BLOCKS
Rare opportunity to own true waterfront on Darby Lane, offering 75 feet of bulkheaded frontage, two floating docks, and quick access to the open bay—ideal for boaters and anyone who wants to fully enjoy the water.
The backyard is set up exactly how you want it: a huge Trex deck with a seamlessly built-in above-ground pool (gift), plus tons of easily accessible storage underneath for all your waterfront gear.
Exterior has been fully updated with vinyl cedar shake siding on all sides, newer windows, and an updated front entry that gives the home standout curb appeal.
Inside, the layout is both functional and open. The custom kitchen features a large center island, granite countertops, gas cooking, stainless steel appliances, and plenty of cabinet and counter space. Just off the kitchen is a bright den/dining extension with sliders to the rear deck and oversized windows that create an all-seasons sunroom feel.
Radiant heated tile floors run throughout the main living area, with oak flooring in the bedrooms and hi-hats throughout. All three bedrooms feature vaulted ceilings, including a primary with its own half bath.
The lower level adds serious versatility with an outside entrance, a living area with a wood-burning fireplace, a bonus room with potential for a fourth bedroom, and a large unfinished utility/storage space with updated washer and dryer. There’s also easy access to plumbing, offering a great opportunity for an additional full bath.
Additional features include an attached 1-car garage and ductless AC units throughout for efficient cooling.
Photos have been enhanced(decluttered) for presentation purposes; home will be delivered vacant and clean.
A waterfront property with space, flexibility, and a location that rarely becomes available.
Sold for $846,000
$846,000
3965 Darby Lane, Seaford, NY 11783
3beds
1,187sqft
Single Family Residence, Residential
Built in 1965
7,000 Square Feet Lot
$853,700 Zestimate®
$713/sqft
$4,193 Estimated rent
Home value
$853,700
$777,000 - $939,000
$4,193/mo
Zestimate® history
Owner options
List your home for rent
$4,193/mo
Rent Zestimate®
Find your next renter with Zillow Rental Manager. Plus, with online applications, you can quickly screen prospective tenants – for free.
$4,193/mo
Rent Zestimate®
Refinance and save
$5,606/mo
Est. payment
Refinancing to a lower rate could help reduce your monthly payments and save thousands over the life of the loan.
$5,606/mo
Est. payment
Explore your selling options
Work with a Zillow partner agent
Leverage their expertise and Zillow's premium Showcase listings to get your home seen by more buyers.
Get startedList with your own agent
Get your home in front of millions of buyers by listing it on Zillow.
Learn how to do itSell it yourself
Take full control of how buyers see your home on Zillow by listing For Sale by Owner (FSBO).
List your homeWhat's special
Huge trex deckStainless steel appliancesHi-hats throughoutSeamlessly built-in above-ground poolGas cookingNewer windowsTwo floating docks
Zillow last checked:
Listing updated:
Listed by:
Russell J. Bonanno Jr 516-709-5046,
Bon Anno Realty ERA Powered 516-420-9055
Bought with:
Russell J. Bonanno Jr, 10301223219
Bon Anno Realty ERA Powered
Source: OneKey® MLS as distributed by MLS GRID,MLS#: 980416
Facts & features
Interior
Bedrooms & bathrooms
- Bedrooms: 3
- Bathrooms: 2
- Full bathrooms: 1
- 1/2 bathrooms: 1
Primary bedroom
- Description: Primary bedroom fits king bed w/ half bath
- Level: First
Bedroom 2
- Description: Bedroom w/ vaulted ceiling
- Level: First
Bedroom 3
- Description: Bedroom w/ vaulted ceiling
- Level: First
Primary bathroom
- Description: Primary Half Bath
- Level: First
Bathroom 1
- Description: Full Bath
- Level: First
Basement
- Description: Living Room, Guest/4th Bedroom, Unfinished Storage and Utilities.
- Level: Lower
Den
- Description: Den/Dining Room extension off kitchen
- Level: First
Kitchen
- Description: Custom Designed Eat in Kitchen w/ Granite Counters, Gas Cooking and SS Appliances
- Level: First
Living room
- Description: Living Room w/ Vaulted Ceiling & Hi Hats
- Level: First
Heating
- Oil, Radiant Floor
Cooling
- Ductless
Appliances
- Included: Dishwasher, Dryer, Electric Water Heater, Gas Cooktop, Gas Oven, Microwave, Refrigerator, Stainless Steel Appliance(s), Washer
- Laundry: In Basement
Features
- First Floor Bedroom, First Floor Full Bath, Built-in Features, Cathedral Ceiling(s), Ceiling Fan(s), Chefs Kitchen, Eat-in Kitchen, Granite Counters, High Ceilings, Kitchen Island, Open Floorplan, Open Kitchen, Primary Bathroom, Recessed Lighting, Walk Through Kitchen
- Flooring: Carpet, Hardwood, Tile
- Windows: Bay Window(s), Blinds, Drapes
- Basement: Finished,Full,Storage Space,Walk-Out Access
- Attic: None
- Number of fireplaces: 1
- Fireplace features: Basement, Family Room, Wood Burning
Interior area
- Total structure area: 1,187
- Total interior livable area: 1,187 sqft
Property
Parking
- Total spaces: 3
- Parking features: Driveway, Garage, Garage Door Opener, On Street
- Garage spaces: 1
- Has uncovered spaces: Yes
Features
- Levels: One
- Patio & porch: Deck
- Has private pool: Yes
- Pool features: Above Ground, Fenced
- Fencing: Fenced,Perimeter
- Has view: Yes
- View description: Park/Greenbelt, Water
- Has water view: Yes
- Water view: Water
- Waterfront features: Bulkhead, Canal Access, Water Access, Waterfront
- Frontage length: 70
Lot
- Size: 7,000 Square Feet
- Dimensions: 70 x 100
- Features: Back Yard, Front Yard, Landscaped, Paved, Sprinklers In Front, Sprinklers In Rear
Details
- Parcel number: 2089652530000180
- Special conditions: None
Construction
Type & style
- Home type: SingleFamily
- Architectural style: Ranch
- Property subtype: Single Family Residence, Residential
Materials
- Frame, Vinyl Siding
- Foundation: Concrete Perimeter
Condition
- Updated/Remodeled
- Year built: 1965
Utilities & green energy
- Sewer: Public Sewer
- Water: Public
- Utilities for property: Cable Connected, Electricity Connected, Natural Gas Connected, Sewer Connected, Trash Collection Public, Water Connected
Community & HOA
Community
- Subdivision: Hidden Harbor
HOA
- Has HOA: No
Location
- Region: Seaford
Financial & listing details
- Price per square foot: $713/sqft
- Tax assessed value: $451,000
- Annual tax amount: $13,119
- Date on market: 4/3/2026
- Cumulative days on market: 7 days
- Listing agreement: Exclusive Right To Sell
- Electric utility on property: Yes
Price history
| Date | Event | Price |
|---|---|---|
| 6/11/2026 | Sold | $846,000+5.9%$713/sqft |
Source:  OneKey® MLS as distributed by MLS GRID #980416 Report a problem OneKey® MLS as distributed by MLS GRID #980416 Report a problem | ||
| 4/24/2026 | Pending sale | $799,000$673/sqft |
Source: OneKey® MLS as distributed by MLS GRID #980416 Report a problem | ||
| 4/18/2026 | Listing removed | $799,000$673/sqft |
Source: OneKey® MLS as distributed by MLS GRID #980416 Report a problem | ||
| 4/14/2026 | Listed for sale | $799,000$673/sqft |
Source: OneKey® MLS as distributed by MLS GRID #980416 Report a problem | ||
| 4/6/2026 | Listing removed | $799,000$673/sqft |
Source: OneKey® MLS as distributed by MLS GRID #980416 Report a problem | ||
| 4/3/2026 | Listed for sale | $799,000+121.9%$673/sqft |
Source: OneKey® MLS as distributed by MLS GRID #980416 Report a problem | ||
| 7/25/2000 | Sold | $360,000+2.1%$303/sqft |
Source: Public Record Report a problem | ||
| 7/14/1999 | Sold | $352,500$297/sqft |
Source: Public Record Report a problem | ||
Public tax history
| Year | Property taxes | Tax assessment |
|---|---|---|
| 2024 | -- | $451 +3.4% |
| 2023 | -- | $436 -6.4% |
| 2022 | -- | $466 |
| 2021 | $8,804 +2.3% | -- |
| 2020 | $8,608 -2.7% | $546 -6.7% |
| 2019 | $8,850 | $585 -6.3% |
| 2018 | $8,850 -1.8% | $624 -5.9% |
| 2017 | $9,013 -1.5% | $663 -5.6% |
| 2016 | $9,151 +192.5% | $702 -5.3% |
| 2015 | $3,128 +2% | $741 -4.4% |
| 2013 | $3,068 -7.1% | $775 -9.1% |
| 2012 | $3,304 -50.5% | $853 -12% |
| 2011 | $6,671 -12.9% | $969 -21% |
| 2010 | $7,661 | $1,227 -19.4% |
| 2009 | -- | $1,523 +5.3% |
| 2008 | -- | $1,447 +5.9% |
| 2006 | -- | $1,366 -41.2% |
| 2005 | -- | $2,323 -36.1% |
| 2004 | -- | $3,635 |
| 2003 | -- | $3,635 -50.9% |
| 2002 | -- | $7,400 |
| 2001 | -- | $7,400 |
| 2000 | -- | $7,400 |
Find assessor info on the county website
Neighborhood: 11783
Nearby homes
- $984,0005 bd2 ba2.3k sqft3971 Darby Ln, Seaford, NY 11783Off Market
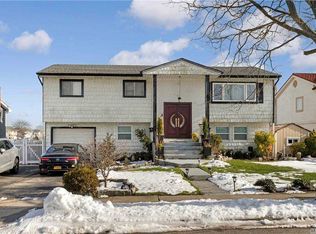
- $780,600-- bd1 ba1.2k sqft3959 Darby Ln, Seaford, NY 11783Off Market
- $1,124,6004 bd2 ba2.9k sqft3977 Darby Ln, Seaford, NY 11783Off Market
- $855,100-- bd2 ba1.7k sqft3970 Darby Ln, Seaford, NY 11783Off Market
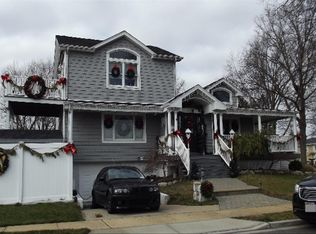
- $982,9004 bd3 ba2.4k sqft3953 Darby Ln, Seaford, NY 11783Off Market
- $773,7003 bd3 ba1.1k sqft3954 Darby Ln, Seaford, NY 11783Off Market
- $960,0003 bd3 ba2.2k sqft3984 Darby Ln, Seaford, NY 11783Off Market
- $944,500-- bd3 ba1.7k sqft3983 Darby Ln, Seaford, NY 11783Off Market
Nearby schools
GreatSchools rating
- 5/10Seaford Harbor SchoolGrades: K-5Distance: 0.7 mi
- 7/10Seaford Middle SchoolGrades: 6-8Distance: 1.9 mi
- 9/10Seaford Senior High SchoolGrades: 9-12Distance: 2 mi
Schools provided by the listing agent
- Elementary: Seaford Harbor School
- Middle: Seaford Middle School
- High: Seaford Senior High School
Source: OneKey® MLS as distributed by MLS GRID. This data may not be complete. We recommend contacting the local school district to confirm school assignments for this home.
Get a cash offer in 3 minutes
Find out how much your home could sell for in as little as 3 minutes with a no-obligation cash offer.
Estimated market value
$853,700
Get a cash offer in 3 minutes
Find out how much your home could sell for in as little as 3 minutes with a no-obligation cash offer.
Estimated market value
$853,700
- New York
- Nassau County
- Seaford
- 11783
- 3965 Darby Lane
Nearby cities
Nearby zip codes
Other Seaford Topics
