Welcome to 3965 Deergrass Circle, located in a desirable gated community and thoughtfully designed for comfortable everyday living. This beautiful home features a stylish kitchen with granite countertops, stainless steel appliances, a large functional island, and a spacious walk in butler's pantry perfect for storage, organization, and entertaining. The spacious primary suite offers a spa-like retreat with dual sinks, an oversized walk in shower, and a large walk in closet complete with custom shelving for exceptional organization and storage. Step outside to a fully fenced backyard complete with a built-in fire pit seating area, ideal for cozy evenings, entertaining friends, or simply enjoying the outdoors. Conveniently located near shopping, dining, and scenic walking trails, this home blends comfort, functionality, and lifestyle in one exceptional package. Don't miss the opportunity to make this beautiful home yours.
Closed
$650,000
3965 Deergrass Cir, Rocklin, CA 95677
3beds
2,300sqft
Single Family Residence
Built in 2018
6,242 Square Feet Lot
$-- Zestimate®
$283/sqft
$3,497 Estimated rent
Home value
Not available
Estimated sales range
Not available
$3,497/mo
Zestimate® history
Owner options
List your home for rent
$3,497/mo
Rent Zestimate®
Find your next renter with Zillow Rental Manager. Plus, with online applications, you can quickly screen prospective tenants – for free.
$3,497/mo
Rent Zestimate®
Refinance and save
$4,368/mo
Est. payment
Refinancing to a lower rate could help reduce your monthly payments and save thousands over the life of the loan.
$4,368/mo
Est. payment
Explore your selling options
Work with a Zillow partner agent
Leverage their expertise and Zillow's premium Showcase listings to get your home seen by more buyers.
Get startedList with your own agent
Get your home in front of millions of buyers by listing it on Zillow.
Learn how to do itSell it yourself
Take full control of how buyers see your home on Zillow by listing For Sale by Owner (FSBO).
List your homeWhat's special
Fully fenced backyardSpa-like retreatSpacious primary suiteLarge walk in closetOversized walk in showerStainless steel appliancesGranite countertops
Zillow last checked:
Listing updated:
Listed by:
Peggy Urieff DRE #01441446 916-622-3787,
eXp Realty of California Inc.
Bought with:
David Naumchuk, DRE #02073026
Realty One Group Complete
Source: MetroList Services of CA,MLS#: 226063641Originating MLS: MetroList Services, Inc.
Facts & features
Interior
Bedrooms & bathrooms
- Bedrooms: 3
- Bathrooms: 3
- Full bathrooms: 2
- Partial bathrooms: 1
Primary bathroom
- Features: Shower Stall(s), Double Vanity, Walk-In Closet(s), Window
Dining room
- Features: Bar, Dining/Living Combo
Kitchen
- Features: Breakfast Area, Granite Counters, Island w/Sink
Heating
- Central
Cooling
- Central Air
Appliances
- Included: Free-Standing Gas Range, Dishwasher, Disposal, Microwave
- Laundry: Cabinets, Sink, Inside Room
Features
- Flooring: Carpet, Tile, Luxury Vinyl Plank
- Has fireplace: No
Interior area
- Total structure area: 0
- Total interior livable area: 2,300 sqft
Property
Parking
- Total spaces: 2
- Parking features: Attached
- Attached garage spaces: 2
Features
- Levels: One
- Stories: 1
- Fencing: Back Yard
Lot
- Size: 6,242 Square Feet
- Features: Auto Sprinkler F&R, Shape Regular, Landscape Back, Landscape Front
Details
- Parcel number: 400010027000
- Zoning: Res
- Special conditions: Trust,Standard
Construction
Type & style
- Home type: SingleFamily
- Property subtype: Single Family Residence
Materials
- Frame, Wood
- Foundation: Slab
- Roof: Tile
Condition
- Year built: 2018
Utilities & green energy
- Electric: 220 Volts in Laundry
- Sewer: Public Sewer
- Water: Public
- Utilities for property: Public
Community & HOA
Community
- Features: Gated
HOA
- Has HOA: Yes
- Amenities included: None
- Services included: Other
- HOA fee: $95 monthly
Location
- Region: Rocklin
Financial & listing details
- Price per square foot: $283/sqft
- Tax assessed value: $739,500
- Price range: $650K - $650K
- Date on market: 5/26/2026
Price history
| Date | Event | Price |
|---|---|---|
| 8/21/2026 | Sold | $650,000-3.7%$283/sqft |
Source: MetroList Services of CA #226063641 Report a problem | ||
| 8/16/2026 | Pending sale | $675,000$293/sqft |
Source: MetroList Services of CA #226063641 Report a problem | ||
| 7/20/2026 | Contingent | $675,000$293/sqft |
Source: eXp Realty #226063641 Report a problem | ||
| 6/16/2026 | Price change | $675,000-3.6%$293/sqft |
Source: MetroList Services of CA #226063641 Report a problem | ||
| 5/26/2026 | Listed for sale | $700,000+37.5%$304/sqft |
Source: MetroList Services of CA #226063641 Report a problem | ||
| 4/6/2018 | Sold | $509,000$221/sqft |
Source: Public Record Report a problem | ||
Public tax history
| Year | Property taxes | Tax assessment |
|---|---|---|
| 2026 | -- | $739,500 +29.8% |
| 2025 | $8,776 +1.1% | $569,576 +2% |
| 2024 | $8,683 +1% | $558,409 +2% |
| 2023 | $8,594 +2.4% | $547,460 +2% |
| 2022 | $8,390 +0.9% | $536,726 +2% |
| 2021 | $8,319 +1.3% | $526,203 +1% |
| 2020 | $8,210 | $520,808 +2% |
| 2019 | $8,210 +90.3% | $510,597 +208.3% |
| 2018 | $4,314 +52.3% | $165,643 +240.3% |
| 2017 | $2,832 -2% | $48,670 +2% |
| 2016 | $2,889 | $47,716 |
Find assessor info on the county website
Neighborhood: 95677
Nearby homes
- $824,1003 bd3 ba2.3k sqft3963 Deergrass Cir, Rocklin, CA 95677Off Market

- $796,2004 bd4 ba2.9k sqft3967 Deergrass Cir, Rocklin, CA 95677Off Market

- $758,9004 bd3 ba2.6k sqft3947 Deergrass Cir, Rocklin, CA 95677Off Market
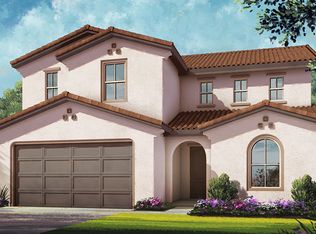
- $822,5004 bd4 ba3.1k sqft3949 Deergrass Cir, Rocklin, CA 95677Off Market
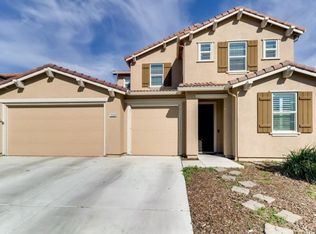
- $917,9004 bd3 ba3.1k sqft3945 Deergrass Cir, Rocklin, CA 95677Off Market
- $749,6003 bd3 ba2.3k sqft3969 Deergrass Cir, Rocklin, CA 95677Off Market
- $693,9003 bd2 ba2.3k sqft3964 Deergrass Cir, Rocklin, CA 95677Off Market
- $789,0004 bd3 ba2.6k sqft3962 Deergrass Cir, Rocklin, CA 95677Off Market
Nearby schools
GreatSchools rating
- 8/10Rocklin Elementary SchoolGrades: K-6Distance: 1 mi
- 6/10Spring View Middle SchoolGrades: 7-8Distance: 1.3 mi
- 9/10Rocklin High SchoolGrades: 9-12Distance: 1.8 mi


Get pre-qualified for a loan
At Zillow Home Loans, we can pre-qualify you in as little as 5 minutes with no impact to your credit score.An equal housing lender. NMLS #10287.
- California
- Placer County
- Rocklin
- 95677
- 3965 Deergrass Cir
