Stunning 4-bedroom, 4.5-bathroom, 3-car garage home, situated on a cul-de-sac in the secure, gated golf community of Gates Four, in sought-after Jack Britt School District, with an open floor plan and a spacious, fenced backyard. The main floor hosts a versatile bedroom with a luxurious ensuite bathroom featuring a tiled shower, jetted tub, double vanity, and dual walk-in closets, suitable for a primary suite or in-law accommodation. Upstairs, discover the expansive owner's suite with a generous walk-in closet, jetted tub, tiled shower, double vanity, and access to an unfinished bonus room. Two additional bedrooms each offer private bathrooms. The upgraded kitchen showcases GE stainless steel appliances and granite countertops while the formal dining room features elegant, coffered ceilings. Enjoy outdoor living on the screened-in porch, large patio, a firepit, as well as a newer hot-tub and a playground, in a large backyard, all ideal for relaxation and entertaining guests.
Sold for $515,000
$515,000
3965 Doon Valley Dr, Fayetteville, NC 28306
4beds
2,710sqft
Single Family Residence
Built in 2014
0.58 Acres Lot
$535,200 Zestimate®
$190/sqft
$2,694 Estimated rent
Home value
$535,200
$508,000 - $562,000
$2,694/mo
Zestimate® history
Owner options
List your home for rent
$2,694/mo
Rent Zestimate®
Find your next renter with Zillow Rental Manager. Plus, with online applications, you can quickly screen prospective tenants – for free.
$2,694/mo
Rent Zestimate®
Refinance and save
$4,313/mo
Est. payment
Refinancing to a lower rate could help reduce your monthly payments and save thousands over the life of the loan.
$4,313/mo
Est. payment
Explore your selling options
Work with a Zillow partner agent
Leverage their expertise and Zillow's premium Showcase listings to get your home seen by more buyers.
Get startedList with your own agent
Get your home in front of millions of buyers by listing it on Zillow.
Learn how to do itSell it yourself
Take full control of how buyers see your home on Zillow by listing For Sale by Owner (FSBO).
List your homeWhat's special
Zillow last checked:
Listing updated:
Listed by:
ALEXANDRA SCOTT,
CENTURY 21 Family Realty
Bought with:
DONNIE ATCHISON, 269782
VIP ROYAL SERVICE
Source: LPRMLS,MLS#: 725148 Originating MLS: Longleaf Pine Realtors
Originating MLS: Longleaf Pine RealtorsFacts & features
Interior
Bedrooms & bathrooms
- Bedrooms: 4
- Bathrooms: 5
- Full bathrooms: 4
- 1/2 bathrooms: 1
Cooling
- Central Air, Electric
Appliances
- Included: Dishwasher, Microwave, Range
- Laundry: Main Level
Features
- Ceiling Fan(s), Separate/Formal Dining Room, Double Vanity, Entrance Foyer, Eat-in Kitchen, Granite Counters, In-Law Floorplan, Jetted Tub, Kitchen Island, Multiple Master Suites, Open Floorplan, Pantry, Smooth Ceilings, Smart Camera(s)/Recording, Storage, Separate Shower, Walk-In Closet(s), Walk-In Shower, Window Treatments, Sun Room
- Flooring: Bamboo, Ceramic Tile, Carpet
- Windows: Window Treatments
- Basement: Crawl Space
- Number of fireplaces: 1
- Fireplace features: Factory Built
Interior area
- Total interior livable area: 2,710 sqft
Property
Parking
- Total spaces: 3
- Parking features: Attached, Garage
- Attached garage spaces: 3
Features
- Levels: Two
- Stories: 2
- Patio & porch: Covered, Front Porch, Porch
- Exterior features: Fully Fenced, Fence, Fire Pit, Hot Tub/Spa, Playground, Porch, Smart Camera(s)/Recording
- Has spa: Yes
- Fencing: Full,Privacy,Yard Fenced
Lot
- Size: 0.58 Acres
- Features: Cleared, Cul-De-Sac
- Topography: Cleared
Details
- Parcel number: 9495268185
- Special conditions: Standard
Construction
Type & style
- Home type: SingleFamily
- Architectural style: Two Story
- Property subtype: Single Family Residence
Materials
- Fiber Cement
Condition
- Good Condition
- New construction: No
- Year built: 2014
Utilities & green energy
- Sewer: Public Sewer
- Water: Public
Community & HOA
Community
- Features: Golf, Gated
- Security: Security System, Gated with Guard, Gated Community, Smoke Detector(s), Surveillance System
- Subdivision: Gates Four
HOA
- Has HOA: Yes
- HOA fee: $1,100 annually
- HOA name: Gates Four Hoa
Location
- Region: Fayetteville
Financial & listing details
- Price per square foot: $190/sqft
- Tax assessed value: $516,900
- Annual tax amount: $5,392
- Date on market: 5/6/2024
- Cumulative days on market: 19 days
- Listing terms: Cash,Conventional,1031 Exchange,FHA,New Loan,VA Loan
- Inclusions: refrigerator, hot tub, playground and ring security system, cameras and doorbell
- Exclusions: personal property
- Ownership: More than a year
Price history
| Date | Event | Price |
|---|---|---|
| 7/8/2024 | Sold | $515,000$190/sqft |
Source:  LPRMLS #725148 Report a problem LPRMLS #725148 Report a problem | ||
| 5/25/2024 | Pending sale | $515,000$190/sqft |
Source: LPRMLS #725148 Report a problem | ||
| 5/6/2024 | Listed for sale | $515,000+9.6%$190/sqft |
Source: LPRMLS #725148 Report a problem | ||
| 6/22/2022 | Sold | $470,000+4.4%$173/sqft |
Source: LPRMLS #681788 Report a problem | ||
| 4/18/2022 | Pending sale | $450,000$166/sqft |
Source: LPRMLS #681788 Report a problem | ||
| 4/15/2022 | Listed for sale | $450,000+28.6%$166/sqft |
Source: LPRMLS #681788 Report a problem | ||
| 5/18/2017 | Sold | $350,000+0%$129/sqft |
Source: Public Record Report a problem | ||
| 3/18/2017 | Listed for sale | $349,900+2.9%$129/sqft |
Source: COLDWELL BANKER ADVANTAGE - FAYETTEVILLE #516836 Report a problem | ||
| 12/15/2014 | Sold | $340,000$125/sqft |
Source: Public Record Report a problem | ||
Public tax history
| Year | Property taxes | Tax assessment |
|---|---|---|
| 2025 | $5,392 +3.9% | $516,900 +51.6% |
| 2024 | $5,190 +3.9% | $341,000 |
| 2023 | $4,994 +4.5% | $341,000 |
| 2022 | $4,781 | $341,000 |
| 2021 | $4,781 | $341,000 +15.5% |
| 2020 | -- | $295,187 -13.4% |
| 2019 | $4,746 | $341,000 |
| 2018 | $4,746 | $341,000 |
| 2017 | $4,746 +5.2% | $341,000 -3.4% |
| 2016 | $4,512 +1.1% | $353,000 |
| 2015 | $4,465 +709.3% | $353,000 +684.4% |
| 2014 | $552 +2.5% | $45,000 |
| 2013 | $538 | $45,000 |
| 2012 | $538 | $45,000 |
| 2011 | $538 | $45,000 |
| 2010 | -- | $45,000 |
| 2009 | -- | $45,000 |
Find assessor info on the county website
Neighborhood: 28306
Nearby homes

- $895,0005 bd5 ba4.2k sqft2902 Radstock Dr, Fayetteville, NC 28306Sold
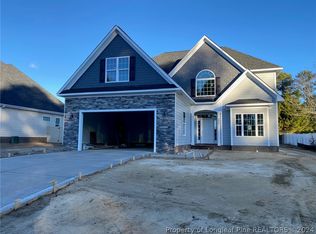
- $520,9184 bd3 ba2.8k sqft3961 Doonvalley Dr LOT 836, Fayetteville, NC 28306Sold
- $521,0004 bd3 ba2.7k sqft3961 Doon Valley Dr, Fayetteville, NC 28306Sold
- $476,3004 bd4 ba2.5k sqft3969 Doon Valley Dr, Fayetteville, NC 28306Off Market

- $500,3004 bd3 ba2.7k sqft3957 Doon Valley Dr, Fayetteville, NC 28306Off Market
- $578,8005 bd4 ba3.2k sqft3712 Linton Ct, Fayetteville, NC 28306Off Market
- $60,000-- bd-- ba-- sqft3958 Doon Valley Dr, Fayetteville, NC 28306Off Market
- $426,9004 bd3 ba2.2k sqft3953 Doon Valley Dr, Fayetteville, NC 28306Off Market
Nearby schools
GreatSchools rating
- 7/10Stoney Point ElementaryGrades: K-5Distance: 1.7 mi
- 9/10John R Griffin MiddleGrades: 6-8Distance: 2 mi
- 9/10Jack Britt High SchoolGrades: 9-12Distance: 1.9 mi
Schools provided by the listing agent
- Middle: John Griffin Middle School
- High: Jack Britt Senior High
Source: LPRMLS. This data may not be complete. We recommend contacting the local school district to confirm school assignments for this home.
Get a cash offer in 3 minutes
Find out how much your home could sell for in as little as 3 minutes with a no-obligation cash offer.
Estimated market value
$535,200
Get a cash offer in 3 minutes
Find out how much your home could sell for in as little as 3 minutes with a no-obligation cash offer.
Estimated market value
$535,200
- North Carolina
- Cumberland County
- Fayetteville
- 28306
- 3965 Doon Valley Dr
Nearby cities
Nearby neighborhoods
Nearby zip codes
Other Fayetteville Topics
