One or more photo(s) has been virtually staged. Buyer had cold feet, Back on Market! Ask about a potential Rate Buydown!Seller may consider buyer concessions if made in an offer**Welcome to this spectacular pool home in the GATED COMMUNITY of Emerald Estates in Apopka, where elegance, space, and thoughtful upgrades come together across nearly 3,000 SQUARE FEET of beautifully designed living space. Situated on an OVERSIZED LOT with meticulously manicured landscaping, this residence offers exceptional curb appeal, highlighted by STONE ACCENTS framing the THREE-CAR GARAGE. Step through the ELEGANT GLASS-PANELED FRONT DOOR into a light-filled Living Room with soaring ceilings, where expansive sliding doors immediately draw your eye to the STUNNING BACKYARD RETREAT. An arched doorway adds ARCHITECTURAL CHARM as you enter the chef’s kitchen featuring 42” cabinetry, granite countertops, a stylish tile backsplash, ALL-NEW STAINLESS STEEL APPLIANCES and GARBAGE DISPOSAL (2025), and a spacious breakfast bar. A CUSTOM OVERSIZED PANTRY ROOM (added in 2023) provides exceptional storage, while the SUNLIT Dining area with multiple windows and sliding doors creates a seamless connection to the outdoor living space. The Kitchen flows effortlessly into the EXPANSIVE FAMILY ROOM, where large windows frame serene views of the pool and patio. DURABLE CERAMIC TILE FLOORING enhances both the Kitchen and Family Room for easy maintenance and timeless style. The Primary Suite is a TRUE RETREAT featuring tray ceilings, abundant natural light, a walk-in closet, and PRIVATE ACCESS to the patio and pool area. The SPA-INSPIRED EN SUITE BATH offers dual vanities connected by a dedicated makeup area, a garden tub, a step-in shower, and a private water closet. A VERSATILE OFFICE is ideally positioned nearby and can easily serve as a fifth bedroom. On the opposite side of the home, three additional generously-sized bedrooms provide comfortable accommodations, including two connected by an UPDATED JACK-AND-JILL BATH (2023), while a third full bath offers convenient access to both guests and the pool area. Upstairs, a SPACIOUS LOFT provides flexible living space perfect for a media room, game room, or additional lounge. Step outside to your private BACKYARD PARADISE, where a covered paver patio with dual ceiling fans and a FULLY EQUIPPED OUTDOOR KITCHEN overlooks a sparkling pool and spa, all enclosed within a screened lanai. The pool area has been resurfaced (2023) and boasts a NEW PUMP (2023) and UPDATED CONTROLLER (2025), offering both beauty and efficiency. Beyond the lanai, the expansive VINYL-FENCED YARD (2025) features an additional patio with a GRILL AND FIRE PIT (2023)—perfect for entertaining under the stars. Additional updates include a NEW GARAGE DOOR OPENER (2025), NEW WATER HEATER (2025), NEW CARPET (2026), and NEW AC SYSTEMS (downstairs 2022, upstairs 2024), ensuring comfort and peace of mind. Residents of Emerald Estates enjoy GATED ACCESS, a playground, and tennis courts, all within a serene and well-maintained community. Ideally located near the natural beauty of WEKIWA SPRINGS STATE PARK, as well as shopping, dining, and entertainment in APOPKA and nearby ALTAMONTE SPRINGS, this home also offers CONVENIENT ACCESS to major roadways like State Road 429 for an EASY COMMUTE throughout Central Florida. This exceptional home provides a refined combination of luxury, comfort, and RESORT-STYLE OUTDOOR LIVING—truly a place to experience the BEST OF FLORIDA LIVING every day. Call and schedule your tour today!
Sold for $647,000
$647,000
3965 Emerald Estates Cir, Apopka, FL 32703
4beds
2,901sqft
Single Family Residence
Built in 2001
0.25 Acres Lot
$646,800 Zestimate®
$223/sqft
$3,577 Estimated rent
Home value
$646,800
$595,000 - $705,000
$3,577/mo
Zestimate® history
Owner options
List your home for rent
$3,577/mo
Rent Zestimate®
Find your next renter with Zillow Rental Manager. Plus, with online applications, you can quickly screen prospective tenants – for free.
$3,577/mo
Rent Zestimate®
Refinance and save
$4,359/mo
Est. payment
Refinancing to a lower rate could help reduce your monthly payments and save thousands over the life of the loan.
$4,359/mo
Est. payment
Explore your selling options
Work with a Zillow partner agent
Leverage their expertise and Zillow's premium Showcase listings to get your home seen by more buyers.
Get startedList with your own agent
Get your home in front of millions of buyers by listing it on Zillow.
Learn how to do itSell it yourself
Take full control of how buyers see your home on Zillow by listing For Sale by Owner (FSBO).
List your homeWhat's special
Updated jack-and-jill bathGranite countertopsSpectacular pool homeFully equipped outdoor kitchenStunning backyard retreatExceptional curb appealGarden tub
Zillow last checked:
Listing updated:
Listed by:
Jenny Wemert 407-809-1193,
WEMERT GROUP REALTY LLC 407-743-8356,
Annetta Lapointe 407-754-8061,
WEMERT GROUP REALTY LLC
Bought with:
Abby Greenberg, 3483796
COMPASS FLORIDA LLC
Jesse Rottinghaus, 3024389
COMPASS FLORIDA LLC
Source: Stellar MLS,MLS#: O6382459 Originating MLS: Orlando Regional
Originating MLS: Orlando Regional
Facts & features
Interior
Bedrooms & bathrooms
- Bedrooms: 4
- Bathrooms: 3
- Full bathrooms: 3
Rooms
- Room types: Den/Library/Office, Loft
Primary bedroom
- Features: Ceiling Fan(s), En Suite Bathroom, Walk-In Closet(s)
- Level: First
- Area: 336 Square Feet
- Dimensions: 21x16
Bedroom 2
- Features: Ceiling Fan(s), Jack & Jill Bathroom, Built-in Closet
- Level: First
- Area: 121 Square Feet
- Dimensions: 11x11
Bedroom 3
- Features: Ceiling Fan(s), Jack & Jill Bathroom, Built-in Closet
- Level: First
- Area: 132 Square Feet
- Dimensions: 12x11
Bedroom 4
- Features: Ceiling Fan(s), Built-in Closet
- Level: First
- Area: 132 Square Feet
- Dimensions: 12x11
Primary bathroom
- Features: Dual Sinks, Makeup/Vanity Space, Stone Counters, Tub with Separate Shower Stall, Water Closet/Priv Toilet, Window/Skylight in Bath, Linen Closet
- Level: First
- Area: 216 Square Feet
- Dimensions: 12x18
Dining room
- Level: First
- Area: 96 Square Feet
- Dimensions: 12x8
Family room
- Features: Ceiling Fan(s)
- Level: First
- Area: 323 Square Feet
- Dimensions: 19x17
Kitchen
- Features: Breakfast Bar, Pantry, Granite Counters, Walk-In Closet(s)
- Level: First
- Area: 143 Square Feet
- Dimensions: 13x11
Laundry
- Level: First
- Area: 56 Square Feet
- Dimensions: 7x8
Living room
- Level: First
- Area: 352 Square Feet
- Dimensions: 22x16
Loft
- Features: Ceiling Fan(s)
- Level: Second
- Area: 252 Square Feet
- Dimensions: 21x12
Office
- Features: Ceiling Fan(s), Built-in Closet
- Level: First
- Area: 120 Square Feet
- Dimensions: 12x10
Heating
- Heat Pump
Cooling
- Central Air
Appliances
- Included: Dishwasher, Disposal, Microwave, Range, Refrigerator
- Laundry: Electric Dryer Hookup, Laundry Room, Washer Hookup
Features
- Ceiling Fan(s), Eating Space In Kitchen, High Ceilings, Kitchen/Family Room Combo, Primary Bedroom Main Floor, Solid Wood Cabinets, Split Bedroom, Stone Counters, Tray Ceiling(s), Walk-In Closet(s)
- Flooring: Carpet, Ceramic Tile, Laminate, Other
- Doors: Outdoor Kitchen, Sliding Doors
- Windows: Blinds, Window Treatments
- Has fireplace: No
Interior area
- Total structure area: 4,042
- Total interior livable area: 2,901 sqft
Property
Parking
- Total spaces: 3
- Parking features: Driveway, Garage Door Opener
- Attached garage spaces: 3
- Has uncovered spaces: Yes
Features
- Levels: Two
- Stories: 2
- Patio & porch: Covered, Deck, Patio, Screened
- Exterior features: Irrigation System, Lighting, Outdoor Kitchen, Private Mailbox, Rain Gutters, Sidewalk, Storage
- Has private pool: Yes
- Pool features: Auto Cleaner, Deck, Gunite, Heated, In Ground, Lighting, Screen Enclosure
- Has spa: Yes
- Spa features: Heated
- Fencing: Fenced,Vinyl
- Has view: Yes
- View description: Pool
Lot
- Size: 0.25 Acres
- Features: Cleared, Oversized Lot
- Residential vegetation: Trees/Landscaped
Details
- Parcel number: 1721295PA00000550
- Zoning: R-1A
- Special conditions: None
Construction
Type & style
- Home type: SingleFamily
- Property subtype: Single Family Residence
Materials
- Block, Stone, Stucco
- Foundation: Slab
- Roof: Shingle
Condition
- New construction: No
- Year built: 2001
Utilities & green energy
- Sewer: Public Sewer
- Water: Public
- Utilities for property: BB/HS Internet Available, Cable Available, Electricity Connected, Public, Sewer Connected, Sprinkler Meter, Water Connected
Community & HOA
Community
- Features: Deed Restrictions, Gated Community - No Guard, Playground, Sidewalks, Tennis Court(s)
- Security: Gated Community
- Pet fee: $0 monthly
- Subdivision: EMERALD ESTATES
HOA
- Has HOA: Yes
- HOA fee: $125 monthly
- HOA name: Emerald Estates Homeowners Assoc/Hunter Chastain
- HOA phone: 407-214-8806
Location
- Region: Apopka
Financial & listing details
- Price per square foot: $223/sqft
- Tax assessed value: $545,231
- Annual tax amount: $5,365
- Date on market: 4/3/2026
- Cumulative days on market: 20 days
- Listing terms: Cash,Conventional,VA Loan
- Ownership: Fee Simple
- Total actual rent: 0
- Electric utility on property: Yes
- Road surface type: Paved
Price history
| Date | Event | Price |
|---|---|---|
| 5/26/2026 | Sold | $647,000-0.5%$223/sqft |
Source:  Stellar MLS #O6382459 Report a problem Stellar MLS #O6382459 Report a problem | ||
| 5/3/2026 | Pending sale | $650,000$224/sqft |
Source: Stellar MLS #O6382459 Report a problem | ||
| 4/28/2026 | Listed for sale | $650,000$224/sqft |
Source: Stellar MLS #O6382459 Report a problem | ||
| 4/20/2026 | Pending sale | $650,000$224/sqft |
Source: Stellar MLS #O6382459 Report a problem | ||
| 4/16/2026 | Price change | $650,000-3.7%$224/sqft |
Source: Stellar MLS #O6382459 Report a problem | ||
| 4/3/2026 | Listed for sale | $675,000+47.1%$233/sqft |
Source: Stellar MLS #O6382459 Report a problem | ||
| 9/10/2020 | Sold | $458,950-0.9%$158/sqft |
Source: Public Record Report a problem | ||
| 7/30/2020 | Pending sale | $462,900$160/sqft |
Source: EXIT REAL ESTATE RESULTS #O5870353 Report a problem | ||
| 6/15/2020 | Listed for sale | $462,900+50.1%$160/sqft |
Source: EXIT REAL ESTATE RESULTS #O5870353 Report a problem | ||
| 7/22/2002 | Sold | $308,300$106/sqft |
Source: Public Record Report a problem | ||
Public tax history
| Year | Property taxes | Tax assessment |
|---|---|---|
| 2025 | $5,670 +12.7% | $433,076 +2.9% |
| 2024 | $5,031 +2.5% | $420,871 +3% |
| 2023 | $4,907 +2.5% | $408,613 +3% |
| 2022 | $4,785 -4.5% | $396,712 +3% |
| 2021 | $5,009 +41.3% | $385,157 +38.9% |
| 2020 | $3,546 +1% | $277,273 +2.3% |
| 2019 | $3,511 | $271,039 +1.9% |
| 2018 | $3,511 +1% | $265,985 +2.1% |
| 2017 | $3,476 +0.6% | $260,514 +1.4% |
| 2016 | $3,456 -1.8% | $256,942 +1.4% |
| 2015 | $3,519 | $253,382 +0.8% |
| 2014 | $3,519 +4.4% | $251,371 +1.5% |
| 2013 | $3,373 +6.6% | $247,656 +1.7% |
| 2012 | $3,163 -5.6% | $243,516 -3.8% |
| 2011 | $3,350 -10.3% | $253,170 -8.1% |
| 2010 | $3,736 -15.5% | $275,519 -14.1% |
| 2009 | $4,422 +1.3% | $320,683 -2% |
| 2008 | $4,365 +0.9% | $327,312 +3% |
| 2007 | $4,324 -5.9% | $317,779 +2.5% |
| 2006 | $4,593 +1.6% | $310,028 +3% |
| 2005 | $4,523 +0.1% | $300,998 +3% |
| 2004 | $4,517 +13.4% | $292,231 +13.6% |
| 2003 | $3,982 -4.5% | $257,266 +7.5% |
| 2002 | $4,170 +371.7% | $239,305 +378.6% |
| 2000 | $884 | $50,000 |
Find assessor info on the county website
Neighborhood: 32703
Nearby homes
- $713,2004 bd3 ba3.4k sqft3801 Emerald Estates Cir, Apopka, FL 32703Off Market
- $775,3004 bd4 ba3.3k sqft3961 Emerald Estates Cir, Apopka, FL 32703Off Market
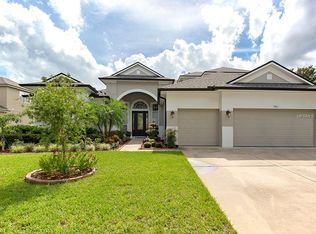
- $683,0005 bd3 ba2.9k sqft3893 Emerald Estates Cir, Apopka, FL 32703Off Market

- $646,6004 bd3 ba2.8k sqft3889 Emerald Estates Cir, Apopka, FL 32703Off Market
- $569,2004 bd3 ba2.3k sqft3897 Emerald Estates Cir, Apopka, FL 32703Off Market
- $647,2004 bd3 ba2.8k sqft3805 Emerald Estates Cir, Apopka, FL 32703Off Market
- $648,6004 bd3 ba2.8k sqft3957 Emerald Estates Cir, Apopka, FL 32703Off Market
- $701,3005 bd3 ba3.2k sqft3960 Emerald Estates Cir, Apopka, FL 32703Off Market
Nearby schools
GreatSchools rating
- 6/10Bear Lake Elementary SchoolGrades: PK-5Distance: 0.9 mi
- 8/10Teague Middle SchoolGrades: 6-8Distance: 0.3 mi
- 6/10Lake Brantley High SchoolGrades: 9-12Distance: 2.1 mi
Schools provided by the listing agent
- Elementary: Bear Lake Elementary
- Middle: Teague Middle
- High: Lake Brantley High
Source: Stellar MLS. This data may not be complete. We recommend contacting the local school district to confirm school assignments for this home.
Get a cash offer in 3 minutes
Find out how much your home could sell for in as little as 3 minutes with a no-obligation cash offer.
Estimated market value
$646,800
Get a cash offer in 3 minutes
Find out how much your home could sell for in as little as 3 minutes with a no-obligation cash offer.
Estimated market value
$646,800
- Florida
- Seminole County
- Apopka
- 32703
- 3965 Emerald Estates Cir
Nearby cities
Nearby neighborhoods
Nearby zip codes
Other Apopka Topics
