Skip main navigation
Sold for $540,000
  • $540,000

    3965 Featherstone Dr, Salisbury, MD 21804

    4beds
    2,664sqft
    Single Family Residence
    Built in 1979
    0.96 Acres Lot
    $546,100 Zestimate®
    $203/sqft
    $2,726 Estimated rent

    Home value

    $546,100

    $464,000 - $644,000

    $2,726/mo

    Zestimate® history
    Loading
    Loading...

    Owner options

    List your home for rent

    $2,726/mo

    Rent Zestimate®

    Find your next renter with Zillow Rental Manager. Plus, with online applications, you can quickly screen prospective tenants – for free.

    Learn more

    $2,726/mo

    Rent Zestimate®

    Refinance and save

    $3,627/mo

    Est. payment

    Refinancing to a lower rate could help reduce your monthly payments and save thousands over the life of the loan.

    See today's rates

    $3,627/mo

    Est. payment

    Explore your selling options

    Work with a Zillow partner agent

    Leverage their expertise and Zillow's premium Showcase listings to get your home seen by more buyers.

    Get started

    List with your own agent

    Get your home in front of millions of buyers by listing it on Zillow.

    Learn how to do it

    Sell it yourself

    Take full control of how buyers see your home on Zillow by listing For Sale by Owner (FSBO).

    List your home

    What's special

    Wood-burning masonry fireplaceLarge fireplace featureWalk-in closetCustom wood beamsModern charmCovered patioCustom tile shower
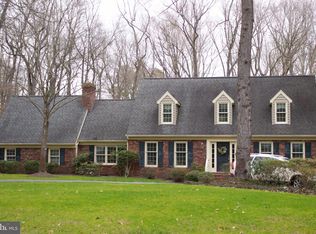
    This immaculate 4 bedroom, 2.5 bathroom colonial home in the sought after Deer Harbour neighborhood is the perfect blend of rustic character and modern charm, featuring high-end trim, large windows and doors, shelves and a butcher block counter that's been milled from trees taken from the property, and a first floor bonus room. The living room features a wood-burning masonry fireplace while the kitchen has a woodstove, large center island and custom wood beams. The spacious and luxurious primary suite boasts a walk-in closet and custom tile shower. This magnificent home offers a one of a kind outdoor living space with a large fireplace feature and covered patio off of the kitchen making the perfect space for entertaining. The neighborhood has a golf area, tennis court, pickle ball, basketball, playground and waterways for fishing and kayaking. All of this on a quiet cul-de-sac with plenty of privacy on the nearly 1 acre lot.

    Zillow last checked:

    Listing updated:

    Listed by:

    Brad Rayfield 443-880-5964,

    Coldwell Banker Realty

    Bought with:

    Marti Hoster, 663858

    ERA Martin Associates

    Source: Bright MLS,MLS#: MDWC2018166MLS Logo

    Facts & features

    Interior

    Bedrooms & bathrooms
    • Bedrooms: 4
    • Bathrooms: 3
    • Full bathrooms: 2
    • 1/2 bathrooms: 1
    • Main level bathrooms: 1
    Rooms
    • Room types: Living Room, Dining Room, Primary Bedroom, Bedroom 3, Bedroom 4, Kitchen, Family Room, Office, Bathroom 1, Bathroom 2, Primary Bathroom
    Primary bedroom
    • Features: Primary Bedroom - Dressing Area
    • Level: Upper
    Bedroom 3
    • Level: Upper
    Bedroom 4
    • Level: Upper
    Primary bathroom
    • Features: Primary Bedroom - Dressing Area
    • Level: Upper
    Bathroom 1
    • Level: Upper
    Bathroom 2
    • Level: Upper
    Dining room
    • Level: Main
    Family room
    • Level: Main
    Kitchen
    • Level: Main
    Living room
    • Level: Main
    Office
    • Level: Main
    Heating
    • Central, Propane
    Cooling
    • Central Air, Electric
    Appliances
    • Included: Dishwasher, Microwave, Oven/Range - Electric, Refrigerator, Water Conditioner - Owned, Water Heater
    • Laundry: Main Level, Has Laundry
    Features
    • Attic/House Fan, Breakfast Area, Built-in Features, Combination Dining/Living, Combination Kitchen/Living, Crown Molding, Dining Area, Exposed Beams, Open Floorplan, Kitchen Island, Primary Bath(s), Recessed Lighting, Walk-In Closet(s), Wainscotting, Wine Storage, Soaking Tub
    • Flooring: Luxury Vinyl
    • Windows: Replacement, Window Treatments
    • Has basement: No
    • Number of fireplaces: 2
    • Fireplace features: Insert, Mantel(s), Flue for Stove, Brick, Wood Burning
    Interior area
    • Total structure area: 2,664
    • Total interior livable area: 2,664 sqft
    • Finished area above ground: 2,664
    • Finished area below ground: 0

    Property

    Parking
    • Total spaces: 6
    • Parking features: Garage Faces Side, Garage Door Opener, Inside Entrance, Driveway, Private, Attached
    • Attached garage spaces: 2
    • Uncovered spaces: 4
    Accessibility
    • Accessibility features: None
    Features
    • Levels: Two
    • Stories: 2
    • Patio & porch: Brick, Patio, Roof
    • Exterior features: Awning(s), Extensive Hardscape, Lighting, Sidewalks, Other
    • Pool features: None
    Lot
    • Size: 0.96 Acres
    • Features: Unknown Soil Type
    Details
    • Additional structures: Above Grade, Below Grade
    • Parcel number: 2308018154
    • Zoning: AR
    • Special conditions: Standard

    Construction

    Type & style
    • Home type: SingleFamily
    • Architectural style: Colonial
    • Property subtype: Single Family Residence
    Materials
    • Stick Built, Frame, Vinyl Siding, Brick
    • Foundation: Crawl Space, Block
    • Roof: Asphalt,Pitched
    Condition
    • Excellent
    • New construction: No
    • Year built: 1979
    • Major remodel year: 2022

    Utilities & green energy

    • Electric: 200+ Amp Service
    • Sewer: On Site Septic
    • Water: Well
    • Utilities for property: Cable Connected, Cable

    Community & HOA

    Community
    • Security: Exterior Cameras
    • Subdivision: Deer Harbour
    HOA
    • Has HOA: Yes
    • Amenities included: Basketball Court, Common Grounds, Golf Course, Jogging Path, Picnic Area, Pier/Dock, Tennis Court(s), Tot Lots/Playground
    • HOA fee: $405 annually
    • HOA name: KERRY BURNS-TREASURER
    Location
    • Region: Salisbury
    • Municipality: Salisbury

    Financial & listing details

    • Price per square foot: $203/sqft
    • Tax assessed value: $381,500
    • Annual tax amount: $3,256
    • Date on market: 5/29/2025
    • Listing agreement: Exclusive Right To Sell
    • Listing terms: Cash,Conventional,FHA,VA Loan
    • Ownership: Fee Simple

    Price history

    DateEventPrice
    10/16/2025Sold$540,000-1.8%$203/sqft
    Source: Bright MLS #MDWC2018166 Report a problem
    9/15/2025Pending sale$550,000$206/sqft
    Source: Bright MLS #MDWC2018166 Report a problem
    8/9/2025Contingent$550,000$206/sqft
    Source: Bright MLS #MDWC2018166 Report a problem
    7/26/2025Price change$550,000-4.3%$206/sqft
    Source: Bright MLS #MDWC2018166 Report a problem
    6/9/2025Price change$575,000-4.2%$216/sqft
    Source: Bright MLS #MDWC2018166 Report a problem
    5/29/2025Listed for sale$599,900+0.2%$225/sqft
    Source: Bright MLS #MDWC2018166 Report a problem
    5/22/2025Listing removed$599,000$225/sqft
    Source: Bright MLS #MDWC2018080 Report a problem
    5/18/2025Listed for sale$599,000+27.4%$225/sqft
    Source: Bright MLS #MDWC2018080 Report a problem
    3/25/2022Sold$470,000-2.1%$176/sqft
    Source: Bright MLS #MDWC2003716 Report a problem
    2/17/2022Pending sale$480,000$180/sqft
    Source: Bright MLS #MDWC2003716 Report a problem
    2/5/2022Listed for sale$480,000+168.5%$180/sqft
    Source: Bright MLS #MDWC2003716 Report a problem
    11/10/2020Sold$178,785-40.4%$67/sqft
    Source: Public Record Report a problem
    2/27/2009Listing removed$299,930$113/sqft
    Source: Homes.com #436685 Report a problem
    11/27/2008Price change$299,930-9.1%$113/sqft
    Source: Homes.com #436685 Report a problem
    7/16/2008Listed for sale$329,930$124/sqft
    Source: Homes.com #436685 Report a problem

    Public tax history

    YearProperty taxesTax assessment
    2025$3,577 +9.8%$381,500 +12.3%
    2024$3,256 +9.6%$339,633 +14.1%
    2023$2,970 +13.9%$297,767 +16.4%
    2022$2,608 -0.3%$255,900 +1.8%
    2021$2,615 +1.9%$251,300 +1.9%
    2020$2,567 +1.3%$246,700 +1.9%
    2019$2,534 +0.7%$242,100 +1.2%
    2018$2,516 -1.2%$239,233 +1.2%
    2017$2,546 +26%$236,367 +1.2%
    2016$2,021 $233,500 +0.8%
    2015$2,021 $231,667 +0.8%
    2014$2,021 $229,833 +0.8%
    2013-- $228,000
    2012-- $228,000
    2011-- $228,000 -23.7%
    2010-- $298,930 +3.4%
    2009-- $289,026 +3.5%
    2008-- $279,123 +3.7%
    2007-- $269,220 +12.4%
    2006-- $239,470 +14.2%
    2005-- $209,720 +16.5%
    2004-- $179,970 +0.2%
    2003-- $179,646 +0.2%
    2002-- $179,323 +0.2%
    2001-- $179,000
    Find assessor info on the county website

    Neighborhood: 21804

    Nearby schools

    GreatSchools rating
    Schools provided by the listing agent
    • High: Parkside
    • District: Wicomico County Public Schools

    Source: Bright MLS. This data may not be complete. We recommend contacting the local school district to confirm school assignments for this home.

    Get a cash offer in 3 minutes
    Find out how much your home could sell for in as little as 3 minutes with a no-obligation cash offer.
    Estimated market value
    $546,100
    Get a cash offer in 3 minutes
    Find out how much your home could sell for in as little as 3 minutes with a no-obligation cash offer.
    Estimated market value
    $546,100