Skip main navigation
For sale
  • Price cut: $15K (7/1)
    $184,000

    3965 Forsythia Ct. #204, Myrtle Beach, SC 29588

    2beds
    1,108sqft
    : 
    Loading
    Get pre-qualified
    Condominium
    Built in 2001
    -- sqft lot
    $178,500 Zestimate®
    $166/sqft
    $375/mo HOA

    What's special

    Second-floor end-unit retreatBeautifully appointedOpen floor plan
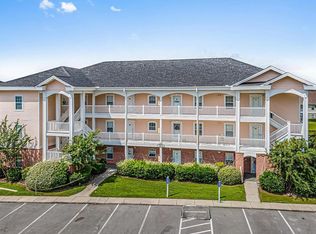
    Welcome to your move-in ready, second-floor end-unit retreat in desirable Azalea Lakes. This bright 2-bedroom, 2-bath home offers an open floor plan with durable tile in the wet areas and Pergo flooring throughout the living spaces and bedrooms. Enjoy flexible dining—at the breakfast bar, in the dining room, or alfresco on the spacious balcony with peaceful lake views. Ceiling fans cool the living room, both bedrooms, and the balcony for comfortable living year-round. Each bedroom includes its own private bath for added convenience and privacy. Recent upgrades include hot water tank, smoke detectors, dishwasher, washer, new pendant lighting above the bar area, and Batten board added to the Primary Bedroom. Azalea Lakes living brings resort-style amenities: indoor and outdoor pools, a fitness center, and multiple picnic and grill areas perfect for enjoying the outdoors. Just minutes from the beach, shopping, dining, theaters, and The Market Common, this condo offers the best of Myrtle Beach living. Beautifully appointed and move-in ready—this is a must-see!
    73 days
    |
    277
    |
    18
    |

    Zillow last checked:

    Listing updated:

    Listed by:

    Nicole Palermo 516-635-6570,

    INNOVATE Real Estate,

    Thomas Palermo 516-383-8210,

    INNOVATE Real Estate

    Source: CCAR,MLS#: 2610814MLS LogoOriginating MLS: Coastal Carolinas Association of Realtors

    Loading...

      Facts & features

      Interior

      Bedrooms & bathrooms
      • Bedrooms: 2
      • Bathrooms: 2
      • Full bathrooms: 2
      Rooms
      • Room types: Screened Porch, Utility Room
      Primary bedroom
      • Features: Ceiling Fan(s), Walk-In Closet(s)
      • Level: Main
      • Dimensions: 11'4x12'2
      Bedroom 1
      • Level: Main
      • Dimensions: 11'4x10'9
      Primary bathroom
      • Features: Tub Shower, Vanity
      Dining room
      • Features: Living/Dining Room
      Kitchen
      • Features: Breakfast Bar, Dishwasher, Solid Surface Counters
      • Dimensions: 15x10'3
      Living room
      • Features: Ceiling Fan(s)
      • Dimensions: 22'7x15'5
      Other
      • Features: Utility Room
      Heating
      • Electric, Forced Air
      Cooling
      • Central Air
      Appliances
      • Included: Dishwasher, Disposal, Microwave, Range, Refrigerator
      • Laundry: Washer Hookup
      Features
      • Ceiling Fan(s), Split Bedrooms, Tub Shower, Vanity, Walk-In Closet(s), Window Treatments, Breakfast Bar, Solid Surface Counters
      • Flooring: Laminate, Tile, Vinyl
      • Doors: Insulated Doors
      • Common walls with other units/homes: End Unit
      Interior area
      • Total structure area: 1,212
      • Total interior livable area: 1,108 sqft

      Property

      Parking
      • Total spaces: 1
      • Parking features: One and One Half Spaces
      Features
      • Levels: One
      • Stories: 1
      • Patio & porch: Rear Porch, Porch, Screened
      • Exterior features: Porch
      • Has private pool: Yes
      • Pool features: Community, Indoor, Outdoor Pool, Private
      • On waterfront: Yes
      • Waterfront features: Pond
      Lot
      • Features: Lake Front, Pond on Lot, Rectangular, Rectangular Lot
      Details
      • Additional parcels included: ,
      • Parcel number: 44100000339
      • Zoning: RES
      • Special conditions: None

      Construction

      Type & style
      • Home type: Condo
      • Architectural style: Low Rise
      • Property subtype: Condominium
      • Attached to another structure: Yes
      Materials
      • Brick Veneer
      • Foundation: Slab
      Condition
      • Resale
      • Year built: 2001

      Utilities & green energy

      • Water: Public
      • Utilities for property: Cable Available, Electricity Available, Phone Available, Sewer Available, Underground Utilities, Water Available
      Green energy
      • Energy efficient items: Doors, Windows

      Community & HOA

      Community
      • Features: Clubhouse, Recreation Area, Long Term Rental Allowed, Pool
      • Security: Smoke Detector(s)
      • Subdivision: Azalea Lakes
      HOA
      • Has HOA: Yes
      • Amenities included: Clubhouse, Pet Restrictions
      • Services included: Association Management, Common Areas, Insurance, Legal/Accounting, Maintenance Grounds, Pest Control, Pool(s), Recreation Facilities, Sewer, Trash, Water
      • HOA fee: $375 monthly
      Location
      • Region: Myrtle Beach

      Financial & listing details

      • Price per square foot: $166/sqft
      • Tax assessed value: $180,000
      • Annual tax amount: $345
      • Date on market: 4/23/2026
      • Listing terms: Cash,Conventional,FHA,VA Loan
      • Electric utility on property: Yes

        Estimated market value

        $178,500

        $170,000 - $187,000

        $1,509/mo

        Price history

        DateEventPrice
        7/1/2026Price change$184,000-7.5%$166/sqft
        Source: CCAR #2610814 Report a problem
        4/27/2026Listed for sale$199,000-11.6%$180/sqft
        Source: CCAR #2610814 Report a problem
        3/14/2024Listing removed--
        Source: CCAR #2402214 Report a problem
        1/26/2024Listed for sale$225,000+150%$203/sqft
        Source: CCAR #2402214 Report a problem
        11/28/2016Sold$90,000-4.2%$81/sqft
        Source: CCAR #1610564 Report a problem
        10/21/2016Pending sale$93,900$85/sqft
        Source: Exit Coastal Real Estate Pros #1610564 Report a problem
        7/25/2016Price change$93,900-2.9%$85/sqft
        Source: Exit Coastal Real Estate Pros #1610564 Report a problem
        7/1/2016Price change$96,750-1.2%$87/sqft
        Source: Exit Coastal Real Estate Pros #1610564 Report a problem
        5/19/2016Listed for sale$97,900-24%$88/sqft
        Source: Exit Coastal Real Estate Pros #1610564 Report a problem
        9/20/2005Sold$128,900+61.3%$116/sqft
        Source: Public Record Report a problem
        3/29/2005Sold$79,900+3.8%$72/sqft
        Source: Public Record Report a problem
        11/21/2003Sold$77,000+4.2%$69/sqft
        Source: Public Record Report a problem
        9/20/1999Sold$73,900$67/sqft
        Source: Public Record Report a problem

        Public tax history

        YearProperty taxesTax assessment
        2025$345 $119,600
        2024$345 $119,600 +15%
        2023-- $104,000
        2022-- $104,000
        2021$294 +26.4%--
        2020$232 --
        2019-- --
        2018$374 $3,680 -61.9%
        2017-- $9,660 +96.3%
        2016-- $4,920 -42.9%
        2015-- $8,610 +75%
        2014$1,085 $4,920
        2013-- --
        2012-- --
        2010-- $5,160 +22.9%
        2009-- $4,200
        2008-- $4,200
        2007-- $4,200 +50%
        2005-- $2,800
        2004$492 -1.4%$2,800 -1.4%
        2003$499 $2,840
        2002-- --
        2001-- --
        2000-- --

        Find assessor info on the county website

        Monthly payment

        Est. payment

        Payment breakdown

        Explore the cost of this home by adjusting the details. Changes won't be saved.
        All calculations are estimates and provided by Zillow, Inc. for informational purposes only. Actual amounts may vary.
        HOA fees may include property taxes on listings classified as Co-Ops. Contact the listing agent and/or owner for fee details.
        Mortgage interest rates are dependent on a number of factors, including credit score, down payment, and repayment length. Interest rate data provided by Zillow Group Marketplace, Inc. as of 1/1/1970 from various mortgage lenders with which we have lead or other similar arrangements; the Estimated Payment is an average of those rates.
        See how much you could borrow to make a competitive offer.

        Climate risks

        Neighborhood: 29588

        Getting around

        17 / 100
        Car-Dependent
        30 / 100
        Somewhat Bikeable

        Nearby schools

        GreatSchools rating
        Schools provided by the listing agent
        • Elementary: Lakewood Elementary School
        • Middle: Forestbrook Middle School
        • High: Socastee High School

        Source: CCAR. This data may not be complete. We recommend contacting the local school district to confirm school assignments for this home.

        A local agent can set up tours, give advice and negotiate with sellers.

        A local lender can help you make sure your offer is ready when you are.

        Browse local experts

        Similar homes

        Skip to the end of the carouselSkip to the beginning of the carousel